
18 Egina StreetMount Hawthorn WA 6016
Property Details for 18 Egina St, Mount Hawthorn
18 Egina St, Mount Hawthorn is a 3 bedroom, 2 bathroom House with 1 parking spaces and was built in 1988. The property has a land size of 491m2 and floor size of 156m2. While the property is not currently for sale or for rent, it was last sold in November 2024.
Last Listing description (January 2025)
Step into the charm of 18 Egina Street, Mount Hawthorn-perfectly nestled in a prized southern pocket of the suburb.Designed with family life in mind, this home boasts three bedrooms, two bathrooms, and two spacious living areas, allowing separation and personal space to unwind. An additional versatile space adapts effortlessly to your needs and can be a dedicated home office, a cozy library, or the perfect homework nook for the kids.The spacious backyard is a rare find in Mount Hawthorn-a generous outdoor haven with ample grass for kids and pets, framed by established gardens and feature lighting that brings the space to life. Entertain in style under the pitched alfresco with its built-in barbecue, perfect for everything from casual family dinners to lively gatherings.Just a short stroll to Menzies Park and equidistant to the Mount Hawthorn and Leederville cafe strips, this location offers a relaxed but vibrant inner-city lifestyle, with easy freeway access and nearby public transport for seamless commuting to work or play.What to know- Master bedroom: Generous in size boasting a walk-in robe plus built-in robe, new carpets, plantation shutters, and feature bedside pendant lighting.- Ensuite: Renovated with head height tiling, frameless shower, over-mount vanity, and floating cabinets with stone tops.- Minor bedrooms: Two additional bedrooms, both with new carpets and built-in robes.- Family bathroom: Renovated with a shower / bath combo, and floating cabinets with stone tops.- Kitchen: Renovated kitchen with an abundance of bench space, stone tops, waterfall edged breakfast bar, tiled splash-back, appliance nook, large pantry, dishwasher, oven, double stainless-steel sink, and 5 burner gas stove.- Main living area: Open plan, flowing through to the pitched alfresco.- Second living area + study: Both positioned at the front of the home adjacent to the master bedroom with the ability to be closed off from the main living area.- Outdoors: Expansive east facing yard with plenty of grass for kids and pets, established reticulated gardens with feature lighting, pitched alfresco, shed, plus plenty of room for a pool.- Laundry: Well-sized with plenty of bench and cupboard space.- Parking: Semi covered parking plus additional paved verge spot for secondary vehicle.- Air Conditioning: Samsung ducted and zoned reverse cycle.- Reticulation: 5 zone Hunter x2 wifi enabled reticulation system.- Built-in ceiling speaker system with 2 zones, one in the living area, one in the alfresco.Who to talk toContact Miles Garner from Realmark Urban by phone on 0433 102 665 or via email at mgarner@realmark.com.au
Property History for 18 Egina St, Mount Hawthorn, WA 6016
- 29 Nov 2024Sold for $1,590,000
- 06 Nov 2024Listed for Sale UNDER OFFER!
- 19 Oct 2011Sold for $800,000

Recent sales nearby
See more recent sales nearby/assets/perm/bp3nj7233ei63cccceyjpa54bu?signature=bb350f582b147b1b1d91ad537ed0158057e366254dcacbb55ff059d46d2ea22a) 0
0
/assets/perm/22hjysv6oui6nadhombrjaswdi?signature=6146ba862a52876195e5157b36831f5bc32377588f5f341c75e9eb9ffc2d5065) 0
0
Similar properties For Sale nearby
See more properties for sale nearby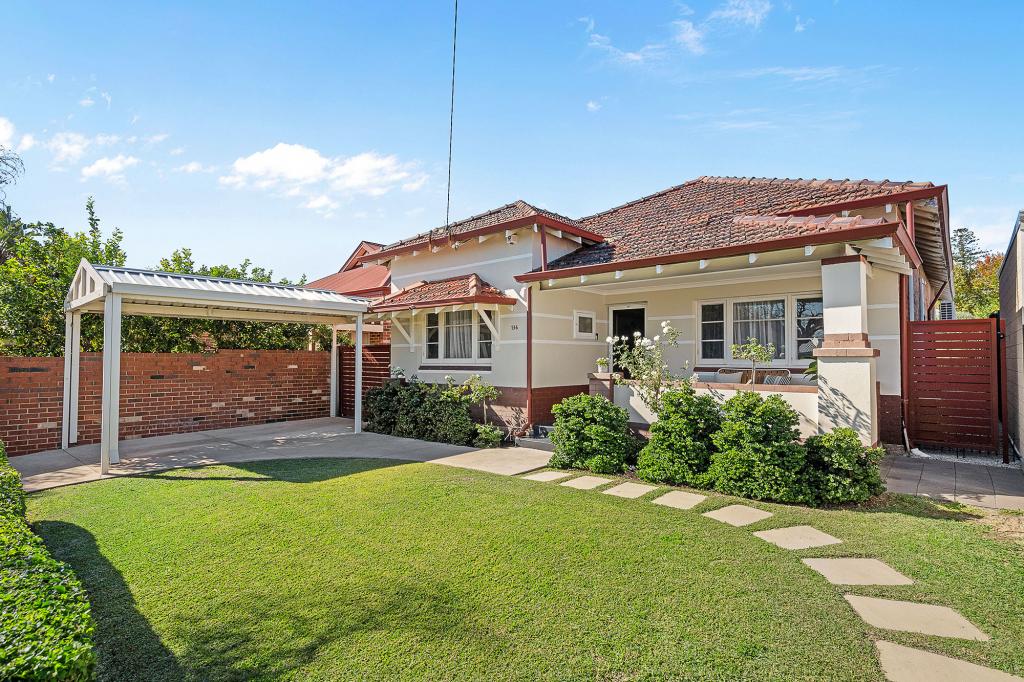 0
0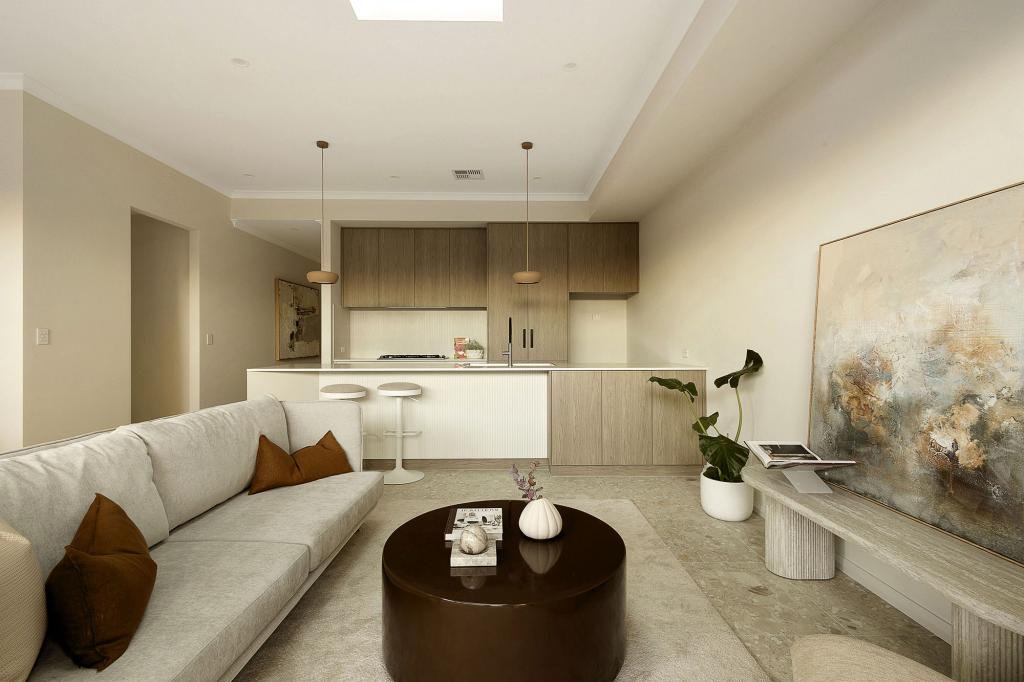 0
0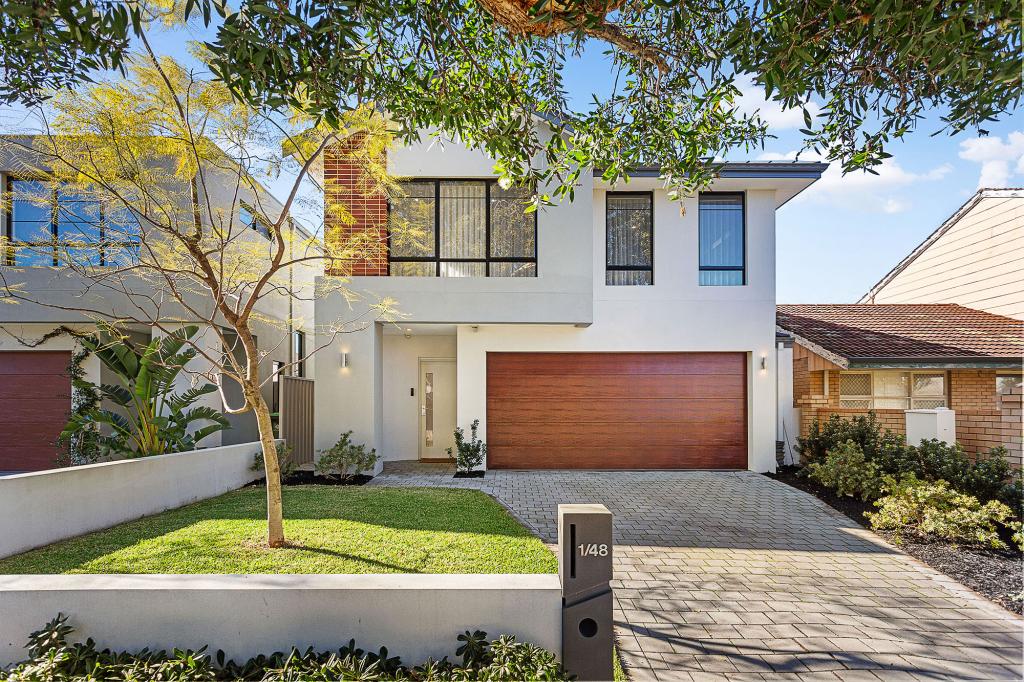 0
0Similar properties For Rent nearby
See more properties for rent nearby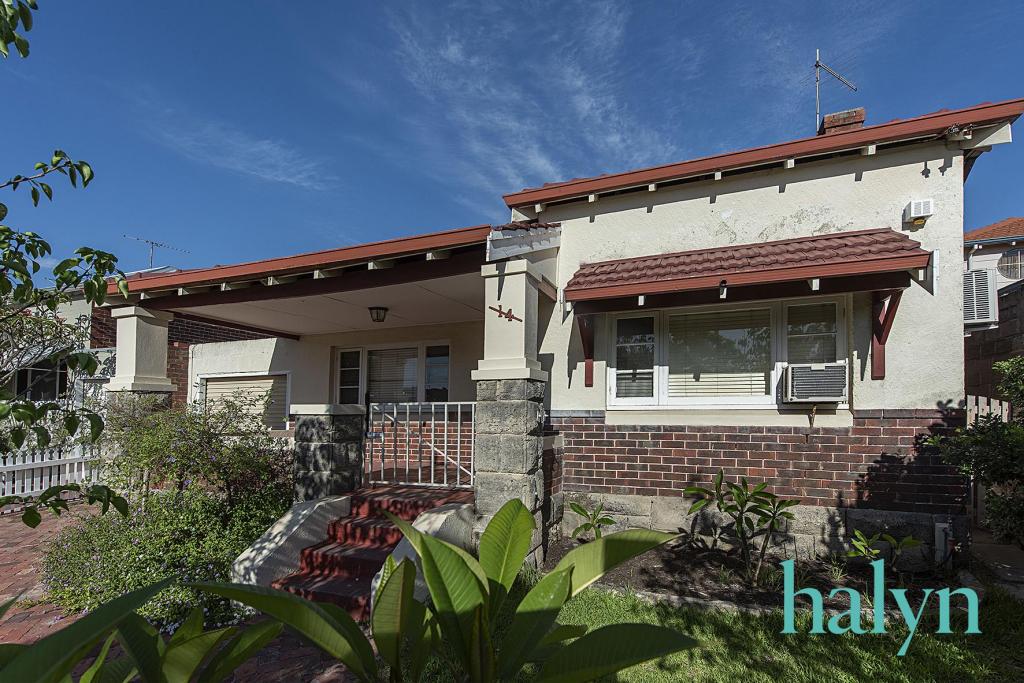 0
0
 0
0
 0
0About Mount Hawthorn 6016
The size of Mount Hawthorn is approximately 2.4 square kilometres. There are 9 parks, covering nearly 2.5% of the total area. The population of Mount Hawthorn in 2016 was 7547 people. By 2021 the population was 8183 showing a population growth of 8.4% in the area during that time. The predominant age group in Mount Hawthorn is 40-49 years. Households in Mount Hawthorn are primarily couples with children and are likely to be repaying $3000 - $3999 per month on mortgage repayments. In general, people in Mount Hawthorn work in a professional occupation.In 2021, 72.20% of the homes in Mount Hawthorn were owner-occupied compared with 71.90% in 2016.
Mount Hawthorn has 3,707 properties. Over the last 5 years, Houses in Mount Hawthorn have seen a 70.82% increase in median value, while Units have seen a 80.07% increase. As at 31 July 2026:
- The median value for Houses in Mount Hawthorn is $1,734,323 while the median value for Units is $866,914.
- Houses have a median rent of $980 while Units have a median rent of $773.
Suburb Insights for Mount Hawthorn 6016
Market Insights
Mount Hawthorn Trends for Houses
N/A
N/A
View TrendN/A
N/A
Mount Hawthorn Trends for Units
N/A
N/A
View TrendN/A
N/A
Neighbourhood Insights
© Copyright 2026. RP Data Pty Ltd trading as Cotality (Cotality). All rights reserved. No reproduction, distribution, or transmission of the copyrighted materials is permitted. The information is deemed reliable but not guaranteed.
While Cotality uses commercially reasonable efforts to ensure the Cotality Data is current, Cotality does not warrant the accuracy, currency or completeness of the Cotality Data and to the full extent permitted by law excludes all loss or damage howsoever arising (including through negligence) in connection with the Cotality Data.
This product uses cookies and other similar technologies to improve and customise your browsing experience, to tailor content and adverts, and for analytics and metrics regarding visitor usage on this product and other media. We may share cookie and analytics information with third parties for the purposes of advertising. By continuing to use our website, you consent to cookies being used. View our Privacy Policy here.
X
