
166D Scarborough Beach RoadMount Hawthorn WA 6016
Property Details for 166d Scarborough Beach Rd, Mount Hawthorn
166d Scarborough Beach Rd, Mount Hawthorn is a 2 bedroom, 1 bathroom Unit with 1 parking spaces and was built in 2000. The property has a land size of 109m2 and floor size of 85m2. While the property is not currently for sale or for rent, it was last sold in January 2024.
Last Listing description (March 2024)
Welcome to urban sophistication and comfort at its finest! Nestled in the heart of Mount Hawthorn, this immaculate 2-bedroom apartment offers a lifestyle of luxury and convenience. Located at 166D Scarborough Beach Road, this property boasts contemporary design, premium finishes, and a prime location that ensures you're just moments away from everything you need.Key Features:- Modern Design: Step into a spacious, light-filled living area adorned with sleek contemporary finishes and designer touches throughout. The open-plan layout seamlessly connects the living, dining, and kitchen areas, creating an inviting space for relaxation and entertainment.- Gourmet Kitchen: The stylish kitchen is a chef's delight, featuring high-quality stainless-steel appliances, ample storage space, and a breakfast bar for casual dining.- Private Balcony: Enjoy alfresco dining or simply unwind with a glass of wine on your private balcony, offering serene views of the surrounding neighborhood.- Two Generous Bedrooms: Retreat to the comfort of two generously sized bedrooms, both fitted with built-in robes and large windows allowing plenty of natural light.- Luxurious Bathroom: Indulge in the elegant bathroom equipped with a modern vanity, large shower, and luxurious fixtures.- Additional Features: Split-system air conditioning ensures year-round comfort, while secure parking provides peace of mind. Plus, a separate laundry room adds convenience to daily living.Location Highlights:- Prime Location: Situated in the vibrant suburb of Mount Hawthorn, enjoy easy access to an array of cafes, restaurants, boutiques, and recreational facilities.- Excellent Connectivity: Commuting is a breeze with convenient access to public transport options, including buses and nearby train stations.- Proximity to Amenities: Close proximity to schools, parks, supermarkets, and medical facilities ensures all your daily needs are catered to within easy reach.Don't miss this opportunity to experience luxurious urban living in one of Mount Hawthorn's most sought-after locations! Arrange your inspection today and secure your slice of contemporary comfort. Contact us now to book a viewing or for more information.HOW TO BOOK AN INSPECTION AND CONDITIONS OF ENTRYIf you would like to book an inspection for this property, then simply scroll down the website advert and click the 'REQUEST AN INSPECTION' OR 'BOOK AN INSPECTION' button and select from one of the available days/times and enter your details. Upon registering to view this property we will send you a welcome email along with a link to the application form and details on how to apply online.If the inspection days or times do not suit? No problem just tick the box that says 'I can't find a suitable time or day' and our leasing team will contact you to schedule an inspection for you. If you have a preferred time/day, please be sure to list them in the comment box before hitting submit.Thank you for understanding and cooperation.
Property History for 166d Scarborough Beach Rd, Mount Hawthorn, WA 6016
- 27 Feb 2024Listed for Rent $650 / week
- 21 Jan 2024Sold for $525,000
- 17 Jan 2024Listed for Sale UNDER OFFER!

Recent sales nearby
See more recent sales nearby/assets/perm/2ojosn56nii6ngqsxh3fyn7c3y?signature=1448f94ef76d8a836a30c85620f4f09699b01e073fcf2dc4b581fb13a893b70a) 0
0

/assets/perm/nsnh4fii3yi65ezwqx7dwveyxm?signature=29e47253147237c7fe2381bbb349d54d161fcc9890faa08933907a78a7ce155b) 0
0/assets/perm/eggndfyi34i65dgfifkef557oa?signature=a00b5248f2ba94f0c933309cacca30dc07d2f5c7e979dead7bccb7792b805d93) 0
0Similar properties For Sale nearby
See more properties for sale nearby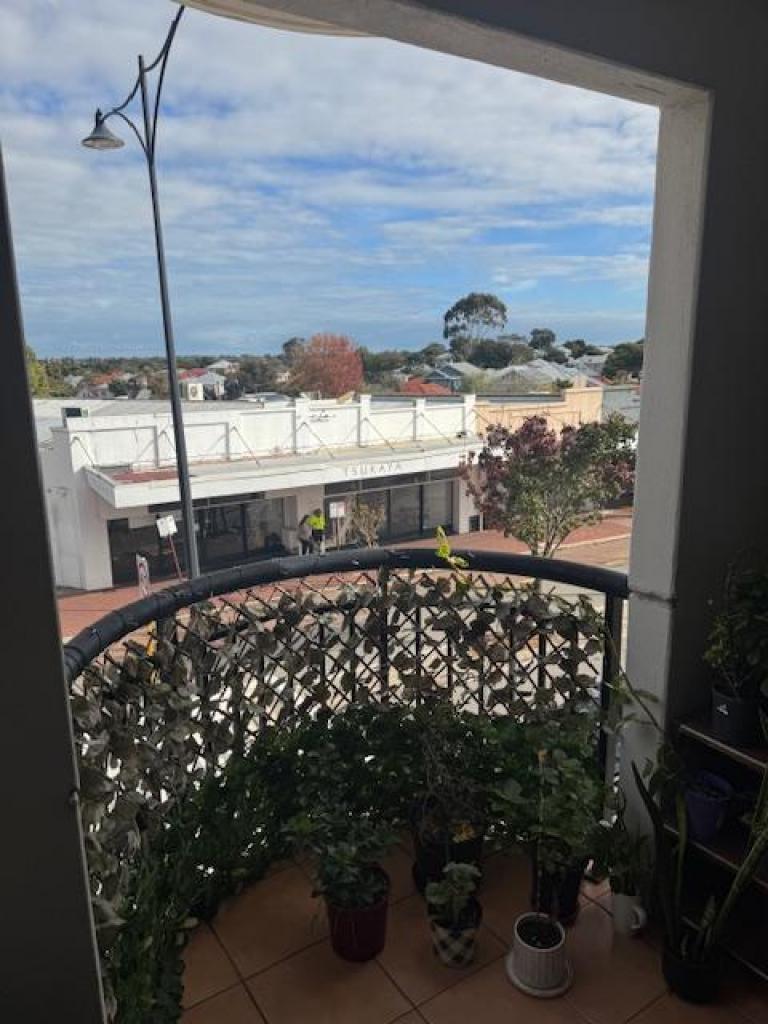 0
0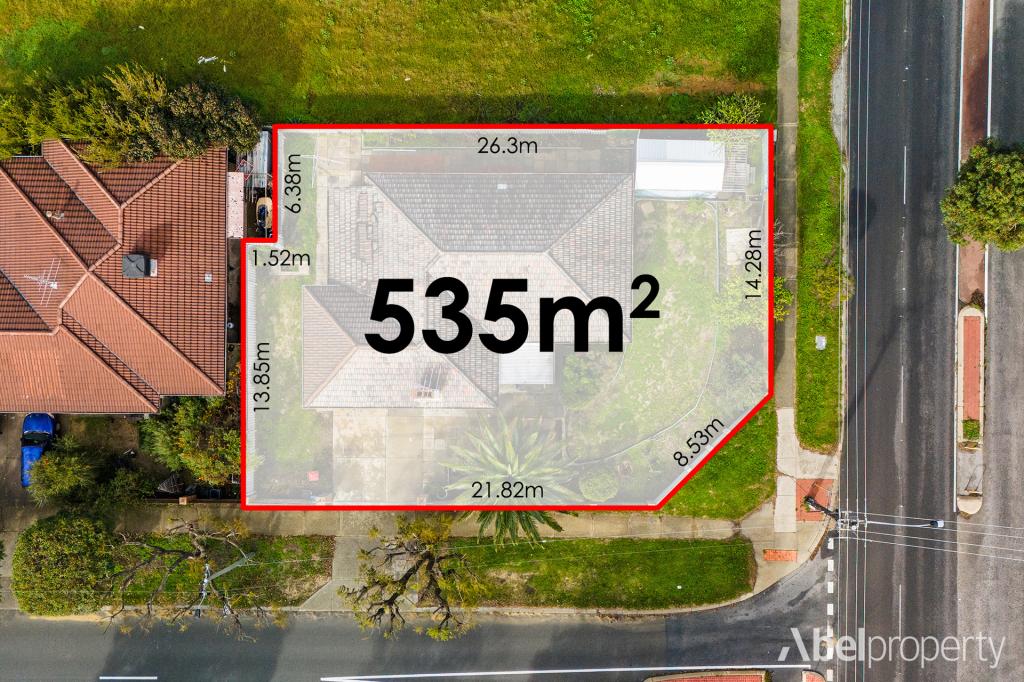 0
0
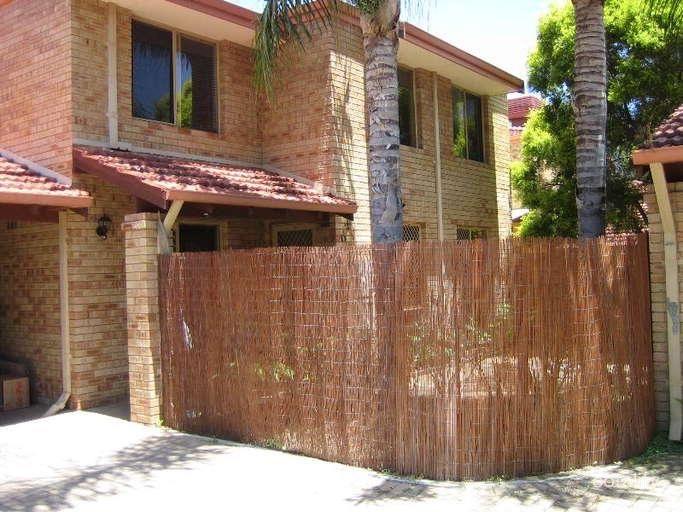 0
0
Similar properties For Rent nearby
See more properties for rent nearby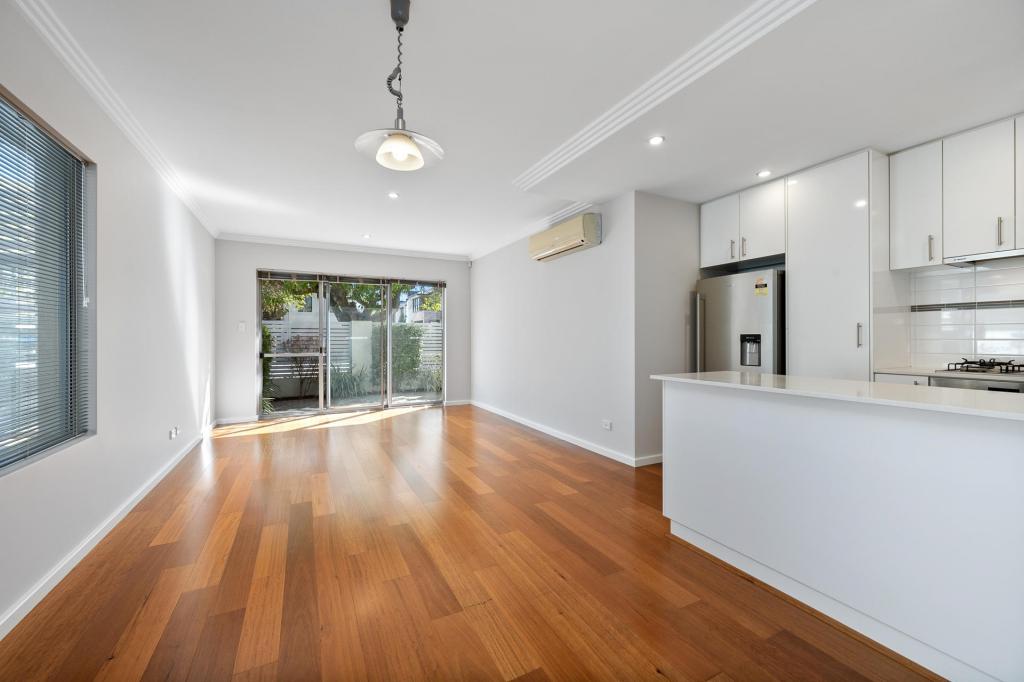 0
0

 0
0
 0
0About Mount Hawthorn 6016
The size of Mount Hawthorn is approximately 2.4 square kilometres. There are 9 parks, covering nearly 2.5% of the total area. The population of Mount Hawthorn in 2016 was 7547 people. By 2021 the population was 8183 showing a population growth of 8.4% in the area during that time. The predominant age group in Mount Hawthorn is 40-49 years. Households in Mount Hawthorn are primarily couples with children and are likely to be repaying $3000 - $3999 per month on mortgage repayments. In general, people in Mount Hawthorn work in a professional occupation.In 2021, 72.20% of the homes in Mount Hawthorn were owner-occupied compared with 71.90% in 2016.
Mount Hawthorn has 3,707 properties. Over the last 5 years, Houses in Mount Hawthorn have seen a 63.46% increase in median value, while Units have seen a 71.66% increase. As at 31 August 2026:
- The median value for Houses in Mount Hawthorn is $1,717,738 while the median value for Units is $835,681.
- Houses have a median rent of $1,000 while Units have a median rent of $780.
Suburb Insights for Mount Hawthorn 6016
Market Insights
Mount Hawthorn Trends for Houses
N/A
N/A
View TrendN/A
N/A
Mount Hawthorn Trends for Units
N/A
N/A
View TrendN/A
N/A
Neighbourhood Insights
© Copyright 2026. RP Data Pty Ltd trading as Cotality (Cotality). All rights reserved. No reproduction, distribution, or transmission of the copyrighted materials is permitted. The information is deemed reliable but not guaranteed.
While Cotality uses commercially reasonable efforts to ensure the Cotality Data is current, Cotality does not warrant the accuracy, currency or completeness of the Cotality Data and to the full extent permitted by law excludes all loss or damage howsoever arising (including through negligence) in connection with the Cotality Data.
This product uses cookies and other similar technologies to improve and customise your browsing experience, to tailor content and adverts, and for analytics and metrics regarding visitor usage on this product and other media. We may share cookie and analytics information with third parties for the purposes of advertising. By continuing to use our website, you consent to cookies being used. View our Privacy Policy here.
X
