
164 Egina StreetMount Hawthorn WA 6016
Property Details for 164 Egina St, Mount Hawthorn
164 Egina St, Mount Hawthorn is a 4 bedroom, 2 bathroom House and was built in 2022. The property has a land size of 488m2 and floor size of 221m2. While the property is not currently for sale or for rent, it was last sold in October 2022.
Last Listing description (December 2022)
What we loveThat it's brand. Spanking. New!Offering an extremally rare opportunity to skip the 3 year building queue, this high quality residence is perfect for the modern family that loves to entertain in style but values a low maintenance lifestyle.With the ever-popular Mt Hawthorn Primary School nearby you can say goodbye to the "kiss and drop" queues on Killarney Street because you will be in and out on foot in a matter of minutes. Aranmore Schools are nearby and we also sit in the much-hyped Bob Hawke College catchment.If you haven't already heard, Mount Hawthorn has great coffee and lots of it, classy restaurants, trendy boutiques, snazzy bars and best of all an amazing community feel.What to know- Stunning master suite flooded with natural light, walk-in robe and immaculate ensuite which boasts stone tops, under-mount twin vanities, mirrored cabinets with LED strip lighting, heated towel rails, electric under floor heating, and a hobless shower with dual shower head- Beds 2, 3 and 4 all with built-in custom robe space- Family bathroom boasting hobless shower with dual shower head, bath, twin under-mount vanities, electric under floor heating, mirrored cabinets with LED strip lighting, and heated towel rails- Open plan living area with excessively high raked ceilings, skylights and gas fireplace- Kitchen boasting Franke induction cooktop with integrated rangehood, 2 x Franke ovens, double drawer integrated dishwasher, integrated fridge and freezer, overhead cabinets and wine glass display with LED strip lighting, Franke undermount sink plus tapware and island bench with breakfast bar and waterfall edge stone tops. Concertina doors reveal the scullery that boasts an additional Franke undermount double sink plus tapware, pantry, wine rack, and additional bench space and storage- Composite decked alfresco with pitched ceilings flows from the living area through stacker doors. Boasting a built-in Beefeater gas BBQ off the mains with Excelsior rangehood and Franke sink plus tapware- Low maintenance pool along with easy care artificial turf- Study / home office with stone tops, drawer space, overhead cupboards- Theatre with built in cabinetry- Laundry with stone tops, under mount sink, overhead cupboards- Powder room with LED feature mirror- Walk-in linen- Oversized double garage plus additional parking behind the secure gateWhat you might see but maybe not realis- Water filtration system. Meaning longevity of Tapware, less harsh for Eczema, easier for cleaning of glass, much better for washing hair and cleaning clothes- Garage has provisions for a future sink in required- Pool has heat pump provisions with external GPO, running cost minimal due to solar panels- German Gerberit toilets new to the market with Bluetooth app for flushing and self-cleansing, also lets out air refresher as it flushes to prevent smell and the fan starts when the lid is lifted- Master ensuite shower mixer has a thermostatic controller to regulate temperature and a push device to turn on water supply- Provisions for fishing/washing trough down right hand side of house (water & waste)- Franke sinks and taps (best taps on the market)- Ducted vacuum system throughout with additional suction grill in scullery kickboard- Provisions for electric heating in alfresco- Under floor heating including the showers in both bathrooms- Solar panels- Pull down ladder leading to large attic and internal roof access with lighting inside the roof space- Full height tiling to wet areas- Built-in ceiling speakers to living and alfresco- Storage under both the stairs to the garage and laundry- Retractable block out blinds in minor bedrooms and theatre- Mitsubishi zoned and ducted air conditioning has return air to every bedroom, so air-con is completely quiet throughout the house- Reticulated gardens with feature lighting- Remote controlled ceiling fans to bedrooms, theatre, alfrescos
Property History for 164 Egina St, Mount Hawthorn, WA 6016
- 27 Oct 2022Sold for $2,150,000
- 13 Oct 2022Listed for Sale UNDER OFFER via Set Date Sale!
- 05 Jun 2020Sold for $750,000

Recent sales nearby
See more recent sales nearby
/assets/perm/dkehpa73lmi63ip3mhvlekxz2q?signature=d74f2f45476205293c73423361bb2007b74b5ada62a84ce0ff832a6ee72d7e7c) 0
0/assets/perm/x6pvohh2hii6xdyxphygz5lhja?signature=1a6f3ae77e542da02ad1f470aead00b2557659c59f6373494e38f0e45f9b2bde) 0
0Similar properties For Sale nearby
See more properties for sale nearby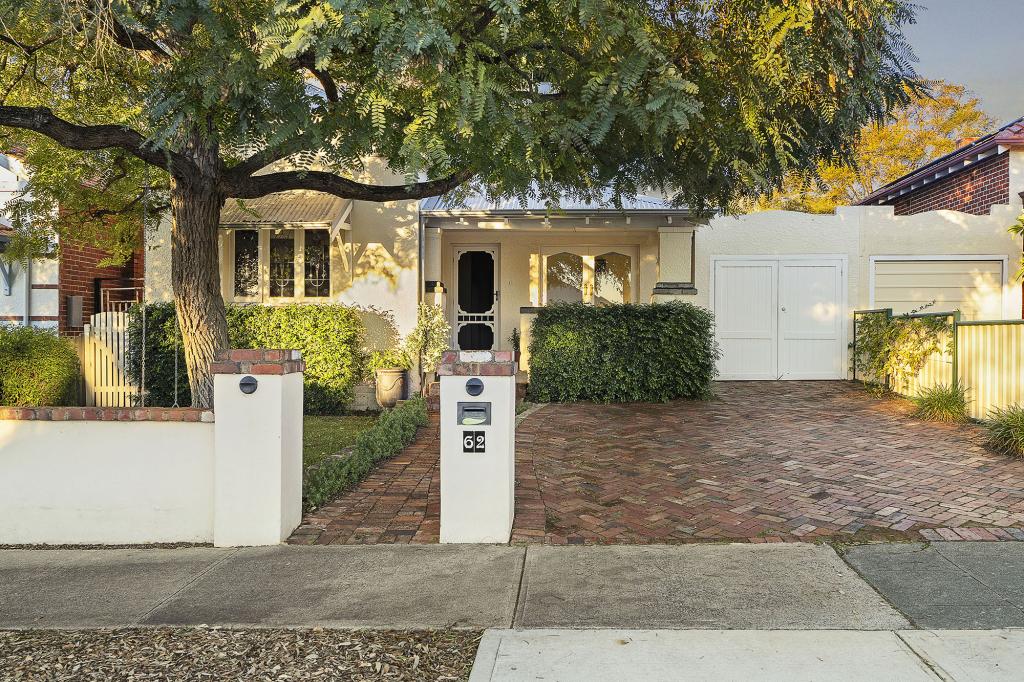 0
0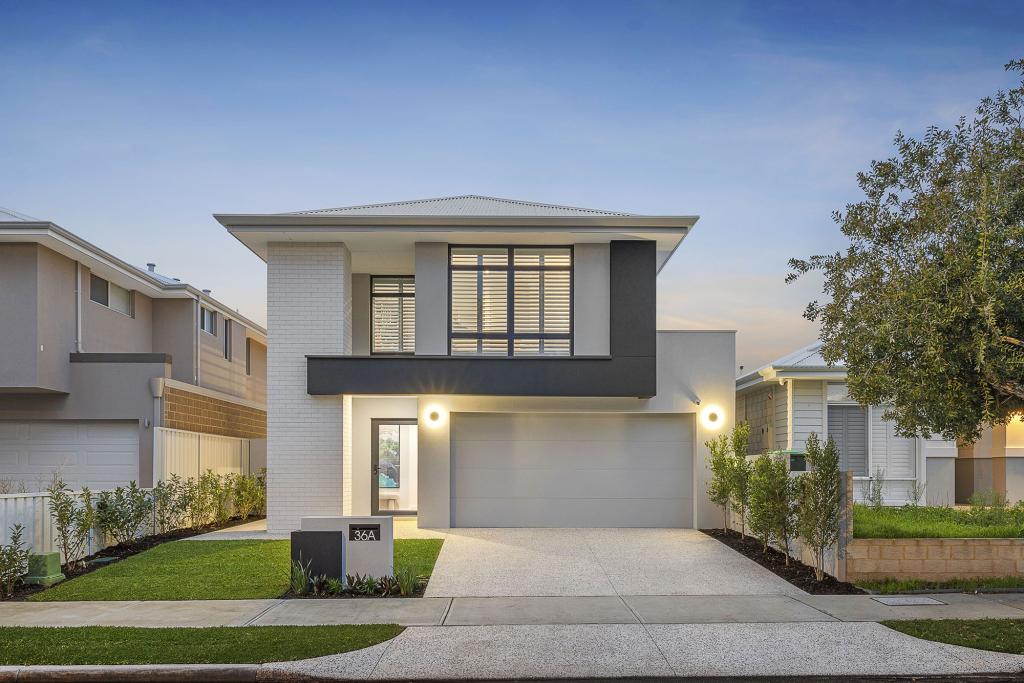 0
0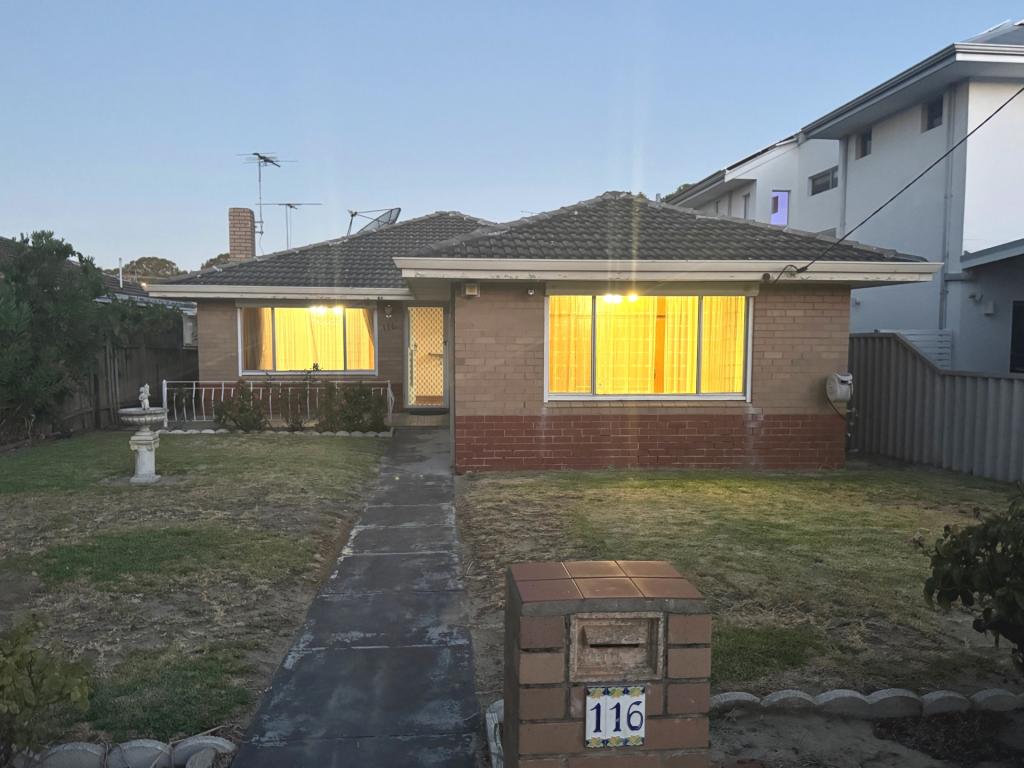 0
0Similar properties For Rent nearby
See more properties for rent nearby 0
0
 0
0
 0
0
About Mount Hawthorn 6016
The size of Mount Hawthorn is approximately 2.4 square kilometres. There are 9 parks, covering nearly 2.5% of the total area. The population of Mount Hawthorn in 2016 was 7547 people. By 2021 the population was 8183 showing a population growth of 8.4% in the area during that time. The predominant age group in Mount Hawthorn is 40-49 years. Households in Mount Hawthorn are primarily couples with children and are likely to be repaying $3000 - $3999 per month on mortgage repayments. In general, people in Mount Hawthorn work in a professional occupation.In 2021, 72.20% of the homes in Mount Hawthorn were owner-occupied compared with 71.90% in 2016.
Mount Hawthorn has 3,703 properties. Over the last 5 years, Houses in Mount Hawthorn have seen a 81.37% increase in median value, while Units have seen a 84.12% increase. As at 30 June 2026:
- The median value for Houses in Mount Hawthorn is $1,830,858 while the median value for Units is $884,207.
- Houses have a median rent of $950 while Units have a median rent of $750.
Suburb Insights for Mount Hawthorn 6016
Market Insights
Mount Hawthorn Trends for Houses
N/A
N/A
View TrendN/A
N/A
Mount Hawthorn Trends for Units
N/A
N/A
View TrendN/A
N/A
Neighbourhood Insights
© Copyright 2026. RP Data Pty Ltd trading as Cotality (Cotality). All rights reserved. No reproduction, distribution, or transmission of the copyrighted materials is permitted. The information is deemed reliable but not guaranteed.
While Cotality uses commercially reasonable efforts to ensure the Cotality Data is current, Cotality does not warrant the accuracy, currency or completeness of the Cotality Data and to the full extent permitted by law excludes all loss or damage howsoever arising (including through negligence) in connection with the Cotality Data.
This product uses cookies and other similar technologies to improve and customise your browsing experience, to tailor content and adverts, and for analytics and metrics regarding visitor usage on this product and other media. We may share cookie and analytics information with third parties for the purposes of advertising. By continuing to use our website, you consent to cookies being used. View our Privacy Policy here.
X
