
15A Egina StreetMount Hawthorn WA 6016
Property Details for 15a Egina St, Mount Hawthorn
15a Egina St, Mount Hawthorn is a 3 bedroom, 2 bathroom House with 2 parking spaces and was built in 1997. While the property is not currently for sale or for rent, it was last sold in August 2026. There are other 3 bedroom House sold in Mount Hawthorn in the last 12 months.
Last Listing description (September 2026)
Lifestyle Living in Central Mount Hawthorn
Bringing together the space of a larger home with the ease of low-maintenance living, this street front residence is thoughtfully planned so formal and informal living each have their own place. Generous accommodation and a landscaped rear courtyard create a home that feels settled from the moment you walk through the door, all within one of Mount Hawthorn's most tightly held neighbourhoods. A welcoming verandah and front garden introduce the home before the formal lounge makes an immediate impression beneath a striking timber-beamed vaulted ceiling. A separate dining room sits between the lounge and kitchen, creating another space to gather when friends and family come together. Well-maintained and highly functional, the kitchen is appointed with a gas cooktop, fan-forced oven, dishwasher and ample storage while overlooking the casual family and meals area. From here, sliding doors open directly to the covered alfresco and landscaped rear courtyard, creating a private outdoor setting that naturally extends everyday living. Natural light filters through the stairwell to the upper level, where all three bedrooms are positioned away from the living spaces below. The main bedroom enjoys built-in robes, private balcony access and convenient semi-ensuite access to a bathroom complete with a separate shower, deep soaking bathtub and separate WC. A ground floor bathroom, separate laundry with direct outdoor access, remote garage with shopper's entry and split system air conditioning complete a residence where practicality has been considered at every turn. Daily convenience is one of this location's defining qualities. Britannia Road Reserve, the Lake Monger pedestrian bridge and Glendalough Station are all within easy reach, making it just as easy to leave the car at home as it is to enjoy a quick train commute or cycle into the CBD and Herdsman Lake Regional Park. Mount Hawthorn's vibrant cafe and dining scene, together with the shopping and entertainment precincts of Leederville and Subiaco, are only moments away, while families benefit from being within the catchment for Mount Hawthorn Primary School and Bob Hawke College. Features You Will Love: Street front residence with welcoming verandah and front garden Formal lounge with a timber-beamed vaulted ceiling Separate dining plus casual family and meals area Private rear courtyard with all-weather alfresco Central kitchen with gas cooktop, fan-forced oven, dishwasher and ample storage Three upstairs bedrooms, including a main suite with balcony and semi-ensuite access Family bathroom with separate shower, deep soaking bathtub and separate WC Ground floor bathroom for added everyday convenience Laundry with direct outdoor access Remote control garage with shopper's entry Split system air conditioning Walk to Britannia Road Reserve, Lake Monger and Glendalough Station Easy access to Mount Hawthorn, Leederville, Subiaco and the Perth CBD School Catchment - Mount Hawthorn Primary School and Bob Hawke College Water Rates: $1,586.14 pa Council Rates: $2,572.32 pa Offering the space to settle in today and grow into tomorrow, this is a home that will serve its next owners well for years to come.
Property History for 15a Egina St, Mount Hawthorn, WA 6016
- 21 Aug 2026Sold for $1,380,000
- 22 Jul 2026Listed for Sale UNDER CONTRACT
- 20 Aug 2018Listed for Rent - Price not available

Recent sales nearby
See more recent sales nearby/assets/perm/bp3nj7233ei63cccceyjpa54bu?signature=bb350f582b147b1b1d91ad537ed0158057e366254dcacbb55ff059d46d2ea22a) 0
0
/assets/perm/22hjysv6oui6nadhombrjaswdi?signature=6146ba862a52876195e5157b36831f5bc32377588f5f341c75e9eb9ffc2d5065) 0
0
Similar properties For Sale nearby
See more properties for sale nearby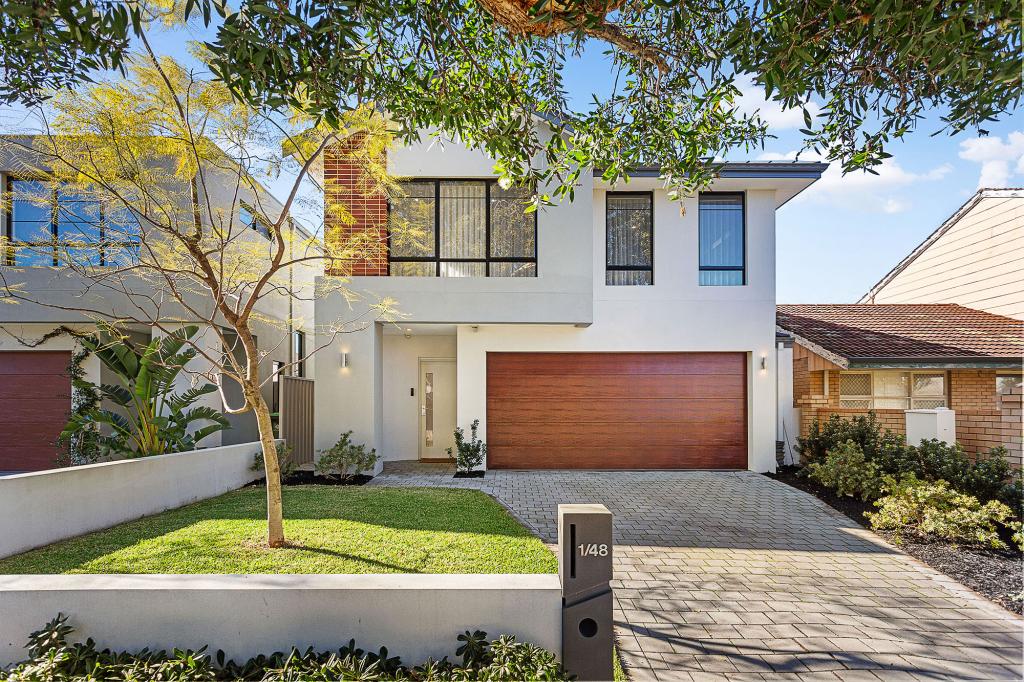 0
0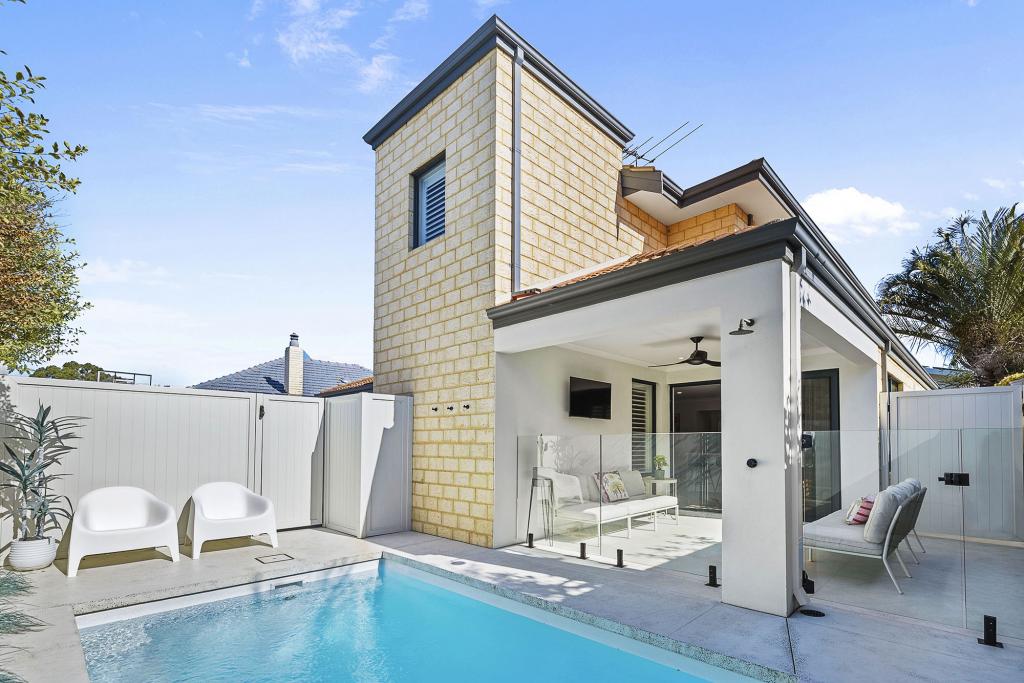 0
0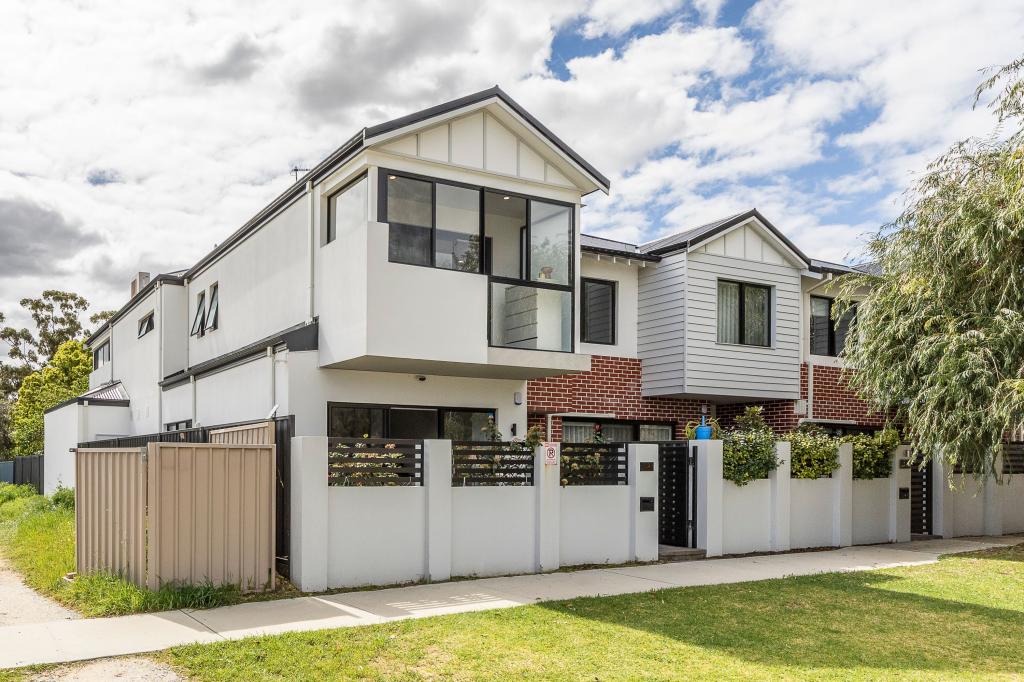 0
0Similar properties For Rent nearby
See more properties for rent nearby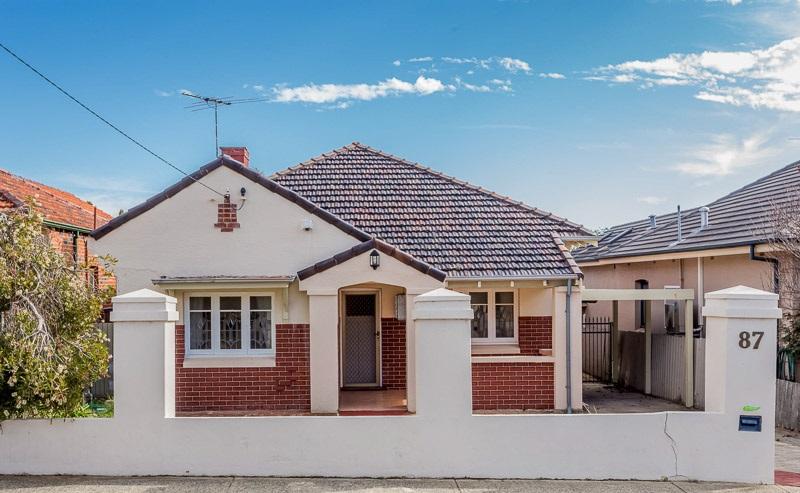 0
0
 0
0 0
0
About Mount Hawthorn 6016
The size of Mount Hawthorn is approximately 2.4 square kilometres. There are 9 parks, covering nearly 2.5% of the total area. The population of Mount Hawthorn in 2016 was 7547 people. By 2021 the population was 8183 showing a population growth of 8.4% in the area during that time. The predominant age group in Mount Hawthorn is 40-49 years. Households in Mount Hawthorn are primarily couples with children and are likely to be repaying $3000 - $3999 per month on mortgage repayments. In general, people in Mount Hawthorn work in a professional occupation.In 2021, 72.20% of the homes in Mount Hawthorn were owner-occupied compared with 71.90% in 2016.
Mount Hawthorn has 3,707 properties. Over the last 5 years, Houses in Mount Hawthorn have seen a 63.46% increase in median value, while Units have seen a 71.66% increase. As at 31 August 2026:
- The median value for Houses in Mount Hawthorn is $1,717,738 while the median value for Units is $835,681.
- Houses have a median rent of $1,000 while Units have a median rent of $780.
Suburb Insights for Mount Hawthorn 6016
Market Insights
Mount Hawthorn Trends for Houses
N/A
N/A
View TrendN/A
N/A
Mount Hawthorn Trends for Units
N/A
N/A
View TrendN/A
N/A
Neighbourhood Insights
© Copyright 2026. RP Data Pty Ltd trading as Cotality (Cotality). All rights reserved. No reproduction, distribution, or transmission of the copyrighted materials is permitted. The information is deemed reliable but not guaranteed.
While Cotality uses commercially reasonable efforts to ensure the Cotality Data is current, Cotality does not warrant the accuracy, currency or completeness of the Cotality Data and to the full extent permitted by law excludes all loss or damage howsoever arising (including through negligence) in connection with the Cotality Data.
This product uses cookies and other similar technologies to improve and customise your browsing experience, to tailor content and adverts, and for analytics and metrics regarding visitor usage on this product and other media. We may share cookie and analytics information with third parties for the purposes of advertising. By continuing to use our website, you consent to cookies being used. View our Privacy Policy here.
X
