
145 Egina StreetMount Hawthorn WA 6016
Property Details for 145 Egina St, Mount Hawthorn
145 Egina St, Mount Hawthorn is a 4 bedroom, 2 bathroom House with 2 parking spaces and was built in 1940. The property has a land size of 736m2 and floor size of 249m2. While the property is not currently for sale or for rent, it was last sold in June 2015.
Last Listing description (September 2015)
ACCOMMODATION
4 bedrooms
2 bathrooms
Kitchen
Formal lounge
Informal living/dining room
Laundry
2 WCs
FEATURES
Beautifully presented offering an idyllic family lifestyle.
Established manicured gardens to front with wrought iron and brick fence and pedestrian gate
Patio entrance with double doors and entrance hall
Polished timber floors, high ceilings and ornate cornices throughout
Evaporative airconditioning and ceiling fans
Double doors to formal lounge, with working fireplace, gas point and picture windows with roller blinds and sheers
Open-plan renovated kitchen with breakfast bar, free-standing stainless-steel oven and gas hob, Miele stainless-steel dishwasher, glass splashback, pendant lighting, canopy rangehood, ample bench space, appliance cupboard and full-length pantry
Extended open-plan living/dining area with built in bookshelf, timber floors, high ceiling, roller blinds, gas point, timber windows and doors out to alfresco terrace
Zoned bedrooms, with two bedrooms at front of house and two in separate wing at rear
Generous-sized master bedroom with
walk-through study/ dressing room or nursery and carpeted walk-in robe
Queen-sized second bedroom with outlook to garden through picture window
Extended bedroom wing to rear including two queen-sized bedrooms with built-in robes, timber blinds, timber floors and scenic garden outlook
Bathroom with shower over bath, single-basin vanity and WC
Combined second bathroom/laundry includes provision for underbench washing machine, shower, vanity and direct access to drying area
Separate powder room
Mood down lighting
Excellent internal storage
OUTSIDE FEATURES
Alfresco terrace off family room
Fully fenced below ground pool with pool blanket
Rear gardens include established palms and jacaranda, wisteria tree, expansive lawn and limestone paved path to fabulous covered patio area, which has outdoor BBQ facilities for relaxed entertaining
Bore reticulated lush, landscaped gardens to highlight
Shade blind off family room
PARKING
Double auto carport
LOCATION
Super convenient! Walking distance to the cafes and restaurants of Scarborough Beach Road, including the New Norcia Bakery, Neighbourhood Pizza, the Peasants Table, The Cabin, The Mezz Shopping Centre, Mount Hawthorn Primary School, plus supermarkets and numerous other services. Menzies Park is down the road for a run or a kick of the footy, Glendalough Train Station is within walking distance for swift access to the CBD, and there are frequent bus services. The freeway and tunnel are close by. Mount Hawthorn is enviably located between the beach and the CBD.
COMMENTS
A cherished family home with zoned bedrooms and amazing entertaining spaces, plus sprawling gardens on an unusually generous sized block for the suburb.
WHAT MY OWNER SAYS
For me It is all about family.
We have loved bringing up our children in this safe and family orientated community.
The easy walk to parks and sports clubs, proximity to the beach and nippers.
Excellent access to schools for children of all ages.
Great shopping, restaurants and entertainment within walking distance.
Our beautiful shady garden with space to relax or entertain.
OUTGOINGS
City of Vincent $2,090.70
Water Corporation $1,460.80
LAND AREA AND ZONING
736 sq. metres
The Zoning is Residential R30
Property History for 145 Egina St, Mount Hawthorn, WA 6016
- 16 Jun 2015Sold for $1,181,000
- 27 May 2015Listed for Sale $1,275,000

Recent sales nearby
See more recent sales nearby
/assets/perm/dkehpa73lmi63ip3mhvlekxz2q?signature=d74f2f45476205293c73423361bb2007b74b5ada62a84ce0ff832a6ee72d7e7c) 0
0/assets/perm/x6pvohh2hii6xdyxphygz5lhja?signature=1a6f3ae77e542da02ad1f470aead00b2557659c59f6373494e38f0e45f9b2bde) 0
0Similar properties For Sale nearby
See more properties for sale nearby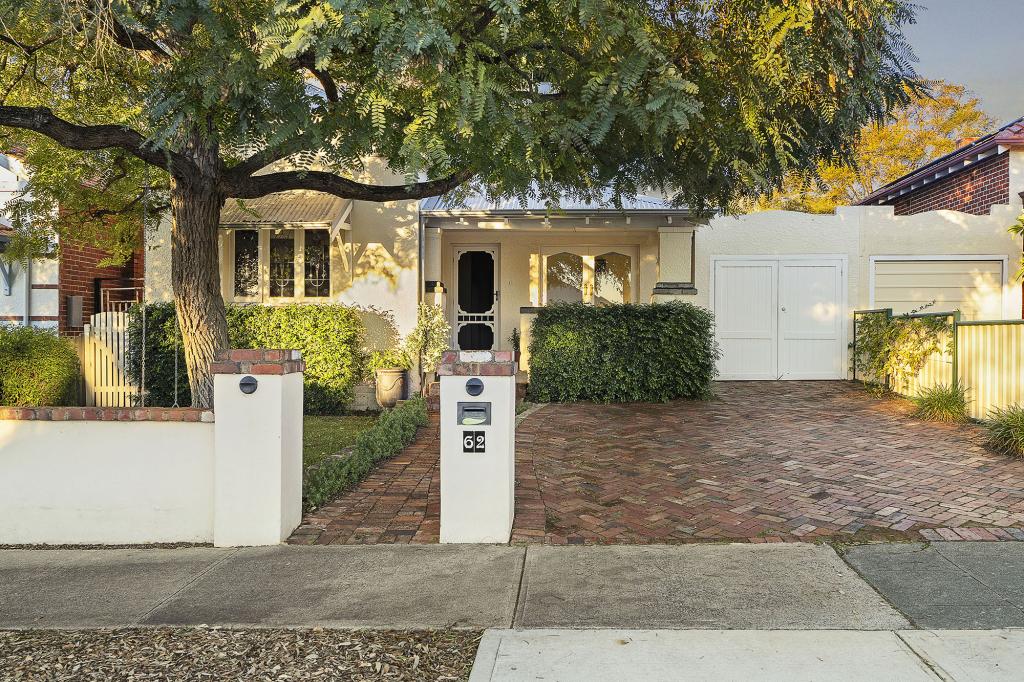 0
0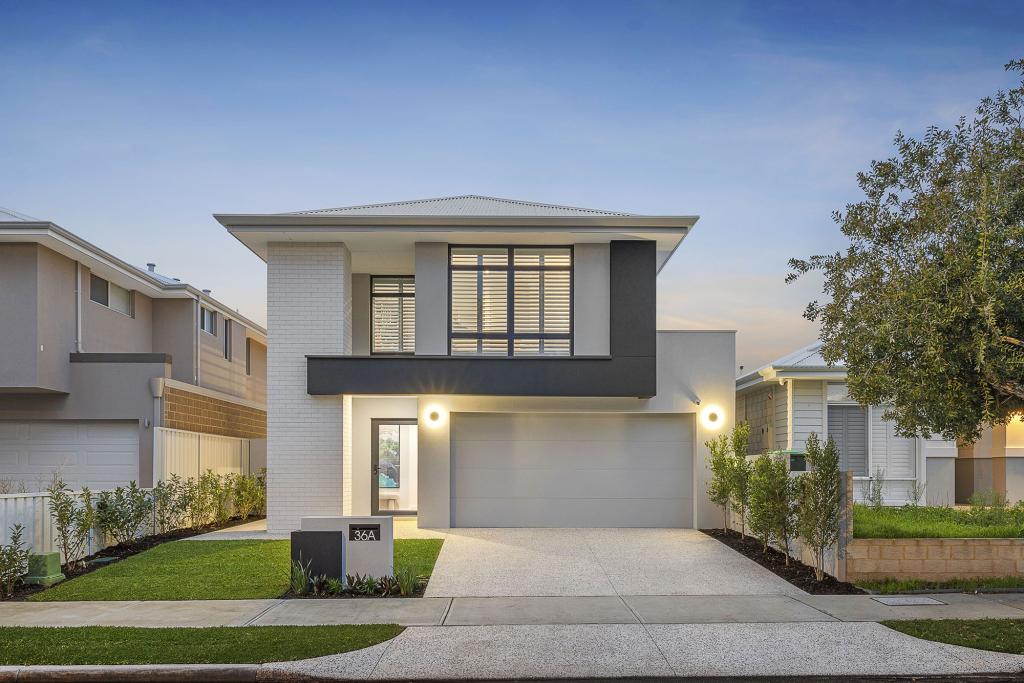 0
0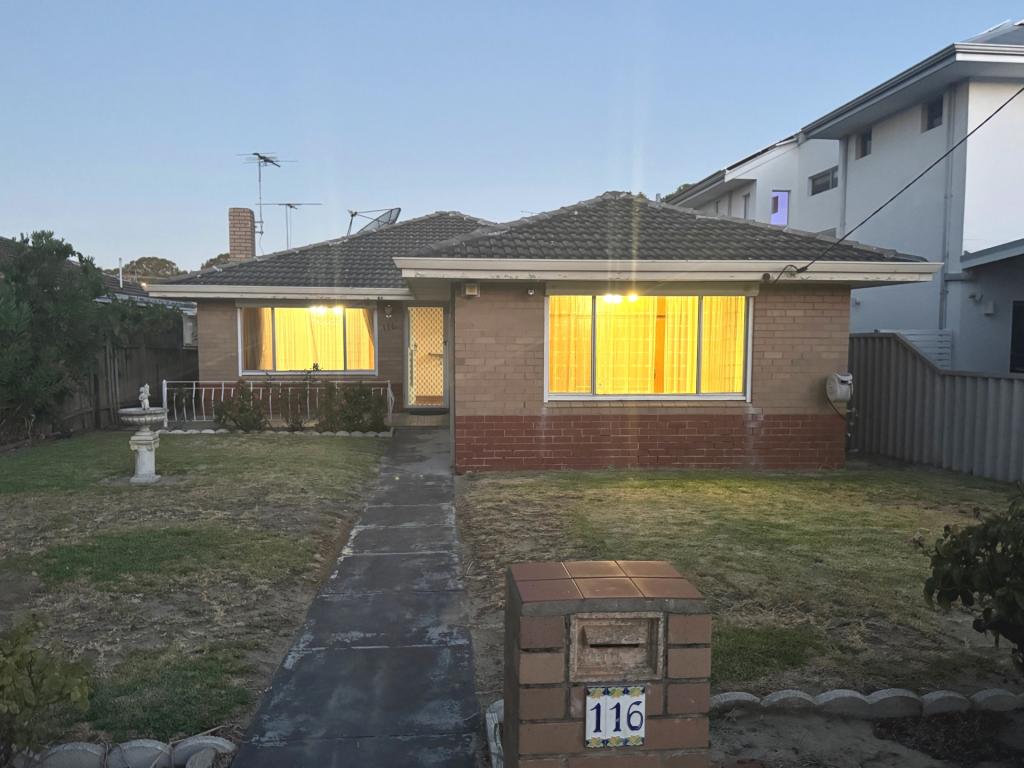 0
0Similar properties For Rent nearby
See more properties for rent nearby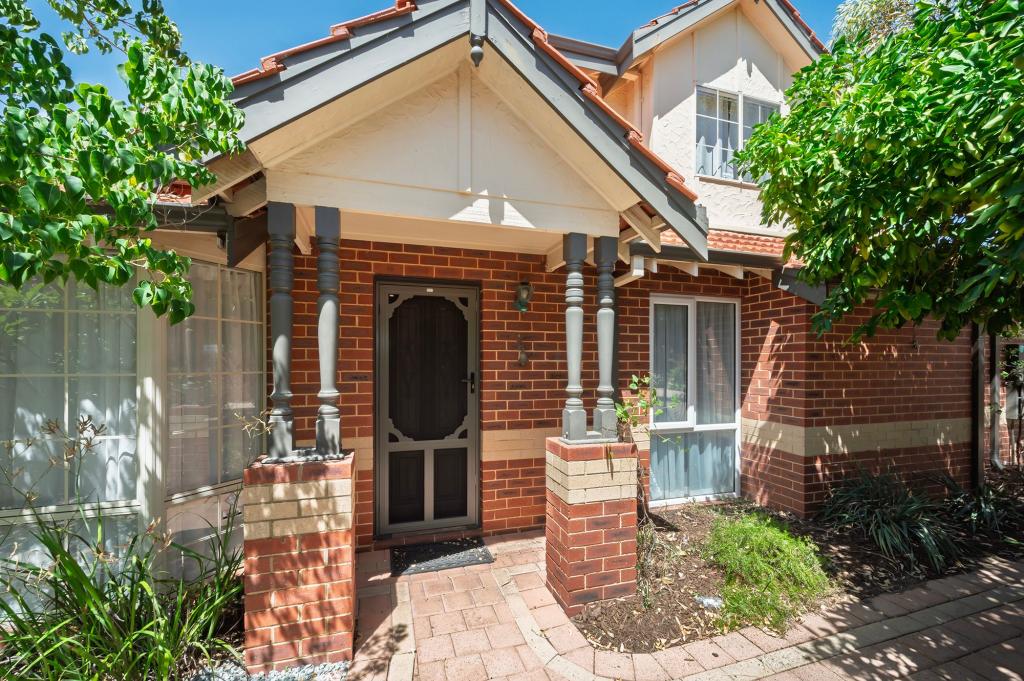 0
0
 0
0
 0
0
About Mount Hawthorn 6016
The size of Mount Hawthorn is approximately 2.4 square kilometres. There are 9 parks, covering nearly 2.5% of the total area. The population of Mount Hawthorn in 2016 was 7547 people. By 2021 the population was 8183 showing a population growth of 8.4% in the area during that time. The predominant age group in Mount Hawthorn is 40-49 years. Households in Mount Hawthorn are primarily couples with children and are likely to be repaying $3000 - $3999 per month on mortgage repayments. In general, people in Mount Hawthorn work in a professional occupation.In 2021, 72.20% of the homes in Mount Hawthorn were owner-occupied compared with 71.90% in 2016.
Mount Hawthorn has 3,711 properties. Over the last 5 years, Houses in Mount Hawthorn have seen a 81.37% increase in median value, while Units have seen a 84.12% increase. As at 30 June 2026:
- The median value for Houses in Mount Hawthorn is $1,830,858 while the median value for Units is $884,207.
- Houses have a median rent of $950 while Units have a median rent of $750.
Suburb Insights for Mount Hawthorn 6016
Market Insights
Mount Hawthorn Trends for Houses
N/A
N/A
View TrendN/A
N/A
Mount Hawthorn Trends for Units
N/A
N/A
View TrendN/A
N/A
Neighbourhood Insights
© Copyright 2026. RP Data Pty Ltd trading as Cotality (Cotality). All rights reserved. No reproduction, distribution, or transmission of the copyrighted materials is permitted. The information is deemed reliable but not guaranteed.
While Cotality uses commercially reasonable efforts to ensure the Cotality Data is current, Cotality does not warrant the accuracy, currency or completeness of the Cotality Data and to the full extent permitted by law excludes all loss or damage howsoever arising (including through negligence) in connection with the Cotality Data.
This product uses cookies and other similar technologies to improve and customise your browsing experience, to tailor content and adverts, and for analytics and metrics regarding visitor usage on this product and other media. We may share cookie and analytics information with third parties for the purposes of advertising. By continuing to use our website, you consent to cookies being used. View our Privacy Policy here.
X
