
11C Fairfield StreetMount Hawthorn WA 6016

Property Details for 11c Fairfield St, Mount Hawthorn
11c Fairfield St, Mount Hawthorn is a 3 bedroom, 2 bathroom Townhouse with 3 parking spaces and was built in 2002. The property has a land size of 339m2 and floor size of 119m2.This Property is currently listed for sale with Ray White Inner North
Last Listing description (September 2026)
Positioned just moments from Mount Hawthorn's renowned cafe's; and restaurant precinct, this stylish, low-maintenance residence delivers an exceptional combination of space, comfort and convenience. Designed for effortless living, the home showcases soaring vaulted ceilings, light-filled open-plan interiors, seamless indoor-outdoor entertaining and a practical floorplan that makes everyday living easy.
Survey strata home offers three generous bedrooms, two bathrooms and a secure double garage accessible off the rear lane with a third off street secure parking behind a gate, there is plenty of space without the upkeep. The impressive main living zone is enhanced by a dramatic vaulted ceiling, creating a wonderful sense of openness and natural light, while the well-appointed kitchen sits at the heart of the home and connects effortlessly with the dining, living and outdoor entertaining areas.
Step outside to the private paved alfresco, an inviting and easy-care space for relaxed weekend entertaining. Solar panels add further everyday practicality, while split-system air conditioning and new ceiling fans to all bedrooms and the lounge ensure year-round comfort.
Offering the ultimate lock-and-leave lifestyle in one of Perth's most tightly held inner-city suburbs, this is an outstanding opportunity for professionals, downsizers, young families or investors wanting a quality home within walking distance of everything that makes Mount Hawthorn such a sought-after place to live.
Key Features
* SURVEY STRATA
* Prime Mount Hawthorn location just moments from the vibrant cafes and restaurant precinct.
* Three generous bedrooms and two well-appointed bathrooms.
* Spacious master suite with walk-in robe and private ensuite.
* Two additional bedrooms, both featuring built-in robes.
* Light-filled open-plan kitchen, living and dining area designed for easy everyday living.
* Impressive vaulted ceiling to the main living area, enhancing the sense of space and natural light.
* Well-appointed kitchen with quality stainless steel appliances, ample bench space and excellent storage.
* Seamless connection from the living area to a private paved alfresco, perfect for entertaining family and friends.
* Solar panels for added energy efficiency.
* Split-system air conditioning for year-round comfort to all rooms
* New ceiling fans to all bedrooms and the lounge room.
* Tiled flooring throughout the main living areas with plush carpet to all bedrooms.
* Central family bathroom with separate shower, bathtub and vanity.
* Separate laundry with direct outdoor access.
* Secure double garage with rear access, third secure parking behind gate.
* Easy-care, lock-and-leave design ideal for professionals, downsizers, investors and young families.
* Walking distance to cafe's, restaurants, parks and public transport, with local shopping and schools within easy reach.
* Within the catchment for Mount Hawthorn Primary School and Bob Hawke College.
A fabulous opportunity to enjoy the Mount Hawthorn lifestyle with all the space you need and none of the unnecessary upkeep.
PROPERTY PARTICULARS:
Shire Rates: $2,564.53 pa
Water Rates: $1,671.58 pa
Strata Rates: $736.80 pqtr
City of Vincent
Property History for 11c Fairfield St, Mount Hawthorn, WA 6016
- 26 Aug 2026Listed for Sale UNDER CONTRACT
- 31 Aug 2024Sold for $1,095,000
- 23 Aug 2024Listed for Sale U N D E R | C O N T R A C T

Recent sales nearby
See more recent sales nearby

/assets/perm/i7if2b57cei63nndu554u3rl7y?signature=d16ff8263e10447049eb35655385fa598e414a8ff584cb716b5dc91dfee5022c) 0
0/assets/perm/63en3lg37ei6ve25y5i3yi3rhm?signature=a454a060c672c28674d4517912193df3e85547a06c1f3a2b2655406ace82df12) 0
0Similar properties For Sale nearby
See more properties for sale nearby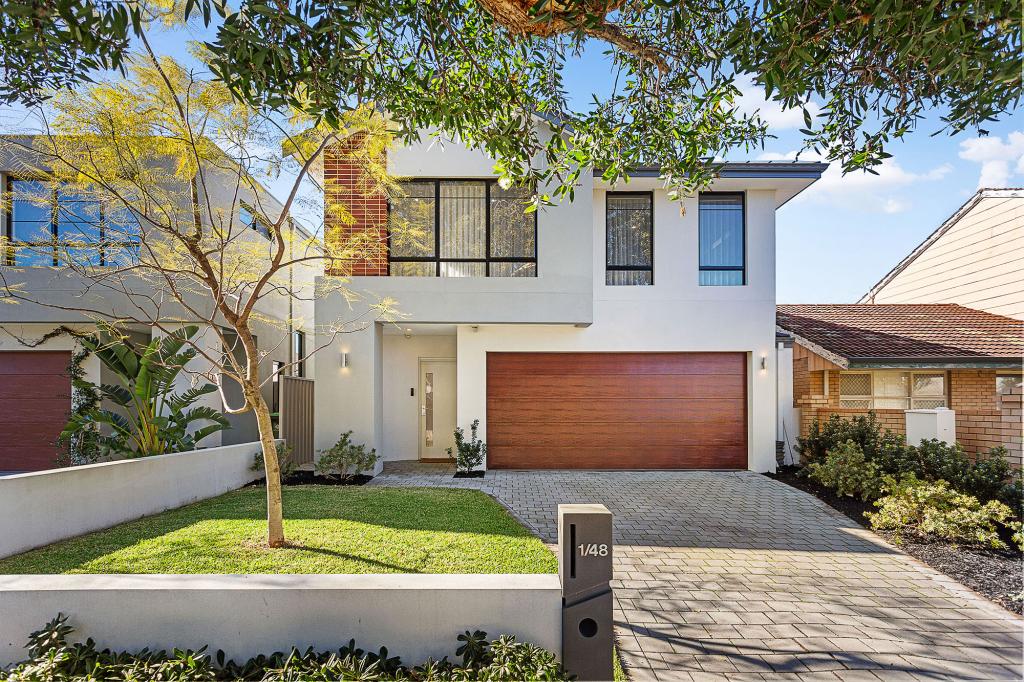 0
0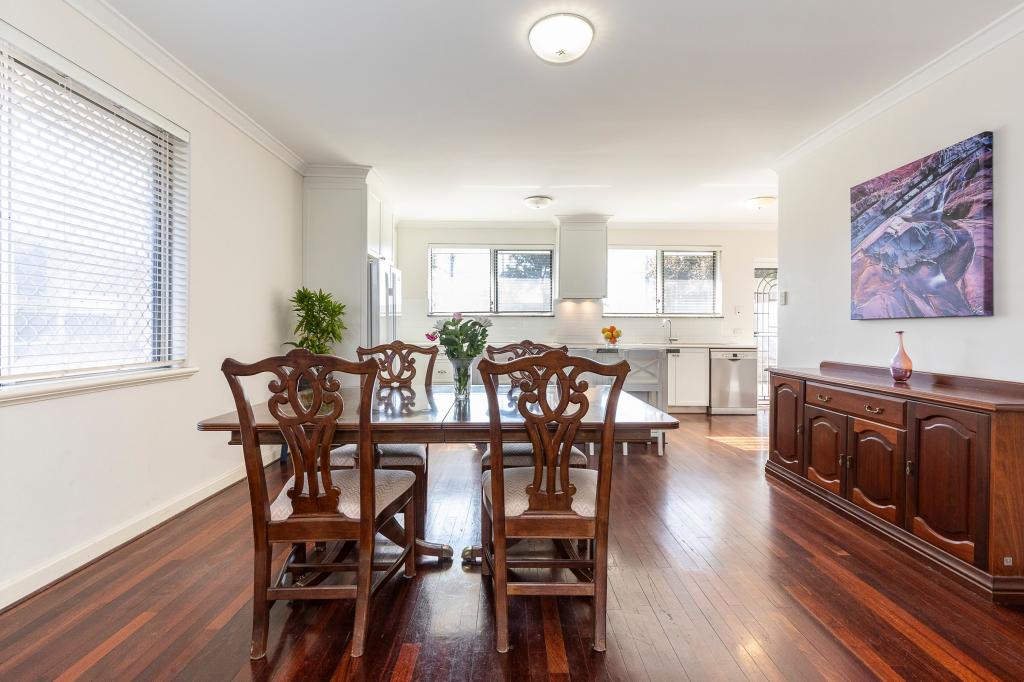 0
0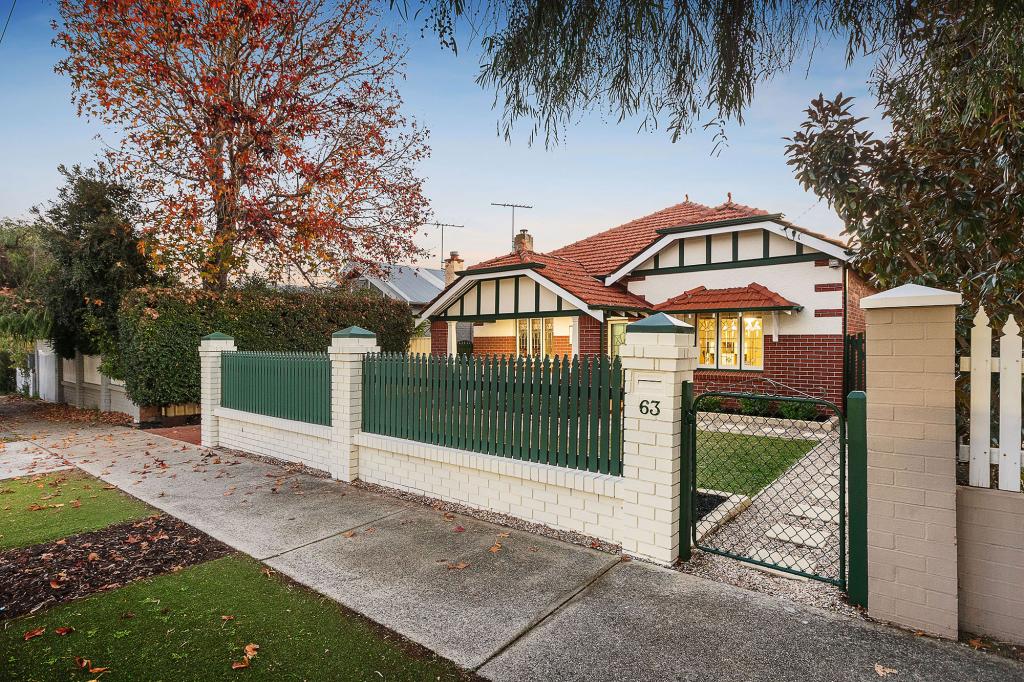 0
0Similar properties For Rent nearby
See more properties for rent nearby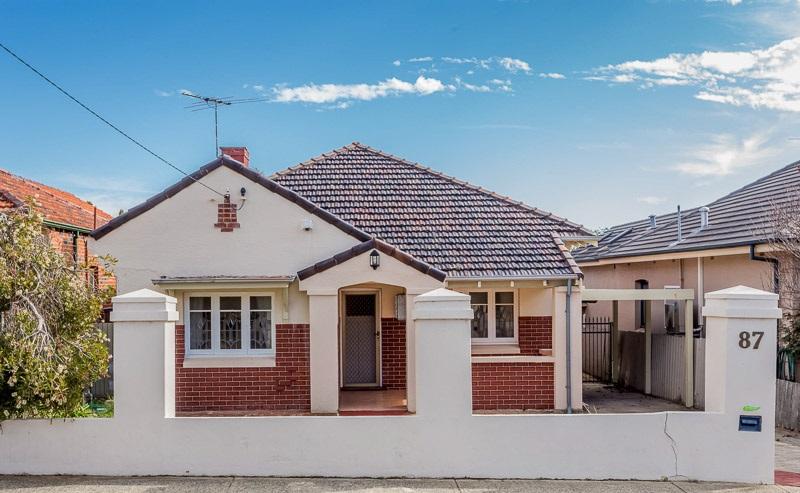 0
0
 0
0 0
0
About Mount Hawthorn 6016
The size of Mount Hawthorn is approximately 2.4 square kilometres. There are 9 parks, covering nearly 2.5% of the total area. The population of Mount Hawthorn in 2016 was 7547 people. By 2021 the population was 8183 showing a population growth of 8.4% in the area during that time. The predominant age group in Mount Hawthorn is 40-49 years. Households in Mount Hawthorn are primarily couples with children and are likely to be repaying $3000 - $3999 per month on mortgage repayments. In general, people in Mount Hawthorn work in a professional occupation.In 2021, 72.20% of the homes in Mount Hawthorn were owner-occupied compared with 71.90% in 2016.
Mount Hawthorn has 3,705 properties. Over the last 5 years, Houses in Mount Hawthorn have seen a 70.82% increase in median value, while Units have seen a 80.07% increase. As at 31 July 2026:
- The median value for Houses in Mount Hawthorn is $1,734,323 while the median value for Units is $866,914.
- Houses have a median rent of $980 while Units have a median rent of $773.
Suburb Insights for Mount Hawthorn 6016
Market Insights
Mount Hawthorn Trends for Houses
N/A
N/A
View TrendN/A
N/A
Mount Hawthorn Trends for Units
N/A
N/A
View TrendN/A
N/A
Neighbourhood Insights
© Copyright 2026. RP Data Pty Ltd trading as Cotality (Cotality). All rights reserved. No reproduction, distribution, or transmission of the copyrighted materials is permitted. The information is deemed reliable but not guaranteed.
While Cotality uses commercially reasonable efforts to ensure the Cotality Data is current, Cotality does not warrant the accuracy, currency or completeness of the Cotality Data and to the full extent permitted by law excludes all loss or damage howsoever arising (including through negligence) in connection with the Cotality Data.
This product uses cookies and other similar technologies to improve and customise your browsing experience, to tailor content and adverts, and for analytics and metrics regarding visitor usage on this product and other media. We may share cookie and analytics information with third parties for the purposes of advertising. By continuing to use our website, you consent to cookies being used. View our Privacy Policy here.
X
