
11A Fairfield StreetMount Hawthorn WA 6016
Property Details for 11a Fairfield St, Mount Hawthorn
11a Fairfield St, Mount Hawthorn is a 3 bedroom, 2 bathroom House with 2 parking spaces and was built in 2002. The property has a land size of 270m2 and floor size of 117m2. While the property is not currently for sale or for rent, it was last sold in May 2025.
Last Listing description (June 2025)
Set in one of Mount Hawthorn's most desirable streets, 11A Fairfield Street offers the perfect blend of space, style, and low-maintenance living. This beautifully presented 3-bedroom, 2-bathroom home sits on a 270sqm lot and is part of a boutique group of only three, with low strata fees and a street-facing position that provides added privacy and presence.Originally built in 2002, the home has been thoughtfully designed to provide excellent separation between the master suite and the secondary bedrooms, making it ideal for families, professional couples, and downsizers alike. The heart of the home features a generous open-plan kitchen, dining, and living area, which flows effortlessly to a spacious north-facing outdoor entertaining space through full-height glass doors. A separate decked area in the backyard offers additional zones for relaxing or entertaining guests.The kitchen boasts ample storage and bench space, while the bedrooms are all generously sized with built-in robes. The master bedroom is a true retreat, complete with an oversized walk-in robe and a private ensuite. Plantation shutters and ducted reverse cycle air conditioning throughout add both comfort and style to the home.Securely positioned behind gates, the property includes a double remote garage with shoppers' entry, ensuring both convenience and peace of mind. Located within walking distance of cafes, restaurants, parks, schools, shops, and public transport, and within the catchment for Mount Hawthorn Primary School and Bob Hawke College, this home offers a lifestyle of ease and connectivity in a welcoming, family-friendly neighbourhood.KEY FEATURES:- 270sqm-prime location- Street facing in a small boutique complex of 3 with low strata fees- Original build 2002- Well-designed separation of zones between adults and kid's bedrooms- Well positioned, walking distance to restaurants, cafes, parks, schools, shops and public transport- 3 beds, 2 generous sized bathrooms- Spacious open plan kitchen, dining and living- Kitchen has good amount of storage and bench space- Reticulated gardens- Full height glass doors open out to private covered north facing outdoor entertaining- Separate decked area to backyard providing multiple entertaining zones- Generous sized bedrooms with BIR's- Master bedroom with oversized WIR robe and ensuite- Plantation shutters throughout- Ducted reverse cycle air conditioning throughout- Double remote garage behind a secure gated complex with a shopper's entrance- Wonderful neighbourhood- Within catchment zone for Mount Hawthorn Primary School and Bob Hawke CollegePROPERTY PARTICULARS Shire Rates: $2,557.93 paWater Rates: $1,596.17 paStrata Fees: $510 p/qGeneral Insurance: $2,006.35 paCity of Vincent
Property History for 11a Fairfield St, Mount Hawthorn, WA 6016
- 08 May 2025Sold for $1,250,000
- 01 May 2025Listed for Sale UNDER OFFER
- 18 Dec 2009Sold for $750,000

Recent sales nearby
See more recent sales nearby/assets/perm/bp3nj7233ei63cccceyjpa54bu?signature=bb350f582b147b1b1d91ad537ed0158057e366254dcacbb55ff059d46d2ea22a) 0
0
/assets/perm/22hjysv6oui6nadhombrjaswdi?signature=6146ba862a52876195e5157b36831f5bc32377588f5f341c75e9eb9ffc2d5065) 0
0
Similar properties For Sale nearby
See more properties for sale nearby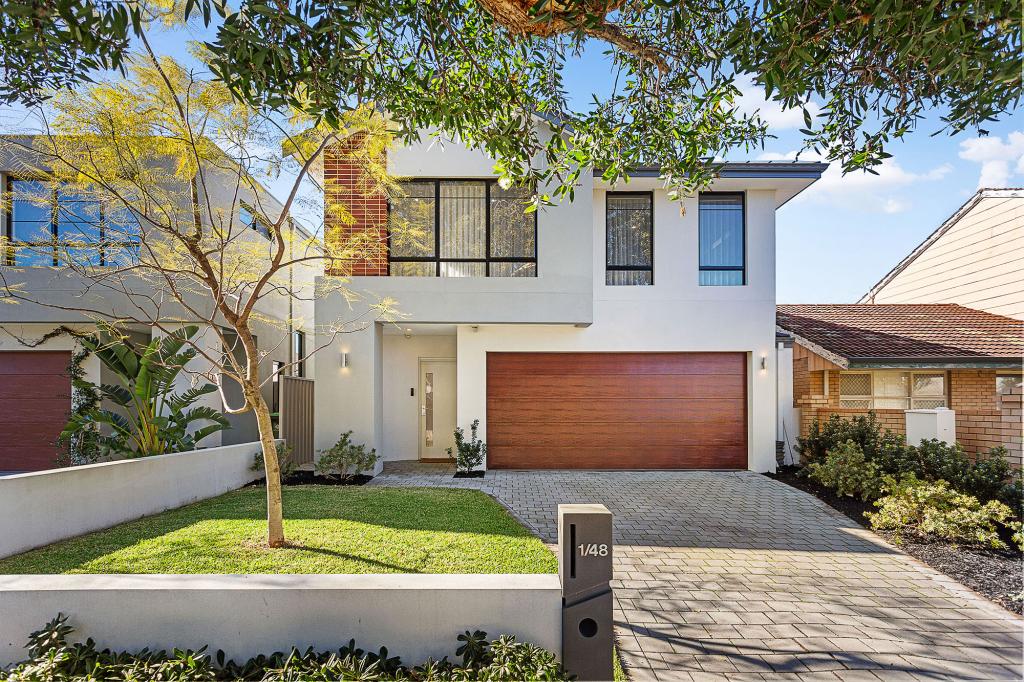 0
0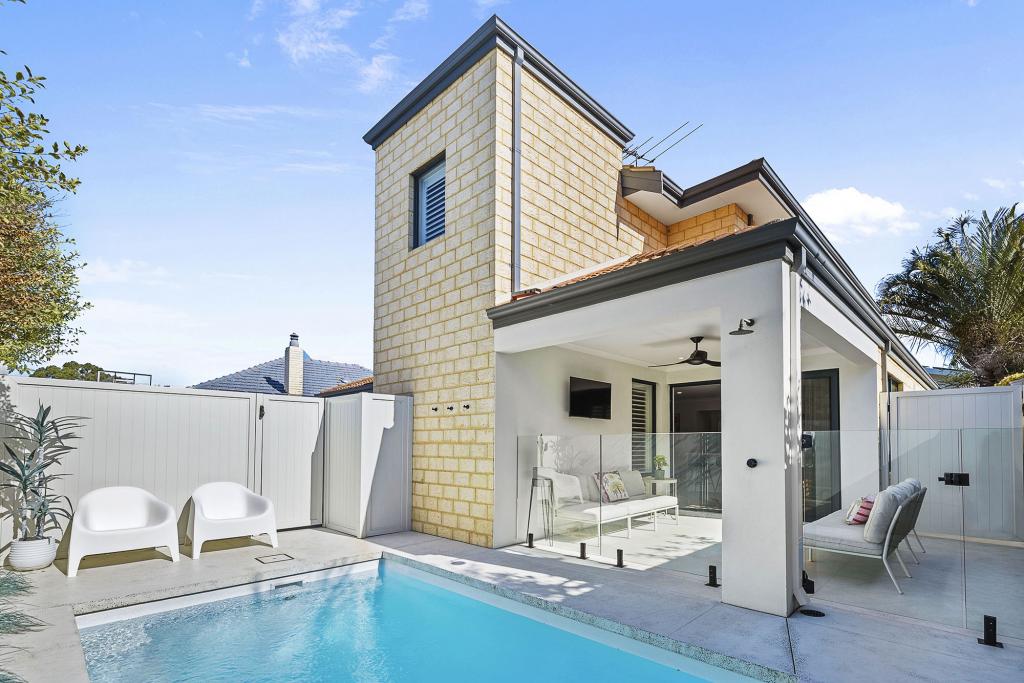 0
0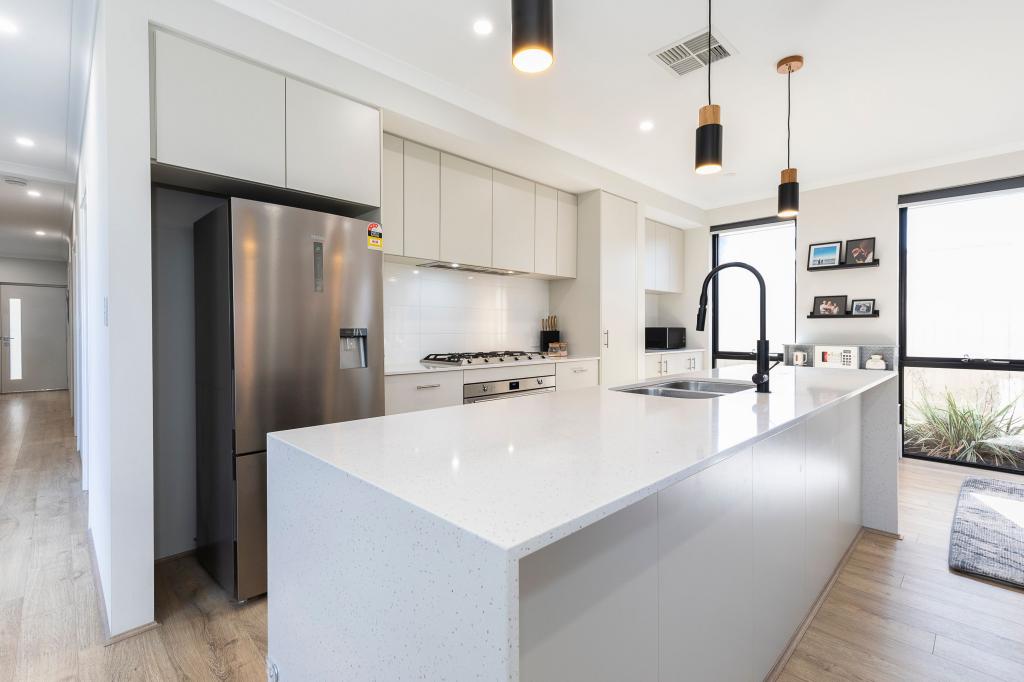 0
0Similar properties For Rent nearby
See more properties for rent nearby 0
0
 0
0 0
0
About Mount Hawthorn 6016
The size of Mount Hawthorn is approximately 2.4 square kilometres. There are 9 parks, covering nearly 2.5% of the total area. The population of Mount Hawthorn in 2016 was 7547 people. By 2021 the population was 8183 showing a population growth of 8.4% in the area during that time. The predominant age group in Mount Hawthorn is 40-49 years. Households in Mount Hawthorn are primarily couples with children and are likely to be repaying $3000 - $3999 per month on mortgage repayments. In general, people in Mount Hawthorn work in a professional occupation.In 2021, 72.20% of the homes in Mount Hawthorn were owner-occupied compared with 71.90% in 2016.
Mount Hawthorn has 3,707 properties. Over the last 5 years, Houses in Mount Hawthorn have seen a 70.82% increase in median value, while Units have seen a 80.07% increase. As at 31 July 2026:
- The median value for Houses in Mount Hawthorn is $1,734,323 while the median value for Units is $866,914.
- Houses have a median rent of $980 while Units have a median rent of $773.
Suburb Insights for Mount Hawthorn 6016
Market Insights
Mount Hawthorn Trends for Houses
N/A
N/A
View TrendN/A
N/A
Mount Hawthorn Trends for Units
N/A
N/A
View TrendN/A
N/A
Neighbourhood Insights
© Copyright 2026. RP Data Pty Ltd trading as Cotality (Cotality). All rights reserved. No reproduction, distribution, or transmission of the copyrighted materials is permitted. The information is deemed reliable but not guaranteed.
While Cotality uses commercially reasonable efforts to ensure the Cotality Data is current, Cotality does not warrant the accuracy, currency or completeness of the Cotality Data and to the full extent permitted by law excludes all loss or damage howsoever arising (including through negligence) in connection with the Cotality Data.
This product uses cookies and other similar technologies to improve and customise your browsing experience, to tailor content and adverts, and for analytics and metrics regarding visitor usage on this product and other media. We may share cookie and analytics information with third parties for the purposes of advertising. By continuing to use our website, you consent to cookies being used. View our Privacy Policy here.
X
