
100 Edinboro StreetMount Hawthorn WA 6016
Property Details for 100 Edinboro St, Mount Hawthorn
100 Edinboro St, Mount Hawthorn is a 4 bedroom, 2 bathroom House with 2 parking spaces and was built in 1920. The property has a land size of 668m2 and floor size of 181m2.
Last Listing description (March 2026)
Exuding timeless elegance and modern sophistication, this stunning 1920s residence occupies a rare 668sqm block with rear laneway access, offering a lifestyle of effortless luxury in one of Mount Hawthorn's most coveted streets. Blending timeless character features with modern comforts, this home offers a serene and stylish retreat for families, professionals or downsizers wanting an elevated inner-city lifestyle. From the moment you step onto the charming front porch, you'll appreciate the attention to detail - soaring ceilings, polished jarrah floors, and intricate original features complement the thoughtful layout and premium finishes throughout. The open-plan kitchen, dining, and living area flows seamlessly to a grand decked entertainer's balcony, complete with electric blinds and sweeping city skyline views, creating a striking setting for alfresco entertaining or quiet relaxation.The master suite is a private retreat, boasting a gas fireplace, generous walk-in robe, and luxurious ensuite with twin vanity, while the additional bedrooms feature built-in robes and abundant space for family or guests. A dedicated study adds further flexibility, ideal for a home office or library.Every detail has been considered, from reverse-cycle air-conditioning and 5KW solar panels to ducted vacuum and enormous under-house storage, ensuring comfort, convenience, and energy efficiency. The lush, fully reticulated gardens and expansive backyard provide both beauty and practicality, with room for children, pets, and entertainment. A double lock-up remote garage offers secure parking and added convenience for vehicles and storage.Perfectly positioned, this home is within walking distance of vibrant cafs, boutique shopping, parks, schools, and public transport, while remaining tucked away in a peaceful, leafy street. Situated within the Mount Hawthorn Primary School and Bob Hawke College catchments, this residence represents a rare opportunity to enjoy luxury, character, and lifestyle in the heart of a highly desirable suburb.Luxury Features & Highlights Stunning 1920s home with exquisite character details and high ceilings throughout Four generous bedrooms with built-in robes; master suite with gas fireplace and opulent ensuite Two beautifully appointed bathrooms with quality fixtures Expansive open-plan kitchen, dining, and living area with dual breakfast bars Dedicated study or home office Grand entertainer's balcony with electric blinds and city views Fully reticulated gardens and a large lawn for play or relaxation Reverse-cycle air-conditioning and 5KW solar panels for comfort and efficiency Ducted vacuum system and enormous under-house storage Double lock-up remote garage ROW Front porch with charming period details Walking distance to cafs, restaurants, boutique shopping, parks, schools, and transport Located within Mount Hawthorn Primary School and Bob Hawke College catchment zonesPROPERTY PARTICULARS: Shire Rates: $ 3,239.73 paWater Rates: $ 1,863.37 paCity of Vincent
Property History for 100 Edinboro St, Mount Hawthorn, WA 6016
- 19 Nov 2025Listed for Sale UNDER CONTRACT
- 11 Jun 2018Listed for Sale UNDER OFFER

Recent sales nearby
See more recent sales nearby/assets/perm/ro4lnl56tui6nbv75nl2nphb7m?signature=fc75552e65ecc8b0cf770e93eb07c41bde8e1b8ace3e212acd12cc311f3127af) 0
0
/assets/perm/dkehpa73lmi63ip3mhvlekxz2q?signature=d74f2f45476205293c73423361bb2007b74b5ada62a84ce0ff832a6ee72d7e7c) 0
0Similar properties For Sale nearby
See more properties for sale nearby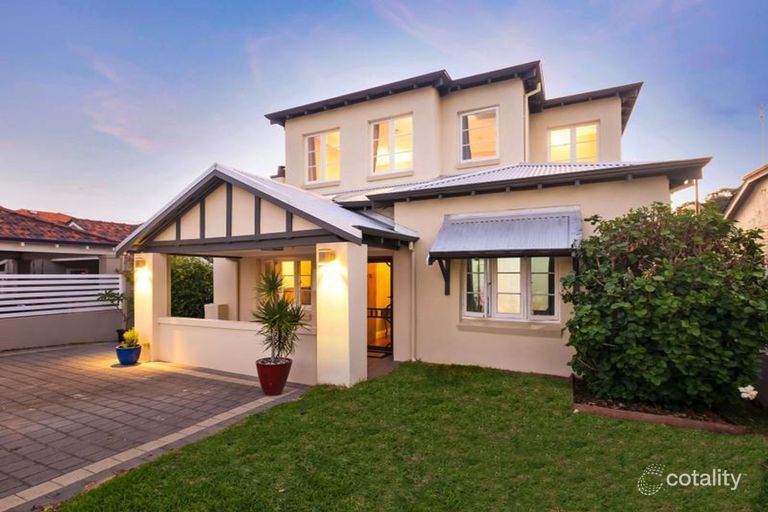 0
0
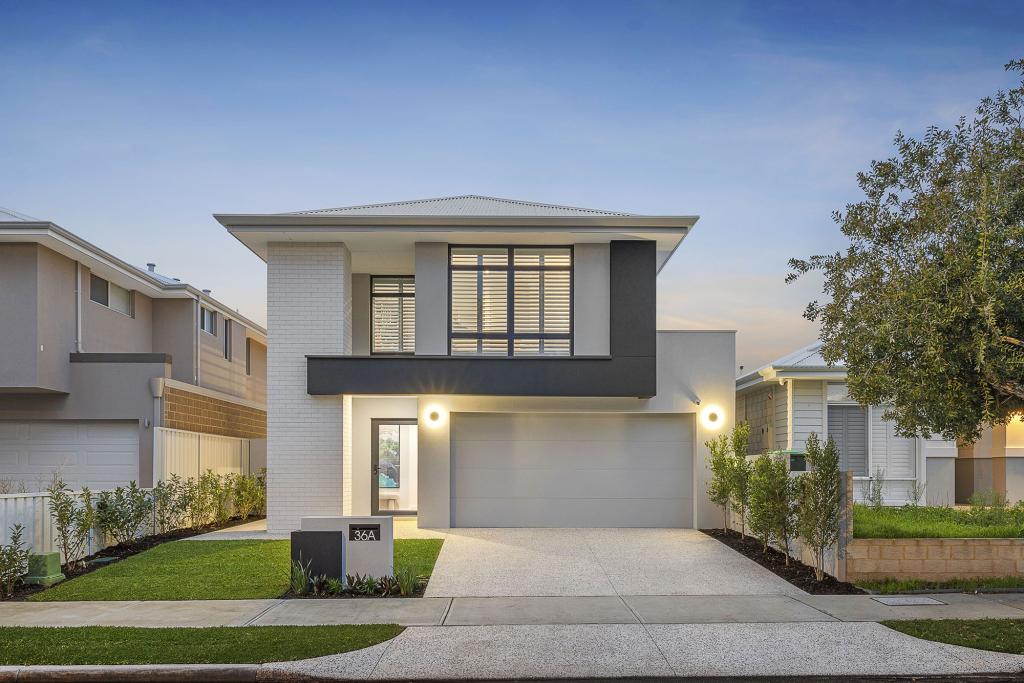 0
0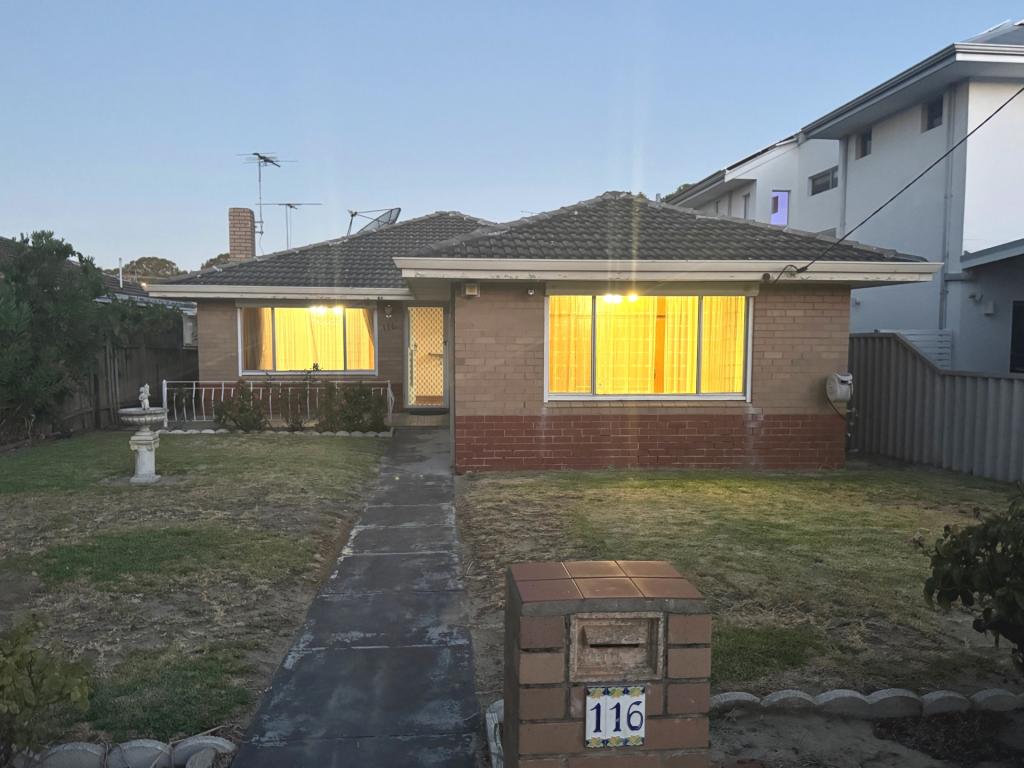 0
0Similar properties For Rent nearby
See more properties for rent nearby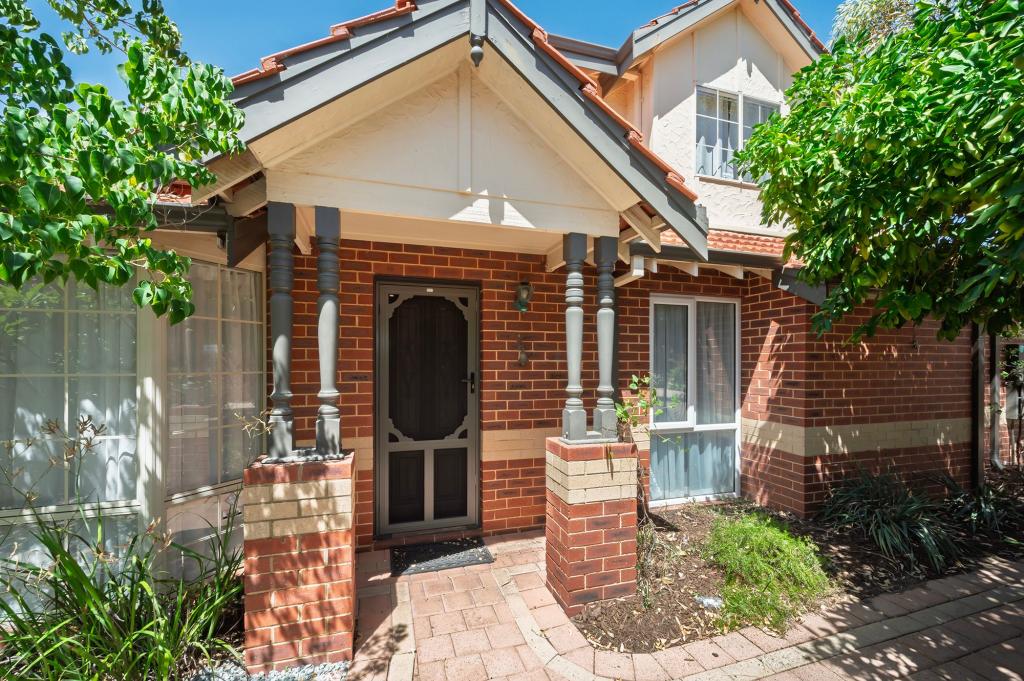 0
0 0
0
 0
0About Mount Hawthorn 6016
The size of Mount Hawthorn is approximately 2.4 square kilometres. There are 9 parks, covering nearly 2.5% of the total area. The population of Mount Hawthorn in 2016 was 7547 people. By 2021 the population was 8183 showing a population growth of 8.4% in the area during that time. The predominant age group in Mount Hawthorn is 40-49 years. Households in Mount Hawthorn are primarily couples with children and are likely to be repaying $3000 - $3999 per month on mortgage repayments. In general, people in Mount Hawthorn work in a professional occupation.In 2021, 72.20% of the homes in Mount Hawthorn were owner-occupied compared with 71.90% in 2016.
Mount Hawthorn has 3,709 properties. Over the last 5 years, Houses in Mount Hawthorn have seen a 70.82% increase in median value, while Units have seen a 80.07% increase. As at 31 July 2026:
- The median value for Houses in Mount Hawthorn is $1,734,323 while the median value for Units is $866,914.
- Houses have a median rent of $980 while Units have a median rent of $773.
Suburb Insights for Mount Hawthorn 6016
Market Insights
Mount Hawthorn Trends for Houses
N/A
N/A
View TrendN/A
N/A
Mount Hawthorn Trends for Units
N/A
N/A
View TrendN/A
N/A
Neighbourhood Insights
© Copyright 2026. RP Data Pty Ltd trading as Cotality (Cotality). All rights reserved. No reproduction, distribution, or transmission of the copyrighted materials is permitted. The information is deemed reliable but not guaranteed.
While Cotality uses commercially reasonable efforts to ensure the Cotality Data is current, Cotality does not warrant the accuracy, currency or completeness of the Cotality Data and to the full extent permitted by law excludes all loss or damage howsoever arising (including through negligence) in connection with the Cotality Data.
This product uses cookies and other similar technologies to improve and customise your browsing experience, to tailor content and adverts, and for analytics and metrics regarding visitor usage on this product and other media. We may share cookie and analytics information with third parties for the purposes of advertising. By continuing to use our website, you consent to cookies being used. View our Privacy Policy here.
X
