
70 St Johns Wood BoulevardMount Claremont WA 6010
Property Details for 70 St Johns Wood Bvd, Mount Claremont
70 St Johns Wood Bvd, Mount Claremont is a 5 bedroom, 3 bathroom House with 2 parking spaces and was built in 2006. The property has a land size of 584m2 and floor size of 369m2. While the property is not currently for sale or for rent, it was last sold in August 2024.
Last Listing description (September 2024)
With an impressive double-storey elevation, this exquisite family home captivates from the moment you arrive. Spanning approximately 439sqm of living space, it features a luxurious granite kitchen, resort-style alfresco area, pool, and spa, making it a splendid retreat next to the stunning Bold Park.Just past the entrance, a beautifully designed guest bedroom offers an ensuite with full-height tiling, a semi-frameless shower, vanity, and WC, ensuring utmost convenience and luxury. The first of four internal living spaces, a vast billiard room with Karri floors, sits next to a lofty void with full-height, north-east-facing windows that flood the home with natural light. Experience a gold-class cinema ambiance with your home theatre, complete with an EPSON projector and screen, tiered seating, and a remarkable recessed ceiling.The open-plan kitchen, dining, and family area seamlessly connect to the outdoor space through expansive windows and bi-fold doors. The deluxe kitchen boasts gleaming granite countertops, glass splashbacks, and integrated European appliances, including Smeg ovens, a steam oven, cooktop, microwave, bar fridge, and Ariston dishwasher. It offers ample storage with sleek, soft-closing cabinetry and a spacious walk-in pantry. Enjoy alfresco dining all year round with a mosaic-tiled pool, spa, and water feature as your backdrop. Shade blinds on two sides provide comfort, while a built-in BBQ, Italian-made wood-fired pizza oven, and a reticulated sound system enhance your outdoor dining experiences.Polished Karri timber flooring extends to the staircase and most of the upper level, where the remaining bedrooms are located. The main suite is a serene retreat featuring a spacious bedroom with a coffered ceiling, a fully-fitted walk-in robe, and a resort-style ensuite with a recessed spa bath, oversized frameless shower, heated towel rail, and separate WC. The double vanity has a stone top and LED starlights above. Two secondary bedrooms are carpeted with built-in robes and remote-controlled ceiling fans, sharing a beautifully appointed family bathroom.Additional highlights include low-maintenance gardens with automatic reticulation, a solar-heated Chemigem pool and spa, a near-new gas storage hot water system, an internal alarm system, and new ducted reverse-cycle air conditioning. Parking is ample with a double lock-up garage featuring an automatic door and store area, plus additional off-street parking in the driveway.This home's exceptional location offers proximity to the coast and easy walking access to John XXIII College, Mt Claremont Primary, and nearby bus routes. Floreat Forum and Claremont Quarter shopping centres are close, Claremont Train Station is a 5-minute drive, and Bold Park's scenic walking trails are just steps away. Features include:Four bedrooms, three bathrooms, plus an option of a fifth bedroom or a studyFour internal living areas (including enclosed alfresco)Elevated 584sqm block with north-facing rear gardens and poolShenton College school catchment zonePolished Karri timber and 60cmx60cm tiled flooringLuxury kitchen with Smeg cooking appliancesStone benchtops in kitchen and wet areasHome theatre with terraced seating, projector, and screenAlfresco with built-in BBQ and wood-fired pizza ovenProvisions for underfloor heating in the main ensuiteChemigem solar-heated pool and jacuzziNew gas storage hot water systemReticulated garden beds (from mains)Intercom and internal alarm systemOpulent parents' retreat with spa ensuiteDouble lock-up garage with storeroom and rear accessLocation (approx. distances):115m Paiera Park140m Bus routes on Montgomery Ave1.2km HBF Stadium600m (walk) John XXIII College400m Bold Park Reserve1.3km Mount Claremont Primary School3.8km Shenton College2.0km Lake Claremont3.5km Claremont Quarter3.7km City BeachCouncil Rates: Approx $4,190 per annumWater Rates: Approx $2,372 per annumDisclaimer:The particulars of this listing have been prepared for advertising and marketing purposes only. We have made every effort to ensure the information is reliable and accurate, however, clients must carry out their own independent due diligence to ensure the information provided is correct and meets their expectations.
Property History for 70 St Johns Wood Bvd, Mount Claremont, WA 6010
- 11 Aug 2024Sold for $2,850,000
- 01 Aug 2024Listed for Sale Under Offer
- 29 Apr 2023Sold for $2,400,000

Recent sales nearby
See more recent sales nearby/assets/perm/e5y3axac6ai6venxjvjkf5krla?signature=de42436e0fdc97d45dcd4e9b912e7316df887c292c3f6affd30fd351d2a018ae) 0
0
/assets/perm/mp6ulenh2qi6xc77hvszdoshou?signature=6adf2045393cc271fad7e182342b7a478f6df30e644ce595439be286c0456aff) 0
0Similar properties For Sale nearby
See more properties for sale nearby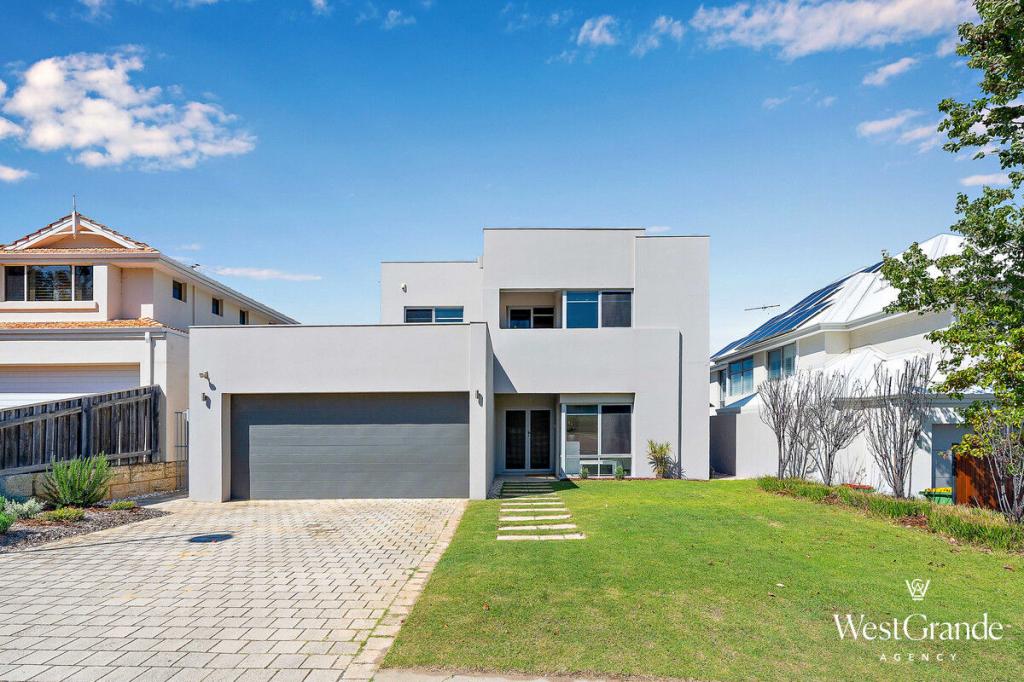 0
0 0
0

 0
0
Similar properties For Rent nearby
See more properties for rent nearby 0
0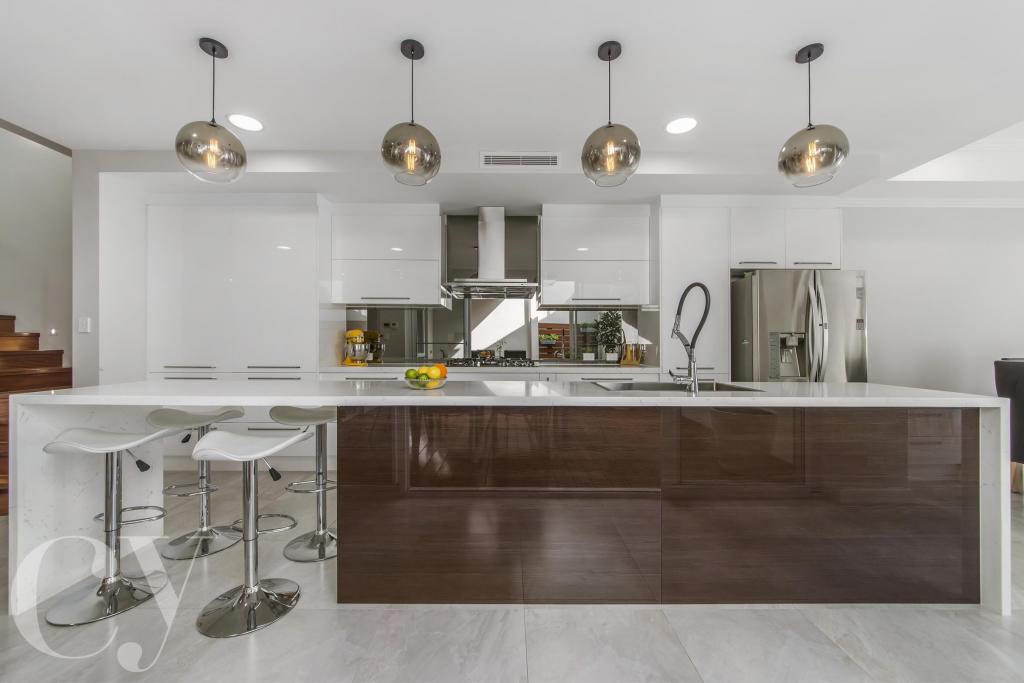 0
0
 0
0About Mount Claremont 6010
The size of Mount Claremont is approximately 4.3 square kilometres. There are 21 parks, covering nearly 35.3% of the total area. The population of Mount Claremont in 2016 was 4616 people. By 2021 the population was 4999 showing a population growth of 8.3% in the area during that time. The predominant age group in Mount Claremont is 10-19 years. Households in Mount Claremont are primarily couples with children and are likely to be repaying over $4000 per month on mortgage repayments. In general, people in Mount Claremont work in a professional occupation.In 2021, 78.20% of the homes in Mount Claremont were owner-occupied compared with 77.30% in 2016.
Mount Claremont has 1,963 properties. Over the last 5 years, Houses in Mount Claremont have seen a 58.33% increase in median value, while Units have seen a 95.96% increase. As at 31 August 2026:
- The median value for Houses in Mount Claremont is $2,544,876 while the median value for Units is $1,140,896.
- Houses have a median rent of $1,300 while Units have a median rent of $950.
Suburb Insights for Mount Claremont 6010
Market Insights
Mount Claremont Trends for Houses
N/A
N/A
View TrendN/A
N/A
Mount Claremont Trends for Units
N/A
N/A
View TrendN/A
N/A
Neighbourhood Insights
© Copyright 2026. RP Data Pty Ltd trading as Cotality (Cotality). All rights reserved. No reproduction, distribution, or transmission of the copyrighted materials is permitted. The information is deemed reliable but not guaranteed.
While Cotality uses commercially reasonable efforts to ensure the Cotality Data is current, Cotality does not warrant the accuracy, currency or completeness of the Cotality Data and to the full extent permitted by law excludes all loss or damage howsoever arising (including through negligence) in connection with the Cotality Data.
This product uses cookies and other similar technologies to improve and customise your browsing experience, to tailor content and adverts, and for analytics and metrics regarding visitor usage on this product and other media. We may share cookie and analytics information with third parties for the purposes of advertising. By continuing to use our website, you consent to cookies being used. View our Privacy Policy here.
X
