
60 Biara GardensMount Claremont WA 6010
Property Details for 60 Biara Gdns, Mount Claremont
60 Biara Gdns, Mount Claremont is a 5 bedroom, 3 bathroom House with 2 parking spaces and was built in 2014. The property has a land size of 419m2 and floor size of 307m2. While the property is not currently for sale or for rent, it was last sold in May 2024.
Last Listing description (July 2024)
Enviably located within a tranquil looped pocket of Mount Claremont that sits just south of stunning Bold Park, only footsteps away from the lovely Daran Park and within metres of other lush local parklands, this spectacular 5 bedroom 3 bathroom two-storey residence truly is nature's neighbour, offering quality modern family living in the form of a functional free-flowing floor plan at the very same time.Double doors reveal a welcoming front lounge room - or home office - benefits from its own separate external access, with a downstairs powder room and large laundry perched only inches away from a spacious theatre room-come-library that doubles personal living options before you have even reached the main hub of the house and is graced by a feature gas fireplace heater and an attractive recessed ceiling. The commodious north-facing open-plan living, dining and kitchen area is exactly where your family will spend most of its casual time and is headlined by two dishwashers - one of them situated within the scullery, right beside a range hood, Miele Induction cooktop, an under-bench oven and a single sink. An Florim porcelain island breakfast bar, sparkling stone bench tops, a second range hood, a gas cooktop, second under-bench oven and another single sink make up the main part of the kitchen.A huge rear master-bedroom suite features direct access to the back garden and a "his and hers" walk-in wardrobe, leading into a private fully-tiled ensuite bathroom with a shower, separate Kaldewei bathtub, twin-vanity basins and a separate toilet for good measure. Enjoy covered outdoor alfresco entertaining out back and off the living zone, splendidly overlooking a shimmering below-ground concrete swimming pool. The alfresco itself has a ceiling fan, with a pleasant poolside pergola offering extra space for relaxing and unwinding.Upstairs, another sitting room (or even a gym) flows out to a delightful front balcony. It services the minor sleeping quarters where a large second or "guest" bedroom suite also benefits from balcony access and plays host to a generous walk-in robe, as well as an intimate fully-tiled ensuite with a double shower, toilet and vanity.The third, fourth and fifth bedrooms all have built-in robes of their own - with the fifth bedroom also working well as a potential study or home office, if you are that way inclined. There are built-in linen and storage cupboards up here too, as well as a stylish fully-tiled main family bathroom with a shower, toilet and vanity.Embrace a wonderful "lock-up-and-leave" lifestyle that allows you to live close to the Mount Claremont Village, HBF Stadium, amazing community sporting facilities, Mount Claremont Primary School and Shenton College (catchment zones). the Mount Claremont Farmer's Market and Mount Claremont Oval, along with picturesque Lake Claremont walking trails, the Lake Claremont Golf Course and Claremont Aquatic Centre.John XXIII College is only strolling distance away, with mere minutes separating your front doorstep from beautiful beaches, world-class shopping at Claremont Quarter, more shopping at Floreat Forum and on nearby Davies Road, cafes, restaurants, public transport, the river, tertiary education at the University of Western Australia and other top public and private schools. Now this, ladies and gentlemen, is the definition of a class act!Other features include, but are not limited to:- High ceilings throughout (32c downstairs, 31c upstairs)- Quality oak floors- Double-glazed windows - German mechanism with new frames- Recessed living-area ceiling- Built-in living-room cabinetry- European Concepts Doimo Cucine kitchen and laundry spaces- Large full-height windows/sliders- Under-stair storage- Stone bench tops- Rain and hose showerheads- Ducted reverse-cycle air-conditioning - two units, with feature linear grills- Double roller blinds- Down lights- Feature skirting boards- Wall and roof insulation- Outdoor power points- Travertine pavers at the rear of the property- Low-maintenance gardens and concrete driveway- Double lock-up garage with dual internal shopper's entry doors (one via the laundry)- Side-access gateFor more information contact Mathew St Guillaume on 0400 049 099Are you ready to #experience remarkable
Property History for 60 Biara Gdns, Mount Claremont, WA 6010
- 30 May 2024Sold for $2,800,000
- 11 May 2024Listed for Sale Contact Agent
- 18 Jul 2016Sold for $726,000

Recent sales nearby
See more recent sales nearby/assets/perm/e5y3axac6ai6venxjvjkf5krla?signature=de42436e0fdc97d45dcd4e9b912e7316df887c292c3f6affd30fd351d2a018ae) 0
0
/assets/perm/mp6ulenh2qi6xc77hvszdoshou?signature=6adf2045393cc271fad7e182342b7a478f6df30e644ce595439be286c0456aff) 0
0Similar properties For Sale nearby
See more properties for sale nearby 0
0

 0
0
 0
0

Similar properties For Rent nearby
See more properties for rent nearby 0
0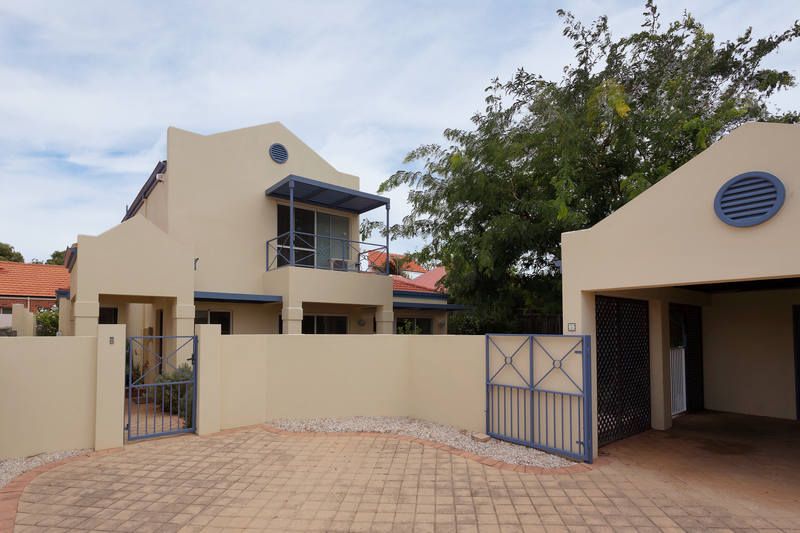 0
0
 0
0
About Mount Claremont 6010
The size of Mount Claremont is approximately 4.3 square kilometres. There are 21 parks, covering nearly 35.3% of the total area. The population of Mount Claremont in 2016 was 4616 people. By 2021 the population was 4999 showing a population growth of 8.3% in the area during that time. The predominant age group in Mount Claremont is 10-19 years. Households in Mount Claremont are primarily couples with children and are likely to be repaying over $4000 per month on mortgage repayments. In general, people in Mount Claremont work in a professional occupation.In 2021, 78.20% of the homes in Mount Claremont were owner-occupied compared with 77.30% in 2016.
Mount Claremont has 1,965 properties. Over the last 5 years, Houses in Mount Claremont have seen a 63.06% increase in median value, while Units have seen a 61.72% increase. As at 31 July 2026:
- The median value for Houses in Mount Claremont is $2,601,589 while the median value for Units is $881,920.
- Houses have a median rent of $1,395 while Units have a median rent of $900.
Suburb Insights for Mount Claremont 6010
Market Insights
Mount Claremont Trends for Houses
N/A
N/A
View TrendN/A
N/A
Mount Claremont Trends for Units
N/A
N/A
View TrendN/A
N/A
Neighbourhood Insights
© Copyright 2026. RP Data Pty Ltd trading as Cotality (Cotality). All rights reserved. No reproduction, distribution, or transmission of the copyrighted materials is permitted. The information is deemed reliable but not guaranteed.
While Cotality uses commercially reasonable efforts to ensure the Cotality Data is current, Cotality does not warrant the accuracy, currency or completeness of the Cotality Data and to the full extent permitted by law excludes all loss or damage howsoever arising (including through negligence) in connection with the Cotality Data.
This product uses cookies and other similar technologies to improve and customise your browsing experience, to tailor content and adverts, and for analytics and metrics regarding visitor usage on this product and other media. We may share cookie and analytics information with third parties for the purposes of advertising. By continuing to use our website, you consent to cookies being used. View our Privacy Policy here.
X
