
4/80 Mooro DriveMount Claremont WA 6010
Property Details for 4/80 Mooro Dr, Mount Claremont
Last Listing description (April 2014)
This single level over 55s villa is one of the most sought after in the Regents Park complex due to its size, northerly aspect and location within the group.
Situated on Mooro Drive, the unit is one of the largest in the complex and has been recently renovated throughout, creating a delightful home that is ready to move straight into. The northerly aspect allows sunshine to flood through the home, making it lovely and light all year round. The unit has direct pedestrian access from Mooro Drive, giving the occupant greater privacy and independence.
Accommodation includes 2 double bedrooms, a spacious study with built in cabinetry and desk which could also be utilised as a third bedroom, a gorgeous, brand new bathroom with floor to ceiling tiles, a new vanity and tapware, a heated towel rail, shower with wheel chair access and a glass screen (not shown in photos but has since been installed). There is also a separate toilet and laundry.
The contemporary white and grey kitchen has been recently refurbished, with freshly painted cabinetry and a new stainless steel oven. The kitchen overlooks the dining area and sitting room, both of which are flooded with natural light courtesy of the northerly aspect.
One of the unit's key highlights is the fully enclosed alfresco area, which provides a second secure living area. Unit 4 is the only villa in the complex which has this highly desirable feature. It also has two courtyards a large north facing garden courtyard with high walls and pretty, established gardens for added privacy plus a second south facing courtyard with a clothesline and garden shed.
Other features include:
Recently painted throughout
Brand new carpet
Clearview security screens
Ducted reverse cycle airconditioning
Neutral decor
Garden shed
Single carport located close to the front door
Communal facilities of the complex including heated swimming pool, croquet lawn, activity room and administration building and onsite handyman
Please call Susan James on 0408 003 700 to arrange a private inspection any time.
Property History for 4/80 Mooro Dr, Mount Claremont, WA 6010
- 28 Jan 2014Sold for $720,000
- 12 Dec 2013Listed for Sale Not Disclosed
- 27 Nov 2001Sold for $238,000
Recent sales nearby
See more recent sales nearby/assets/perm/3eto7ww3yai6npmuynaqir5owm?signature=050df794da5533fcadbfd26e9d8745aafd24dacbbab7be4f7c9f849faf5b15df) 0
0
/assets/perm/jneb6t56ryi6nj7gvxmbfakkr4?signature=eeaf82d994e8a3e21b70ae45ab99227fa3d2f807e845571415e47eb8e8956512) 0
0/assets/perm/5lxehif6mai6nhyk6nmipcbsyi?signature=89ec10eb0784dc36f7ff557894867baa9efe55313877eaba244b7b9e96f724ae) 0
0Similar properties For Sale nearby
See more properties for sale nearby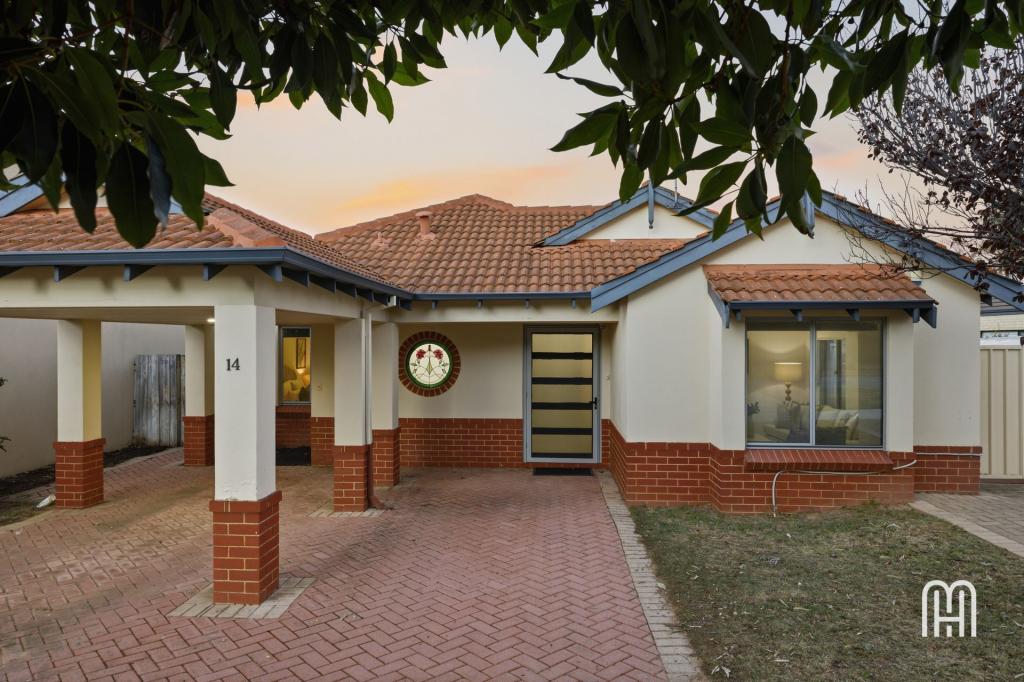 0
0
 0
0 0
0

Similar properties For Rent nearby
See more properties for rent nearby 0
0 0
0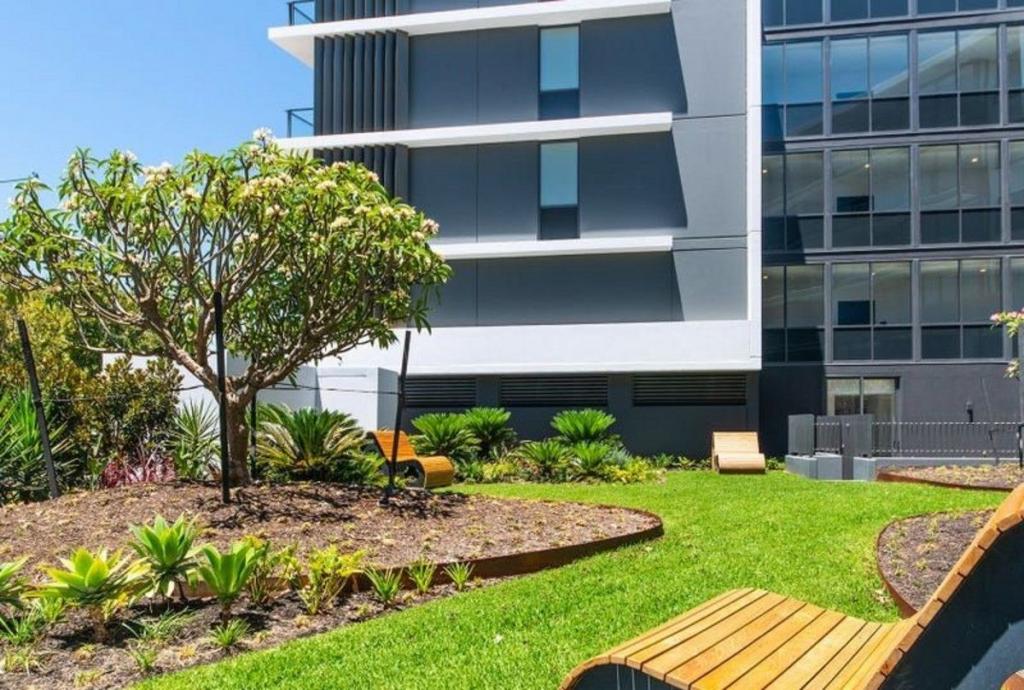 0
0About Mount Claremont 6010
The size of Mount Claremont is approximately 4.3 square kilometres. There are 21 parks, covering nearly 35.3% of the total area. The population of Mount Claremont in 2016 was 4616 people. By 2021 the population was 4999 showing a population growth of 8.3% in the area during that time. The predominant age group in Mount Claremont is 10-19 years. Households in Mount Claremont are primarily couples with children and are likely to be repaying over $4000 per month on mortgage repayments. In general, people in Mount Claremont work in a professional occupation.In 2021, 78.20% of the homes in Mount Claremont were owner-occupied compared with 77.30% in 2016.
Mount Claremont has 1,964 properties. Over the last 5 years, Houses in Mount Claremont have seen a 58.33% increase in median value, while Units have seen a 95.96% increase. As at 31 August 2026:
- The median value for Houses in Mount Claremont is $2,544,876 while the median value for Units is $1,140,896.
- Houses have a median rent of $1,300 while Units have a median rent of $950.
Suburb Insights for Mount Claremont 6010
Market Insights
Mount Claremont Trends for Houses
N/A
N/A
View TrendN/A
N/A
Mount Claremont Trends for Units
N/A
N/A
View TrendN/A
N/A
Neighbourhood Insights
© Copyright 2026. RP Data Pty Ltd trading as Cotality (Cotality). All rights reserved. No reproduction, distribution, or transmission of the copyrighted materials is permitted. The information is deemed reliable but not guaranteed.
While Cotality uses commercially reasonable efforts to ensure the Cotality Data is current, Cotality does not warrant the accuracy, currency or completeness of the Cotality Data and to the full extent permitted by law excludes all loss or damage howsoever arising (including through negligence) in connection with the Cotality Data.
This product uses cookies and other similar technologies to improve and customise your browsing experience, to tailor content and adverts, and for analytics and metrics regarding visitor usage on this product and other media. We may share cookie and analytics information with third parties for the purposes of advertising. By continuing to use our website, you consent to cookies being used. View our Privacy Policy here.
X
