
36 Abbey GardensMount Claremont WA 6010


Property Details for 36 Abbey Gdns, Mount Claremont
36 Abbey Gdns, Mount Claremont is a 5 bedroom, 3 bathroom House with 2 parking spaces. The property has a land size of 504m2. While the property is not currently for sale or for rent, it was last sold in November 2025. There are other 5 bedroom House sold in Mount Claremont in the last 12 months.
Last Listing description (November 2025)
Recently re-imagined with warmth and purpose, this five-bedroom, three-bathroom home balances easy family function with timeless design. The tone is calm and inviting from the first step inside its large front door; natural light spilling across new timber finish floors, crisp white wainscoting adding texture and charm. But above all there is an overwhelming sense of belonging.
The kitchen anchors family life. A central stone-topped island provides the focal point. Wide benches, a fully fitted, walk-in pantry and abundant storage maintain composure even when entertaining at scale. Layered lighting and soft tones bring a relaxed sophistication to a space filled with conversation.
Connected to this hub are the dining and living areas. Wrapped in large windows on two sides the space is blessed with beautiful natural light. Sliding glass doors connect to the alfresco and garden at the rear and offer the ideal zone for low maintenance outdoor living. Limestone retained garden beds, polished concrete and a welcoming undercover area complete the space.
A guest suite on the ground floor gives superb flexibility for visiting family or a quiet home office. Upstairs, four generous bedrooms line the northern boundary whilst a street facing family lounge provides a practical secondary living area. The master suite feels like a calm retreat, with a large walk-through robe and an ensuite that adds a touch of indulgence to every morning. The minor bedrooms are generous in size, offer fitted built in robes and are serviced by a well-appointed family bathroom.
At a glance:
Five-bedrooms and three-bathrooms on an elevated landholding
Built in 2014 with recent renovations adding to its contemporary finish
Highly sought after family-friendly cul-de-sac position adjacent to Anne Dorrington Park and Montgomery Hall
Articulate makeover to the façade includes new entry steps, retaining, full render and upgraded driveway and paths
Light-filled open-plan living with integrated dining and kitchen. Refined timber panelled feature wall with TV surround, built in floating cabinetry and mood lighting
Fully appointed kitchen with large scullery, extensive cabinetry, stone surfaces, five burner gas cooking and generous pantry storage
Ground-floor guest suite with ensuite bathroom
Upstairs living space provides the separation needed for family life
Master retreat with large walk-through dressing room and beautiful double-vanity ensuite bathroom
Stunning engineered timber floors, new carpets and statement lighting fixtures
Vertical and sheer window treatments combine climate control with elegance
Dual instantaneous gas hot-water systems
Zoned and ducted reverse-cycle air-conditioning throughout
LED lighting
Multiple linen and under stair storage options
Double garage with new epoxy flooring
Landscaped and fully reticulated gardens with an alfresco area and built-in seating at the rear.
Life in Mount Claremont has a rhythm all of its own. Close to John XXIII College and a short drive to other private schools such as Scotch College and Christ Church Grammar School, as well as Lake Claremont with weekends spent between the beach and the park. St Johns Wood sits quietly at the centre of an enviable lifestyle, connected to everything yet wrapped in peace. Here, families stay for the community as much as the convenience; a place where its streets feel like home.
At 36 Abbey Gardens, the balance between design and practicality is a consistent theme; because family homes should be measured not by scale, but by the way they make life work. To learn more about this beautiful residence, contact Matthew Yap on 0488 910 810.
Rates & Local Information:
Water Rates: $2,392.42 (2024/25)
City of Nedlands Council Rates: $4,197.07 (2025/26)
Zoning: R20
Primary School Catchment: Mount Claremont Primary School
Secondary School Catchments: Shenton College
DISCLAIMER: This information is provided for general information purposes only and is based on information provided by third parties including the Seller and relevant local authorities and may be subject to change. No warranty or representation is made as to its accuracy and interested parties should place no reliance on it and should make their own independent enquiries.
Property History for 36 Abbey Gdns, Mount Claremont, WA 6010
- 11 Nov 2025Sold for $2,615,000
- 06 Nov 2025Listed for Sale SOLD BY MATTHEW YAP
- 15 Mar 2022Sold for $1,785,000

Recent sales nearby
See more recent sales nearby/assets/perm/e5y3axac6ai6venxjvjkf5krla?signature=de42436e0fdc97d45dcd4e9b912e7316df887c292c3f6affd30fd351d2a018ae) 0
0/assets/perm/mp6ulenh2qi6xc77hvszdoshou?signature=6adf2045393cc271fad7e182342b7a478f6df30e644ce595439be286c0456aff) 0
0Similar properties For Sale nearby
See more properties for sale nearby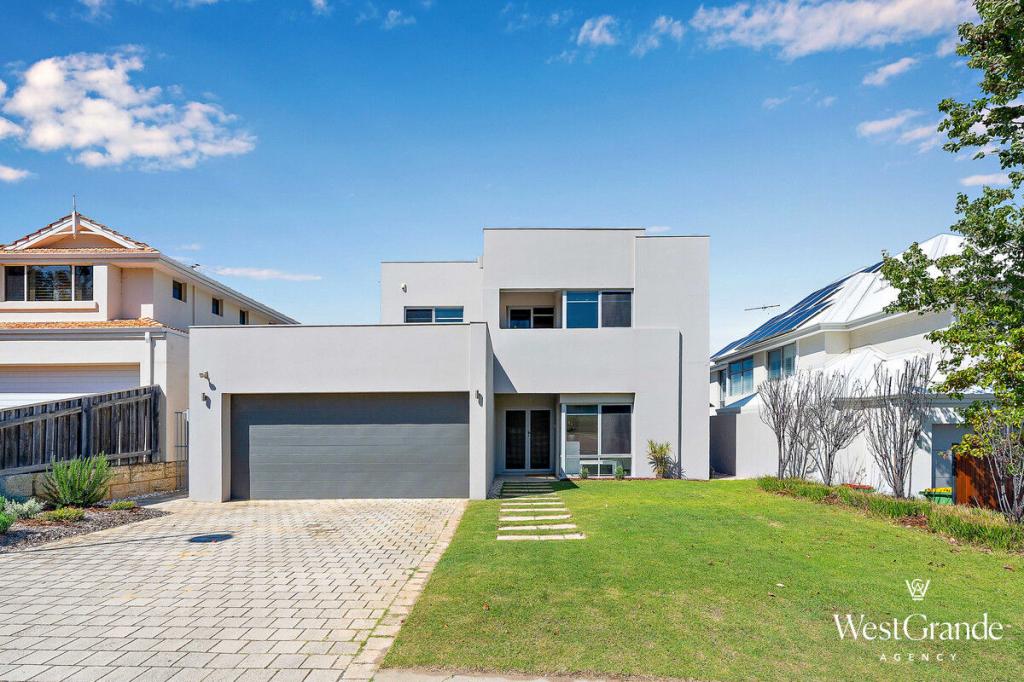 0
0 0
0

 0
0
Similar properties For Rent nearby
See more properties for rent nearby 0
0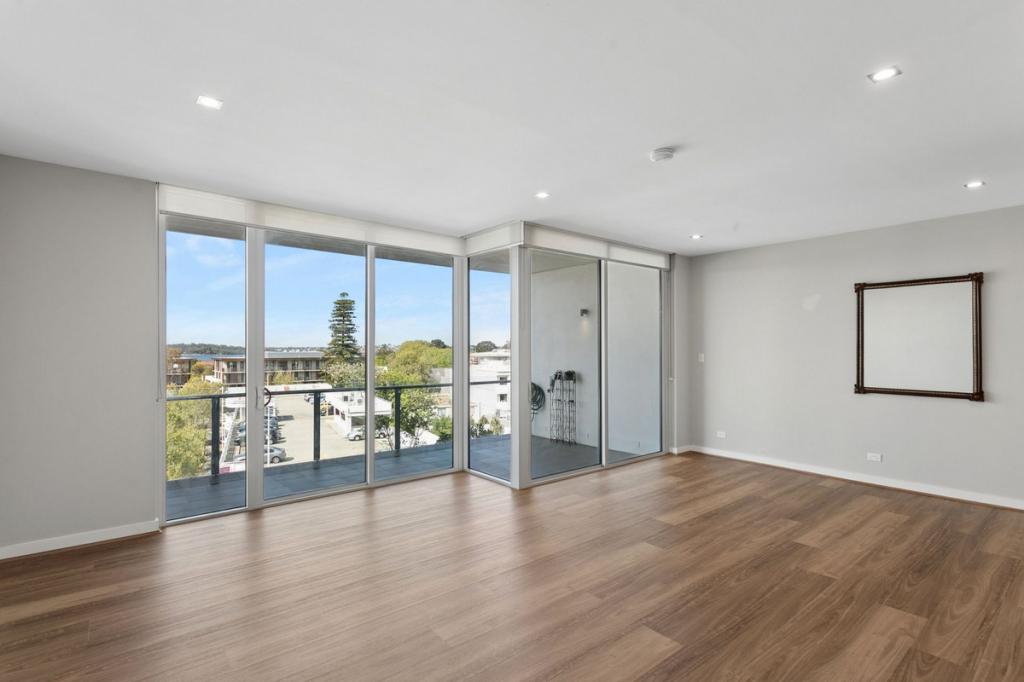 0
0 0
0

About Mount Claremont 6010
The size of Mount Claremont is approximately 4.3 square kilometres. There are 21 parks, covering nearly 35.3% of the total area. The population of Mount Claremont in 2016 was 4616 people. By 2021 the population was 4999 showing a population growth of 8.3% in the area during that time. The predominant age group in Mount Claremont is 10-19 years. Households in Mount Claremont are primarily couples with children and are likely to be repaying over $4000 per month on mortgage repayments. In general, people in Mount Claremont work in a professional occupation.In 2021, 78.20% of the homes in Mount Claremont were owner-occupied compared with 77.30% in 2016.
Mount Claremont has 1,963 properties. Over the last 5 years, Houses in Mount Claremont have seen a 58.33% increase in median value, while Units have seen a 95.96% increase. As at 31 August 2026:
- The median value for Houses in Mount Claremont is $2,544,876 while the median value for Units is $1,140,896.
- Houses have a median rent of $1,300 while Units have a median rent of $950.
Suburb Insights for Mount Claremont 6010
Market Insights
Mount Claremont Trends for Houses
N/A
N/A
View TrendN/A
N/A
Mount Claremont Trends for Units
N/A
N/A
View TrendN/A
N/A
Neighbourhood Insights
© Copyright 2026. RP Data Pty Ltd trading as Cotality (Cotality). All rights reserved. No reproduction, distribution, or transmission of the copyrighted materials is permitted. The information is deemed reliable but not guaranteed.
While Cotality uses commercially reasonable efforts to ensure the Cotality Data is current, Cotality does not warrant the accuracy, currency or completeness of the Cotality Data and to the full extent permitted by law excludes all loss or damage howsoever arising (including through negligence) in connection with the Cotality Data.
This product uses cookies and other similar technologies to improve and customise your browsing experience, to tailor content and adverts, and for analytics and metrics regarding visitor usage on this product and other media. We may share cookie and analytics information with third parties for the purposes of advertising. By continuing to use our website, you consent to cookies being used. View our Privacy Policy here.
X
