
3 Mayfair StreetMount Claremont WA 6010

Property Details for 3 Mayfair St, Mount Claremont
3 Mayfair St, Mount Claremont is a 5 bedroom, 4 bathroom House with 5 parking spaces and was built in 2021. The property has a land size of 1257m2 and floor size of 503m2. While the property is not currently for sale or for rent, it was last sold in February 2026. There are other 5 bedroom House sold in Mount Claremont in the last 12 months.
Last Listing description (May 2026)
Chic Contemporary Residence By Whispering Smith Architects & Talo ConstructionAdjoining Perth's Most Sought After Members Only Golf CourseOn a Significant 1257sqm Mayfair LandholdingShore | PreviewPre-register your details early to Scott@shore-property.com.au to be amongst the first to view. Please include your full name and mobile contact number for the fastest response.This is such rare land and the home is equal parts art, architecture and living space. Inspired by the modern era, it is sophisticated, timeless, and forever young.A recycled, reconstituted concrete spine runs east west throughout the mass of this chic, low profile architectural home and anchors it to its location with crisp linear styling.Designed by Whispering Smith Architects and Built by Talo Construction, the curb appeal is of exquisite sophistication and instant design appeal. Paired back, raw and architecturally pure and clean, the home is recognisable at once as both high quality and understated. With an endless list of the highest quality inclusions, materials and features, 3 Mayfair provides an elegant high-end living experience alongside the tranquil fairways, greens and ancient pine trees of the majestic Cottesloe Golf Course, directly adjacent.Get yourself a membership to the prestigious Cottesloe Golf Club and refine your game daily. Further refine it mentally while swimming a few lazy strokes in your elevated lap pool which actually abuts the course! Your next game will never be far from mind when you are daydreaming out across the fairway views from your bedroom, balcony, kitchen, living areas and alfresco! This aspect is ever present throughout the home.Golf not your thing? You are still sure to pinch yourself daily at your good fortune in living in this location - there is no escaping the tranquil sense of serenity that the wide open expanses of greenery and birdlife bring. Just on the other side of the course, the Indian Ocean laps and crashes against the shoreline, its melody a lullaby which reverberates through your bedroom all night long.Our world famous sunsets compliment the still skies of the season with an evening light show which illuminates the backdrop to your rear gardens with an unimaginably vivid contrast of the sinking sun's red/amber glow against the too-bright-to-be true greenkeeper-kept lawns beyond while the rainbow lorikeets and galahs fill the sky with the last of the day's birdsong. This is a special place.Invite your interstate or international friends to stay and let the good times begin- catching up, reminiscing and sharing fun times! The guest wing has its own entrance, private living space and even a private courtyard with a second plunge pool.A gallery style entrance hall guides you down the backbone of the home from the street-front entrance to the rear central family living, rear gardens and alfresco. It traverses between indoors and out along its journey and is flanked on either side in parts by big glass walls overlooking green pavilion courtyards. Ceiling heights increase the deeper you continue into the home. The architecture moves you in this first introduction to the home. Transcendental and disarming, it causes pause for reflection and contemplation - allowing you to leave behind the thoughts that were previously occupying your mind - putting you in the perfect mode to wholly experience the rest of the home.The central family living is a generous multi-purpose lounging, dining, and kitchen space. Warm concrete floors capture thermal mass of the sun and retain its warmth underfoot. Built in lowline concrete shelving along the wall doubles for both seating and/or curio display. A wood heater balances the homes uber modern design with the option of traditional fire building. A row of pivot doors in black architectural steel interconnect internal living with external living, lawns and boundary lap pool which overlooks the third green. This area screams out for casual family lounging and banquet length dining with a collection of good friends.A commercially inspired kitchen is truly generous in every way. A sweeping Turkish marble island bench traverses a wide expanse and is sure to become the social hub of your family home, with room for different family members to simultaneously engage in food prep, homework, catching up on emails, reading the paper and conversation together! The natural warmth of this countertop is accentuated and amplified by the more clinical concrete and steel surrounds. Appliances are a Waldorf 8 burner commercial stove, with two gas ovens and twin dish drawer dishwashers. Back of house is a cavernous combined larder, scullery and wine store. Outside, just off the kitchen there is also a big vege patch / herb garden / kitchen garden area.Upstairs the master suite and parents retreat open to a sweeping balcony overlooking the third fairway and green. A crisp concrete en-suite bathroom is bathed in natural light from skylights above. At the other end of the first floor a further two minor bedrooms (both of large proportions) and a study with built in desk and daybed share a family bathroom with a freestanding clawfoot bath.Back downstairs there is an additional open-air bathroom with private hot tub in which you can soak under the aromatic frangipanis.The five side-by-side car garage has room for your daily drivers and a couple of bits of fun on the side! All is located on an unrivalled 1257sqm landholding in glorious Mt Claremont bordering the Cottesloe Golf Course.DISCLAIMER: Whilst every care has been taken with the preparation of the particulars contained in the information supplied and believed to be correct, neither the agent nor the seller nor servants of both, guarantee their accuracy. Interested persons are advised to make their own enquiries and satisfy themselves in all respects. The particulars contained are not intended to form part of any contract.
Property History for 3 Mayfair St, Mount Claremont, WA 6010
- 24 Feb 2026Sold for $7,300,000
- 13 Feb 2026Listed for Sale Shore | Preview
- 04 Mar 2022Listed for Sale UNDER CONTRACT

Recent sales nearby
See more recent sales nearby/assets/perm/vg2vztidkui6vno655kou7upcu?signature=b34579280278d50cc832e6f19baabd9ace9e21113e4ce556d13593c63b38c6e3) 0
0/assets/perm/jxwxolv6bei6nffl4p4vidlvz4?signature=20139fc356dc7fd46280947e8c71bd6c4bed8036e065a50e6a379d2e652af39a) 0
0/assets/perm/vjw442g5lyi6zjk3rplepuvztq?signature=db1c1fe89eab86af92a65b4a0b306fc36c2fc36a4d48c87097cf3412d58e7e3e) 0
0Similar properties For Sale nearby
See more properties for sale nearby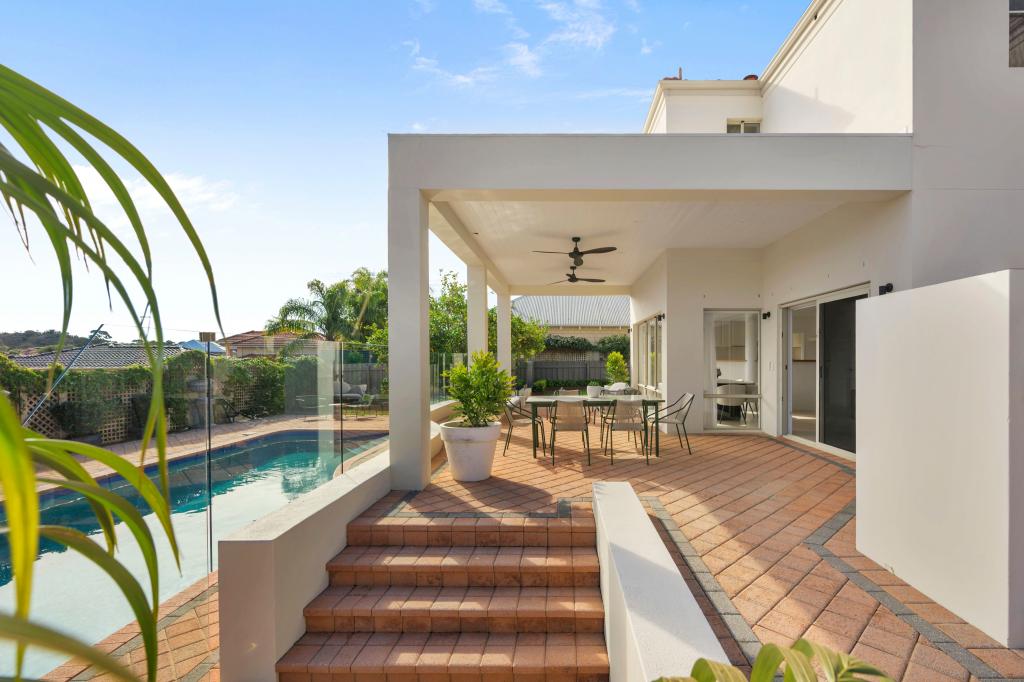 0
0
 0
0
 0
0

Similar properties For Rent nearby
See more properties for rent nearby 0
0 0
0 0
0About Mount Claremont 6010
The size of Mount Claremont is approximately 4.3 square kilometres. There are 21 parks, covering nearly 35.3% of the total area. The population of Mount Claremont in 2016 was 4616 people. By 2021 the population was 4999 showing a population growth of 8.3% in the area during that time. The predominant age group in Mount Claremont is 10-19 years. Households in Mount Claremont are primarily couples with children and are likely to be repaying over $4000 per month on mortgage repayments. In general, people in Mount Claremont work in a professional occupation.In 2021, 78.20% of the homes in Mount Claremont were owner-occupied compared with 77.30% in 2016.
Mount Claremont has 1,965 properties. Over the last 5 years, Houses in Mount Claremont have seen a 63.06% increase in median value, while Units have seen a 61.72% increase. As at 31 July 2026:
- The median value for Houses in Mount Claremont is $2,601,589 while the median value for Units is $881,920.
- Houses have a median rent of $1,395 while Units have a median rent of $900.
Suburb Insights for Mount Claremont 6010
Market Insights
Mount Claremont Trends for Houses
N/A
N/A
View TrendN/A
N/A
Mount Claremont Trends for Units
N/A
N/A
View TrendN/A
N/A
Neighbourhood Insights
© Copyright 2026. RP Data Pty Ltd trading as Cotality (Cotality). All rights reserved. No reproduction, distribution, or transmission of the copyrighted materials is permitted. The information is deemed reliable but not guaranteed.
While Cotality uses commercially reasonable efforts to ensure the Cotality Data is current, Cotality does not warrant the accuracy, currency or completeness of the Cotality Data and to the full extent permitted by law excludes all loss or damage howsoever arising (including through negligence) in connection with the Cotality Data.
This product uses cookies and other similar technologies to improve and customise your browsing experience, to tailor content and adverts, and for analytics and metrics regarding visitor usage on this product and other media. We may share cookie and analytics information with third parties for the purposes of advertising. By continuing to use our website, you consent to cookies being used. View our Privacy Policy here.
X
