
3 Lambeth MewsMount Claremont WA 6010
Property Details for 3 Lambeth Mews, Mount Claremont
3 Lambeth Mews, Mount Claremont is a 5 bedroom, 3 bathroom House with 2 parking spaces and was built in 1996. While the property is not currently for sale or for rent, it was last sold in August 2013.
Last Listing description (February 2024)
SPACIOUS FAMILY HOME & BEAUTIFUL LOCATION!
With 5 large bedrooms, 3 bathrooms, a Tasmanian oak kitchen, 3 spacious living areas, a study and excellent storage, this classic home also has ducted reverse cycle air-conditioning, double garage and gas points.
This light and spacious unfurnished home offers a family lifestyle in a prestigious neighbourhood. Classic design adds to the home's many features.
Set in a quiet cul de sac, and set amongst executive homes, with excellent schools nearby, and convenient to the beach and shopping, this home is perfectly located. Immaculate parks, bushland and lakes are just a stroll away.
FEATURES INCLUDE:
- Spacious and bright tiled living/dining area with an open plan kitchen at the heart of the home.
- Large windows enhance the bright feel, and there are timber and vertical blinds on all windows.
- The living areas look out over the alfresco patio to mature gardens and the tree tops of the next door bushland.
- The fantastic family kitchen has Tasmanian oak cabinetry, long benches, a walk in pantry and ample cupboard space including an appliance cupboard.
- A tiled splash back behind the double sink keeps things neat, and there are top quality cooking appliances and dishwasher.
- Sunken lounge features high ceilings, with wood blinds and neutral carpets.
- A parents' retreat upstairs is a luxurious sanctuary, with a spacious timber floored lounge area.
- Generous master suite with a spacious ensuite with a corner spa bath, double marble vanity, and a frameless glass shower screen.
- The dressing room has ample hanging, shelving and storage space.
- Three further double bedrooms are spacious and light, with neutral carpets and double built-in robes. The nearby bathroom has feature tiling, corner vanity, shower and separate toilet.
- A fifth bedroom has rear garden views through corner windows, a spacious walk in robe, and semi ensuite bathroom.
- The semi ensuite has neutral tiling, laminate vanity, shower, bath and separate toilet.
- The sunny upstairs lounge has doors opening to the tiled balcony, which looks out to the leafy front garden.
- The upstairs study is bright, with timber floors and timber blinds.
- The covered patio is a private alfresco area, with a view through mature trees to adjacent bushland.
- The split level garden has established easy-care shrubs and trees with freshly laid lawn.
- The laundry is generous and practical, with good bench space with tiled splashback, ample cabinetry and a drying rack.
- Storage includes under stair storage with wine storage, two double linen cupboards
- The double garage includes a wall of lockable storage cupboards
- Other features include ducted reverse cycle air-conditioning, gas points, ducted vacuuming, anti-glare skylight over the stairs.
AVAILABLE: 15/03/2024
PETS: Considered upon application
PARKING: Double garage & additional space to driveway
Arranging an inspection is easy!
TO VIEW THIS PROPERTY:
Please click 'Contact Agent' and send an enquiry with your information. You will receive a swift response back with the viewing options available. Please ensure you register for the available home open to confirm your attendance, and this will ensure you are updated on any changes or cancellations.
TO APPLY FOR THIS PROPERTY:
Once you have attended a viewing, you will be emailed a link to apply through 2Apply. If you are unable to attend the home open, please feel free to send a friend or family member to view on your behalf.
Should you have any further queries regarding this property or the process to apply, please send our friendly team an email.
Property History for 3 Lambeth Mews, Mount Claremont, WA 6010
- 02 Feb 2024Listed for Rent $1745 WEEKLY
- 13 Jun 2023Listed for Rent $1,550 per week
- 22 Feb 2022Listed for Rent - Price not available

Recent sales nearby
See more recent sales nearby/assets/perm/e5y3axac6ai6venxjvjkf5krla?signature=de42436e0fdc97d45dcd4e9b912e7316df887c292c3f6affd30fd351d2a018ae) 0
0
/assets/perm/mp6ulenh2qi6xc77hvszdoshou?signature=6adf2045393cc271fad7e182342b7a478f6df30e644ce595439be286c0456aff) 0
0Similar properties For Sale nearby
See more properties for sale nearby 0
0

 0
0
 0
0

Similar properties For Rent nearby
See more properties for rent nearby 0
0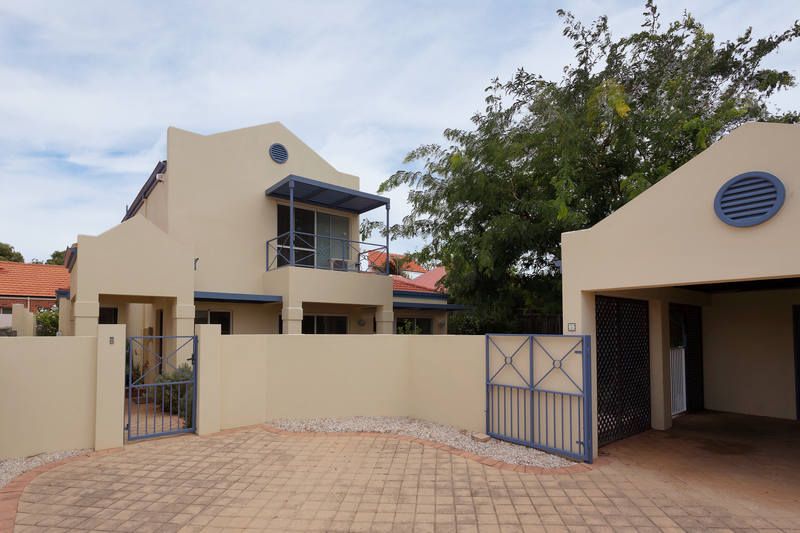 0
0
 0
0
About Mount Claremont 6010
The size of Mount Claremont is approximately 4.3 square kilometres. There are 21 parks, covering nearly 35.3% of the total area. The population of Mount Claremont in 2016 was 4616 people. By 2021 the population was 4999 showing a population growth of 8.3% in the area during that time. The predominant age group in Mount Claremont is 10-19 years. Households in Mount Claremont are primarily couples with children and are likely to be repaying over $4000 per month on mortgage repayments. In general, people in Mount Claremont work in a professional occupation.In 2021, 78.20% of the homes in Mount Claremont were owner-occupied compared with 77.30% in 2016.
Mount Claremont has 1,965 properties. Over the last 5 years, Houses in Mount Claremont have seen a 58.33% increase in median value, while Units have seen a 95.96% increase. As at 31 August 2026:
- The median value for Houses in Mount Claremont is $2,544,876 while the median value for Units is $1,140,896.
- Houses have a median rent of $1,300 while Units have a median rent of $950.
Suburb Insights for Mount Claremont 6010
Market Insights
Mount Claremont Trends for Houses
N/A
N/A
View TrendN/A
N/A
Mount Claremont Trends for Units
N/A
N/A
View TrendN/A
N/A
Neighbourhood Insights
© Copyright 2026. RP Data Pty Ltd trading as Cotality (Cotality). All rights reserved. No reproduction, distribution, or transmission of the copyrighted materials is permitted. The information is deemed reliable but not guaranteed.
While Cotality uses commercially reasonable efforts to ensure the Cotality Data is current, Cotality does not warrant the accuracy, currency or completeness of the Cotality Data and to the full extent permitted by law excludes all loss or damage howsoever arising (including through negligence) in connection with the Cotality Data.
This product uses cookies and other similar technologies to improve and customise your browsing experience, to tailor content and adverts, and for analytics and metrics regarding visitor usage on this product and other media. We may share cookie and analytics information with third parties for the purposes of advertising. By continuing to use our website, you consent to cookies being used. View our Privacy Policy here.
X
