
20 Mayfair StreetMount Claremont WA 6010
Property Details for 20 Mayfair St, Mount Claremont
20 Mayfair St, Mount Claremont is a 5 bedroom, 3 bathroom House with 2 parking spaces and was built in 2013. The property has a land size of 1012m2 and floor size of 331m2. While the property is not currently for sale or for rent, it was last sold in May 2015.
Last Listing description (January 2017)
A Grand Statement in Award-wining Design
Sometimes a home is presented to market that's a grand master in contemporary elegance and custom built for the ever-changing needs of a family, this is one of them.
The double door entry invites you into the spectacular foyer with double ceiling height and stunning pendant lights. You'll be captivated immediately by the elongated spaces, openness and attention to detail of this boutique Novus home.
This immaculate, award-winning kitchen gained this accolade for the overall attention to detail, fixtures and fittings it presented. The striking granite benchtops which extend to the ceiling, Smeg appliances, two-toned cabinetry, soft close cupboards, walk in pantry with appliance cupboard, inverted double fridge and breakfast bar are only a few of the key aspects which helped it take out the prestigious title of WA Kitchen of the year in 2011.
Walk directly out onto the multi-zoned alfresco areas to an expansive space designed for all seasons and countless interests. The impressive purpose-built cabana is the backdrop to all your activities from alfresco dining to lounging around whilst reading the weekend paper. Alternately, keep fit in your 10m pool or play court tennis, volleyball, cricket and practice your putt on the very functional Astro turf surface which takes up one side of the boundary.
Accommodation on this level consists of 3 king size bedrooms all with B-I-R, and two having wonderful views of the back garden. The hotel-sized bathroom in both design and finishes includes a separate powder room and WC which then flows into the bathroom with bath and shower, making this a practical space for busy mornings.
The front theatre room can also double as a teenage zone. The office beside is ideal for either a home office and/or study room for the kids with space for multiple workbenches.
Upstairs is a parent or quiet retreat. An enormous living space has a large balcony showcasing views of the lush front garden and streetscape. The superbly detailed double doors into the master bedroom create a magnificent statement of opulence upon opening. The room is large enough to add a chase reading nook and the ensuite features it's own make up area, double vanity and dual showerheads. The signature mosaic tile and pendant, seen throughout, work perfectly to add glamour to the space, and the WIR with extra shelving for additional storage is smart. Also on this floor is another fully equipped bedroom with ensuite and WIR that's ideal for either the eldest child or as a guest retreat.
Only upon inspecting this layered, attention to detail and fine featured home can you really appreciate all its beauty and fall in love.
General Features
Property Type: House
Bedrooms: 5
Bathrooms: 3
Land Size: 1012 sqm
Indoor Features
Living Areas: 3
Alarm System
Home Office or Study
Daikin 8 zone reverse cycle Air Conditioning
Feature chandeliers and pendant lights throughout
Novus Custom Built Home
Kocom Technology
Ground-Floor
3 Bedrooms or Gym
Home office or Study
Theatre room or teenage zone
Built-in storage cupboards throughout
Walk-in linen cupboard
Stylish downstairs powder room with separate WC and bathroom feature wall tiling, pendant lighting and cabinetry
The sizeable laundry has ample storage and drying area access
A large format porcelain tile dominates the main areas throughout and carpet in rooms
Award-winning kitchen, Smeg appliances and custom fitted detailing
First Floor
Large parent retreat lounge
Large balcony with 180 views of the street
Large master bedroom, WIR and ensuite
2nd bedroom upstairs is fully equipped for the eldest child or guest suite with WIR and ensuite.
Outdoor Entertaining Area
Multi-zoned alfresco area with custom-built cabana
Two dining areas, lounge, grass, trampoline, space for a boat with rear access
Swimming Pool - Inground
Ceiling fans
Glass pool fencing
Fully reticulated landscaped garden
Multi activity Astro turf surface
Outdoor Features
Secure Parking: 2 + storage and internal shopper's entry
Open Car Spaces: 5
Quiet family Street
Close to Cottesloe Golf Course, Beach, transport and 10 minutes to the CBD
All private schools and Shenton College catchment are easily accessible
Property History for 20 Mayfair St, Mount Claremont, WA 6010
- 12 May 2015Sold for $2,110,000
- 11 Mar 2015Listed for Sale Not Disclosed
- 13 Feb 2011Sold for $1,200,000

Recent sales nearby
See more recent sales nearby/assets/perm/e5y3axac6ai6venxjvjkf5krla?signature=de42436e0fdc97d45dcd4e9b912e7316df887c292c3f6affd30fd351d2a018ae) 0
0
/assets/perm/mp6ulenh2qi6xc77hvszdoshou?signature=6adf2045393cc271fad7e182342b7a478f6df30e644ce595439be286c0456aff) 0
0Similar properties For Sale nearby
See more properties for sale nearby 0
0

 0
0
 0
0

Similar properties For Rent nearby
See more properties for rent nearby 0
0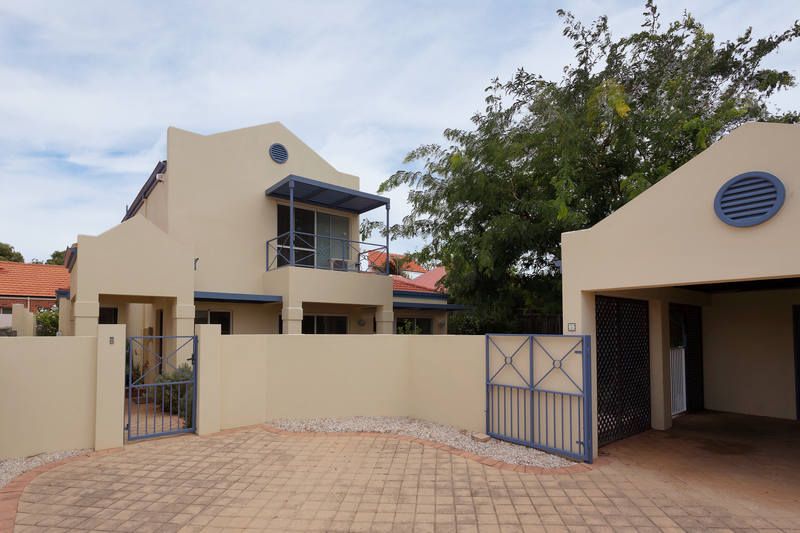 0
0
 0
0
About Mount Claremont 6010
The size of Mount Claremont is approximately 4.3 square kilometres. There are 21 parks, covering nearly 35.3% of the total area. The population of Mount Claremont in 2016 was 4616 people. By 2021 the population was 4999 showing a population growth of 8.3% in the area during that time. The predominant age group in Mount Claremont is 10-19 years. Households in Mount Claremont are primarily couples with children and are likely to be repaying over $4000 per month on mortgage repayments. In general, people in Mount Claremont work in a professional occupation.In 2021, 78.20% of the homes in Mount Claremont were owner-occupied compared with 77.30% in 2016.
Mount Claremont has 1,965 properties. Over the last 5 years, Houses in Mount Claremont have seen a 63.06% increase in median value, while Units have seen a 61.72% increase. As at 31 July 2026:
- The median value for Houses in Mount Claremont is $2,601,589 while the median value for Units is $881,920.
- Houses have a median rent of $1,395 while Units have a median rent of $900.
Suburb Insights for Mount Claremont 6010
Market Insights
Mount Claremont Trends for Houses
N/A
N/A
View TrendN/A
N/A
Mount Claremont Trends for Units
N/A
N/A
View TrendN/A
N/A
Neighbourhood Insights
© Copyright 2026. RP Data Pty Ltd trading as Cotality (Cotality). All rights reserved. No reproduction, distribution, or transmission of the copyrighted materials is permitted. The information is deemed reliable but not guaranteed.
While Cotality uses commercially reasonable efforts to ensure the Cotality Data is current, Cotality does not warrant the accuracy, currency or completeness of the Cotality Data and to the full extent permitted by law excludes all loss or damage howsoever arising (including through negligence) in connection with the Cotality Data.
This product uses cookies and other similar technologies to improve and customise your browsing experience, to tailor content and adverts, and for analytics and metrics regarding visitor usage on this product and other media. We may share cookie and analytics information with third parties for the purposes of advertising. By continuing to use our website, you consent to cookies being used. View our Privacy Policy here.
X
