
9 Gill StreetMosman Park WA 6012

Property Details for 9 Gill St, Mosman Park
9 Gill St, Mosman Park is a 4 bedroom, 2 bathroom House with 2 parking spaces and was built in 1909. The property has a land size of 476m2 and floor size of 231m2. While the property is not currently for sale or for rent, it was last sold in December 2025. There are other 4 bedroom House sold in Mosman Park in the last 12 months.
Last Listing description (September 2025)
Close to the heart of the highly sought after suburb of Mosman Park, right on the Peppermint Grove border, this immaculately renovated period home masterfully blends style with functionality and offers an ideal family setting.The original home was built circa 1909 and enjoys a very rich history. The current owners fell in love with the location and character but needed a more family functional home and undertook a substantial renovation and extension in 2018.Designed by John Lewis Architects and built using passive house techniques to optimise environmental efficiency and minimise heating and cooling requirements, this home is the perfect blend of old-world charm and architectural lines, with the majority of the home being a new construction.Features:- 476sqm green title block- North facing back yard- Large open plan living/dining and kitchen overlooking the covered alfresco and pool area.- The decked alfresco is well proportioned and has ample space for dining and seating. Bose speakers, built in Beefeater BBQ, plumbed sink and generous storage ensure this functions as an outdoor kitchen. Sliding full height stackers create a seamless indoor/outdoor lifestyle.- Second cosy lounge with fireplace and built in cabinetry. - Chefs' kitchen featuring Bora Induction cooktop with integrated exhaust, 2 Siemens self-cleaning multifunction ovens (convection and steam), integrated dishwasher, stone benchtops, and large waterfall island bench. The adjacent scullery/laundry area is enormously beneficial for extra preparation/storage space.- The master bedroom offers a large walk-in robe with custom fully fitted cabinetry and drawers and luxurious en suite bathroom, and overlooks the pool and back yard. - Three additional bedrooms share a family bathroom and an adjacent powder room.- Heated salt pool with heat pump. This is on a timer to coincide with peak solar generation. - Heated outdoor shower- Ducted reverse cycle air conditioning plus spilt system air conditioning in third bedroom- Original fireplaces in the front bedroom and living room- Reticulated Gardens- Hikvision security system with cameras & Alarm - 6.6kw panels and 5kw inverter- Attic storage with integrated attic ladder- Double glazing throughout new extension- Extremely high ceilings- Jarrah floorboards in the original home, and polished concrete in the new- Integrated kids play space with cubby house, monkey bars and sandpit.- Excellent access down the side of the home via a ramp- 3 storage sheds - Double carport with electric sliding gateCouncil Rates: $2,015.87 p/a approx.Water Rates: $1,063.58 p/a approx. *Please note that while best effort is made to ensure rates are correct at time of listing, they are provided for reference only and may be subject to change. Chattels depicted or described are not included in the sale unless specified in the Offer and Acceptance.
Property History for 9 Gill St, Mosman Park, WA 6012
- 17 Dec 2025Sold for $2,900,000
- 15 Apr 2025Listed for Sale From $2,795,000
- 08 Feb 2013Sold for $1,150,000

Recent sales nearby
See more recent sales nearby/assets/perm/7z45mzn5wai6nizcbn2mgox37m?signature=e953d5943f2fe6c3ebb1a32848b55acec0e1a1f68225e4ae0f5415f9254b7715) 0
0
/assets/perm/2z25y5n6tui6njgutfb4qx7sbi?signature=3b8411101bf9923f3e35ec1c4e80bd651a8ce05e29f0f7b2ed46cfd89d0d432f) 0
0/assets/perm/nipjx3f6kqi6nmqawexh4pu4xa?signature=780a55af237facbc518c94f45c83b109b3aa6d25dae1691b1a8022e7a3f44d7a) 0
0
Similar properties For Sale nearby
See more properties for sale nearby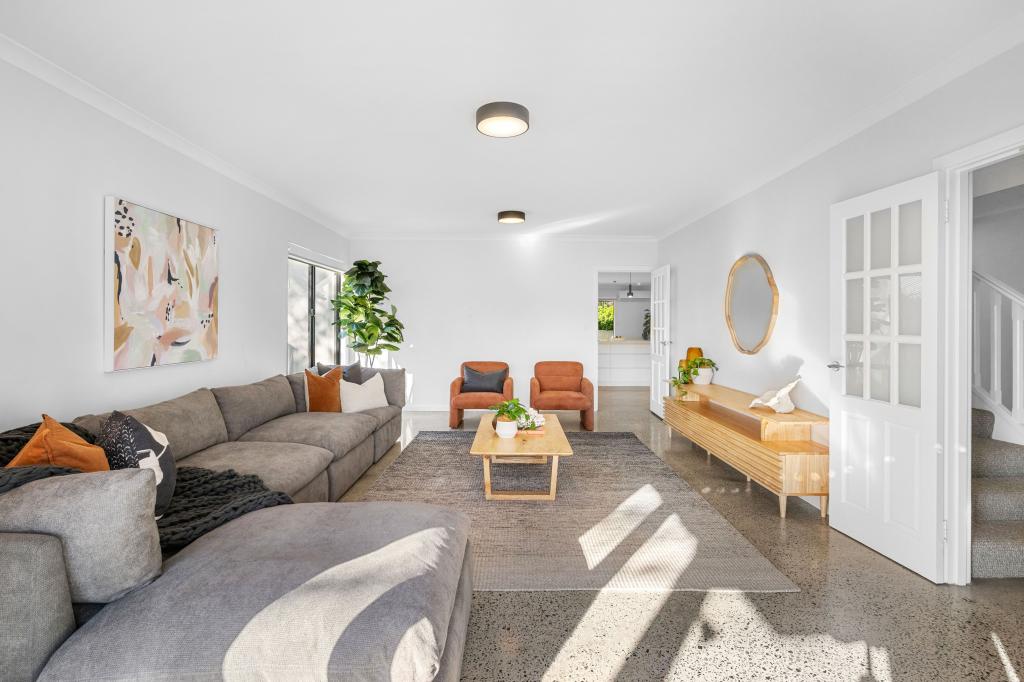 0
0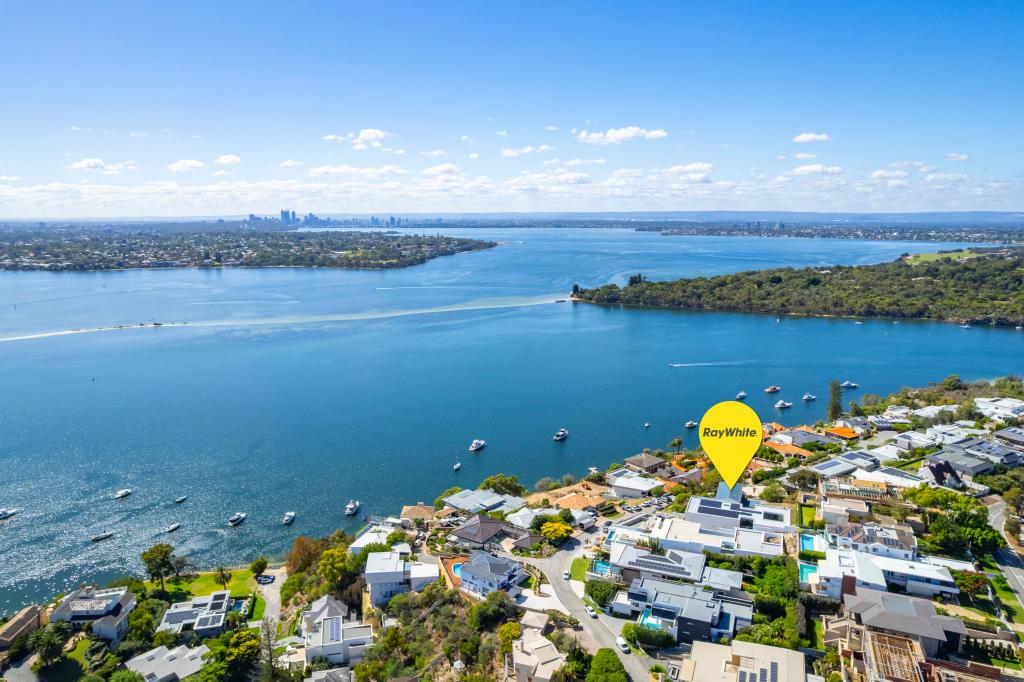 0
0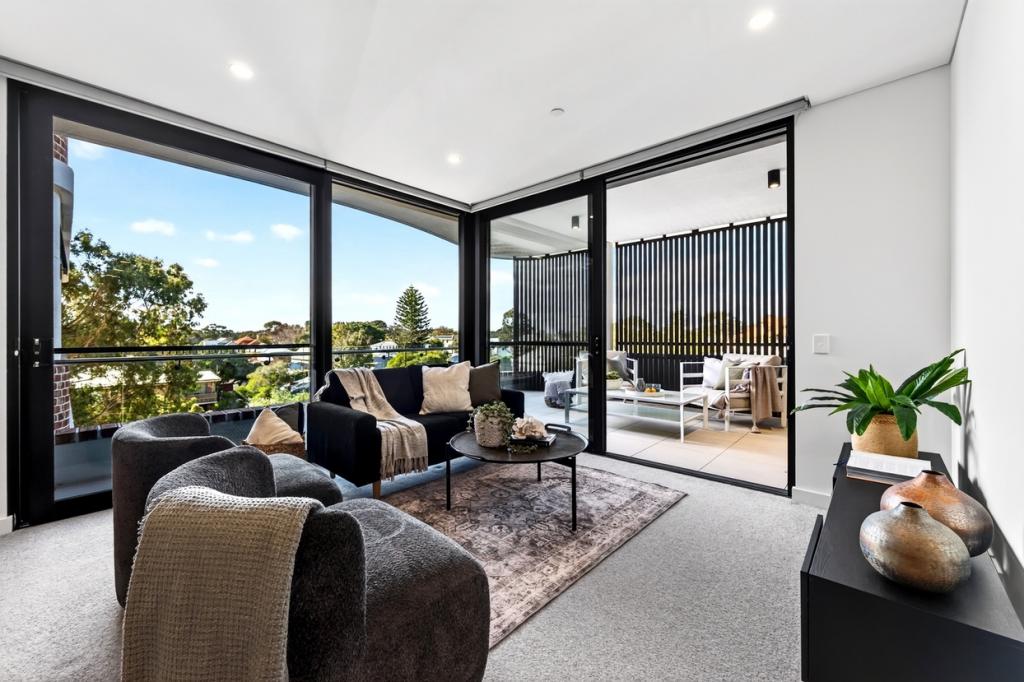 0
0Similar properties For Rent nearby
See more properties for rent nearby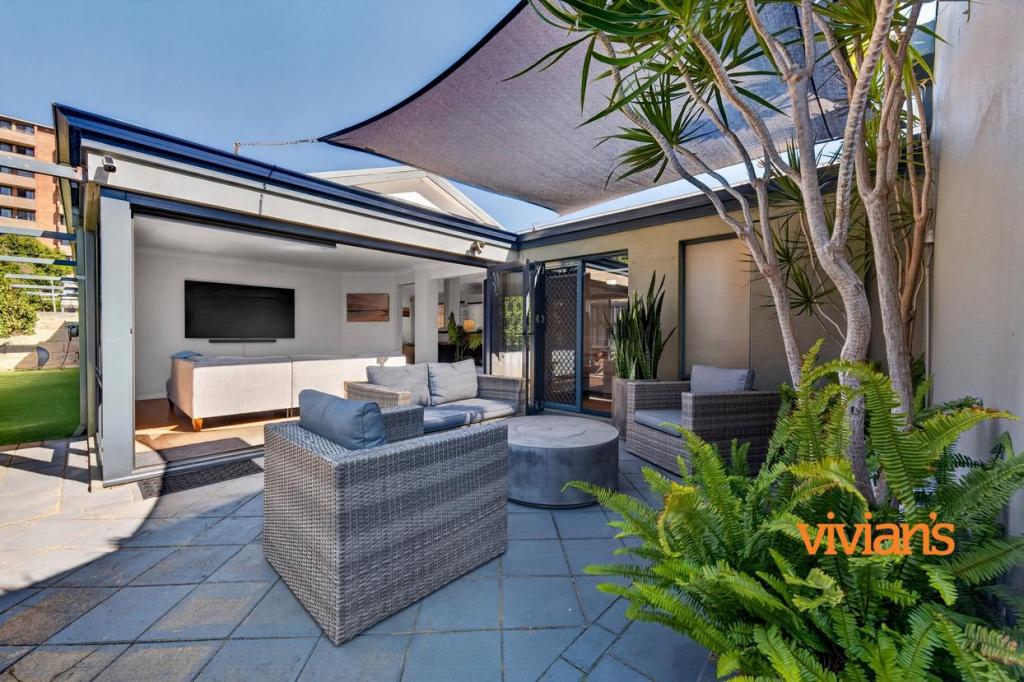 0
0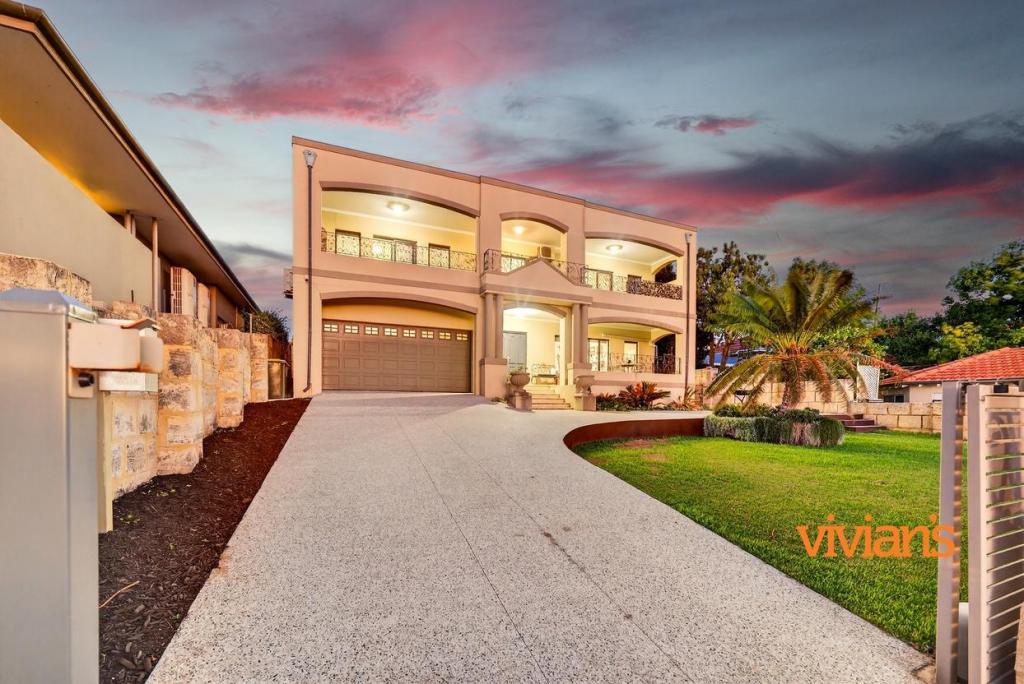 0
0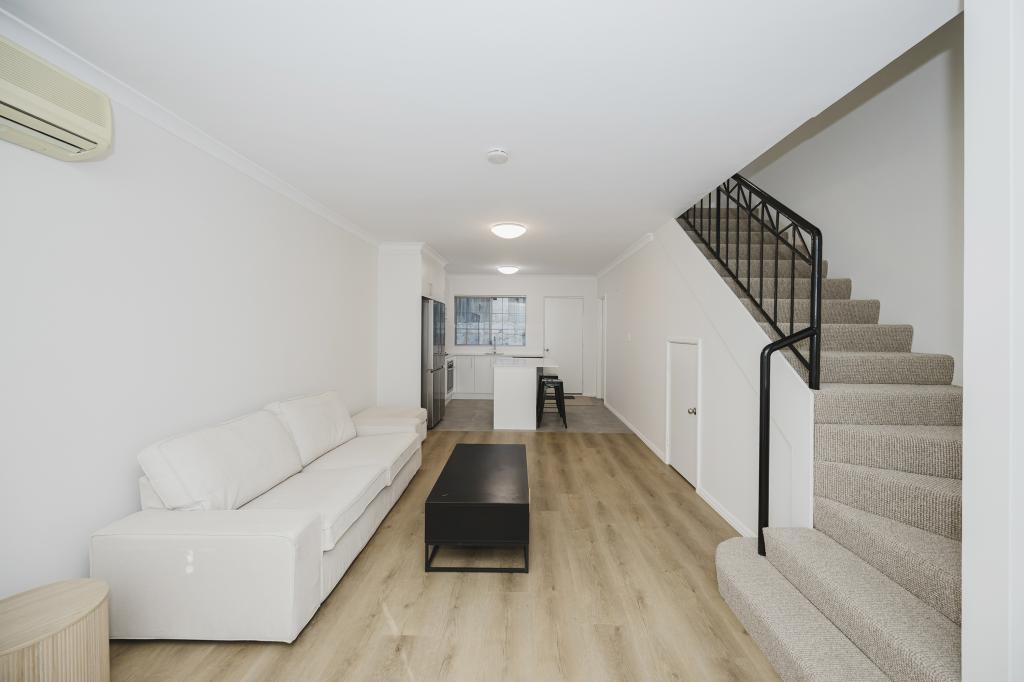 0
0
About Mosman Park 6012
The size of Mosman Park is approximately 4.3 square kilometres. There are 37 parks, covering nearly 29.9% of the total area. The population of Mosman Park in 2016 was 8757 people. By 2021 the population was 9169 showing a population growth of 4.7% in the area during that time. The predominant age group in Mosman Park is 50-59 years. Households in Mosman Park are primarily couples with children and are likely to be repaying over $4000 per month on mortgage repayments. In general, people in Mosman Park work in a professional occupation.In 2021, 63.60% of the homes in Mosman Park were owner-occupied compared with 61.50% in 2016.
Mosman Park has 4,465 properties. Over the last 5 years, Houses in Mosman Park have seen a 52.67% increase in median value, while Units have seen a 73.36% increase. As at 31 July 2026:
- The median value for Houses in Mosman Park is $2,756,754 while the median value for Units is $681,799.
- Houses have a median rent of $1,300 while Units have a median rent of $600.
Suburb Insights for Mosman Park 6012
Market Insights
Mosman Park Trends for Houses
N/A
N/A
View TrendN/A
N/A
Mosman Park Trends for Units
N/A
N/A
View TrendN/A
N/A
Neighbourhood Insights
© Copyright 2026. RP Data Pty Ltd trading as Cotality (Cotality). All rights reserved. No reproduction, distribution, or transmission of the copyrighted materials is permitted. The information is deemed reliable but not guaranteed.
While Cotality uses commercially reasonable efforts to ensure the Cotality Data is current, Cotality does not warrant the accuracy, currency or completeness of the Cotality Data and to the full extent permitted by law excludes all loss or damage howsoever arising (including through negligence) in connection with the Cotality Data.
This product uses cookies and other similar technologies to improve and customise your browsing experience, to tailor content and adverts, and for analytics and metrics regarding visitor usage on this product and other media. We may share cookie and analytics information with third parties for the purposes of advertising. By continuing to use our website, you consent to cookies being used. View our Privacy Policy here.
X
