
8 Bird StreetMosman Park WA 6012
Property Details for 8 Bird St, Mosman Park
8 Bird St, Mosman Park is a 5 bedroom, 3 bathroom House with 4 parking spaces and was built in 1950. The property has a land size of 1025m2 and floor size of 388m2. While the property is not currently for sale or for rent, it was last sold in December 2022.
Last Listing description (February 2023)
Captivating inland and river views as a result of the property's scaled elevation meet a contemporary coastal theme here, with multiple living and entertainment options destined to keep everybody happy.An exclusive pocket of Mosman Park, between the Mosman Park Golf Club and our picturesque Swan River, is the fitting setting for this fantastic fully-renovated 5 bedroom 3 bathroom two-storey family home that just happens to have it all.A securely-gated front yard makes an instant first impression with fabulous alfresco-entertaining area, built-in outdoor barbecue, and lawns - all overlooking a clear blue solar-heated swimming pool.It can all be seamlessly accessed from within a welcoming open-plan family, dining and kitchen area with a feature Escea gas fireplace, recessed television and a built-in-study nook-come-three-person workstation.The kitchen itself is huge in size and doubles as the main hub of the floor plan with its sparkling Caesar Stone bench tops, breakfast bar and Miele appliances. The adjacent butler's pantry is massive and plays host to stone counter tops, subway-tile splashbacks, and ample built-in storage of its own.From here, outdoor access in the other direction is rather seamless and reveals a spacious rear alfresco with a remote-controlled "Vergola" ceiling, remote blinds, a burning wood fireplace and a bar/servery area, by the kitchen windows.The two-tiered backyard is brilliant in its privacy and includes an elevated courtyard or play area for the kids, as well as access into a large separate home office or studio - you decide.Back inside, there is built-in storage off the entry, a generous "mud room" or cellar with custom cabinetry and a giant fifth bedroom-come-guest retreat with backyard access, a walk-in wardrobe and reverse-cycle air-conditioning.A large guest ensuite plays host to a walk-in shower, stone vanity, toilet and louvers for cross-flow ventilation, sitting next door to a powder room with a stone vanity and a functional laundry - clothing chute, stone vanity, ample storage, access door to the yard and all.Upstairs, a second open-plan kitchen, meals and lounge area encourages multi-generational living and flows outside to an enormous alfresco-style front balcony that has been newly refurbished and affords you the best river views of all.The obvious pick of the upper-level sleeping quarters is a giant king-sized master retreat where a remote-controlled ceiling fan and huge fitted walk-in-robe-come-dressing room meet a sumptuous light-filled ensuite. The sweeping valley and water outlook from here is also a sight to behold.KEY FEATURES:- Secure front alfresco-entertaining deck and front-yard lawns with river and inland views- Solar-heated below-ground front-yard swimming pool with an auto-leveller and in-built pool cover- Fully-equipped front alfresco area with a ceiling fan, a stainless-steel Sirius range hood, a stainless-steel Beef Eater gas barbecue, a Husky drinks fridge, stone bench tops and integrated Sonos ceiling speakers- Massive kitchen with a large butler's pantry- Second alfresco with wood fireplace within the backyard- Two open-plan living areas with kitchens - both upstairs and downstairs- Large separate home office/studio with split-system air-conditioning and its own access via the backyard- Huge upstairs master suite - with a beautiful free-standing ensuite bathtub- Remote-controlled lock-up garage with mezzanine storage, work benches, bike storage racks and moreOTHER FEATURES INCLUDE:- Extra-height ceilings- Double sinks, stylish light fitting and subway-tile splashbacks to the main kitchen downstairs- Integrated Miele kitchen appliances - inclusive of a 600mm-wide electric oven and steam oven, an Induction cooktop, range hood and dishwasher- Second upper-level kitchen with Caesar Stone bench tops, a breakfast bar, an Ilve stainless-steel range hood, a 600mm-wide electric Bosch cooktop/oven and an integrated Bosch dishwasher- BIR's to the large upstairs minor bedrooms- Main family bathroom up top - with a walk-in shower, separate bath and separate powder area- Solar-power panels- Engineered wooden floorboards- Wool-blend carpets throughout- Ducted and zoned reverse-cycle air-conditioning- Security-alarm system- Commercial-grade window frames- Indoor and outdoor SONOS surround-sound audio system- Quality linen sheers and block-out blinds- Feature dimmable down lights- Outdoor hot/cold water shower- Two Rinnai instantaneous gas hot-water systems- Option of Mains water or Bore reticulation- Backyard lemon trees- Covered bin storage area- Honed-aggregate concrete at the rear of the property- Pin-code access to the front gate for extra security- Mezzanine storage space in garage- Large block with ample driveway parking space for your boat, caravan or trailerLOCATION FEATURES (all distance are approximate):- 100m walk to Chidley Reserve- 290m walk to the Mosman Park Golf Club entrance- 1.1km to St Hilda's Anglican School for Girls- 1.9km to Iona Presentation College- 2.0km to Mosman Park Primary School- 3.5km to Cottesloe Central Shopping Centre- 3.5km to PLC- 4.9km to Cottesloe Beach* Floor plan available on request * Chattels depicted or described are not included in the sale unless specified in the Offer and Acceptance.
Property History for 8 Bird St, Mosman Park, WA 6012
- 01 Dec 2022Sold for $5,200,000
- 18 Nov 2022Listed for Sale UNDER CONTRACT
- 14 May 2015Sold for $2,050,000

Recent sales nearby
See more recent sales nearby/assets/perm/z6t64vf46qi6niz3zvjap7mahe?signature=b4a1d8af0dcf8b875d32ee156556867544ab03c4bf23392994704fc889774fb7) 0
0

/assets/perm/tonet6v6cei6neeerneqnptsvq?signature=f1848954e8e705e36fbeb5220ecbeebe46fb758fe2aa8e9c973da67f40c1f64e) 0
0/assets/perm/uqayifadjei6vkuim7jjmtiude?signature=109db35970934be4af973f714a8ad30b38fa9174fa2437577c688358a76294d1) 0
0
Similar properties For Sale nearby
See more properties for sale nearby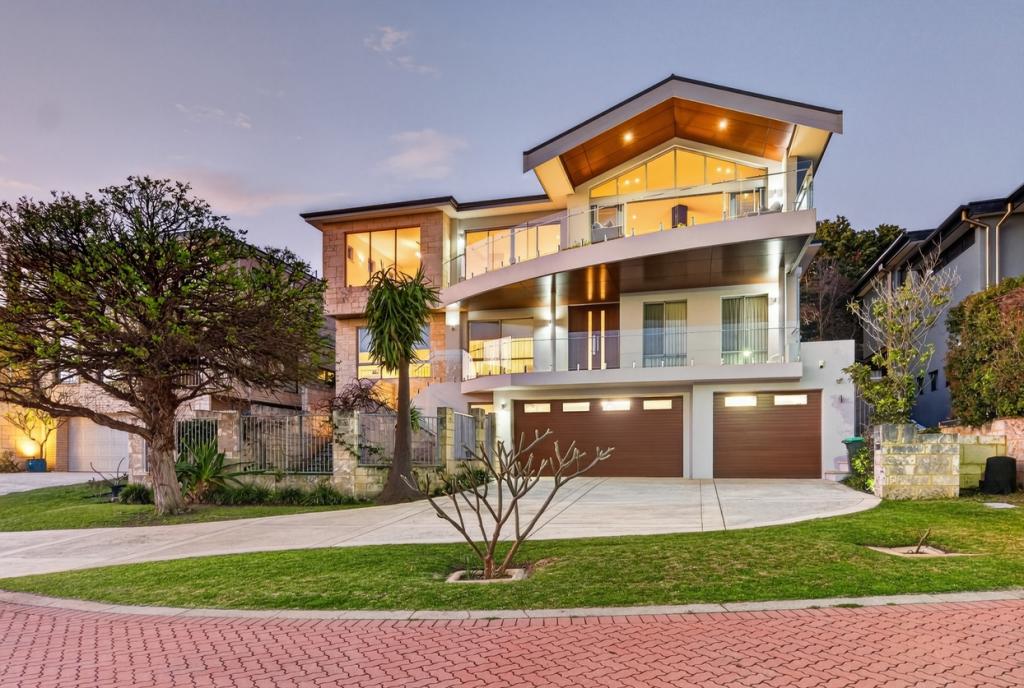 0
0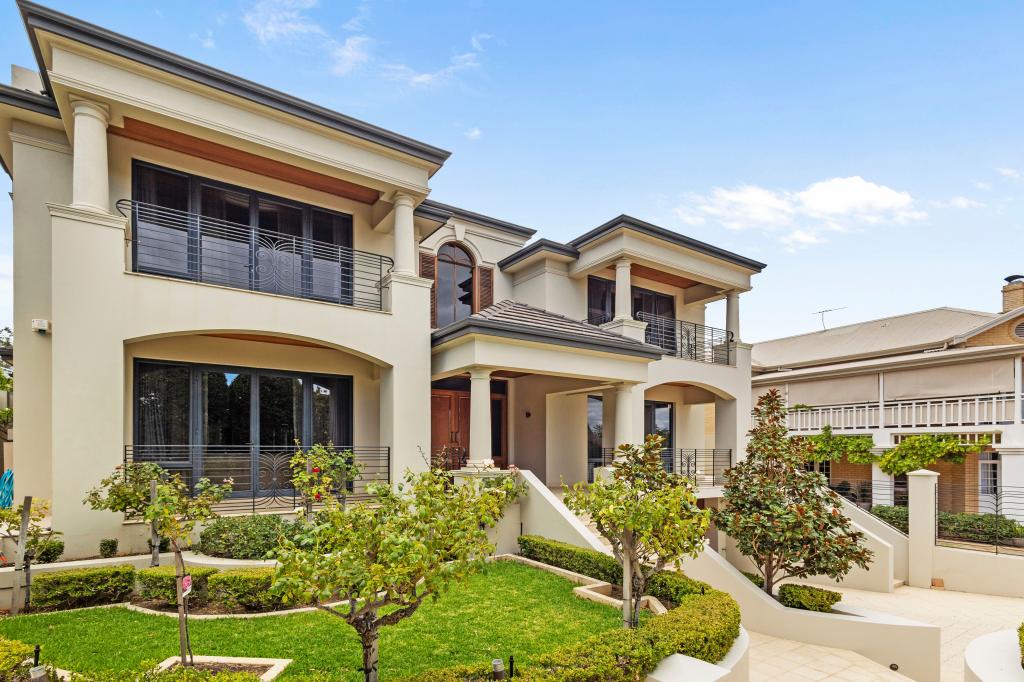 0
0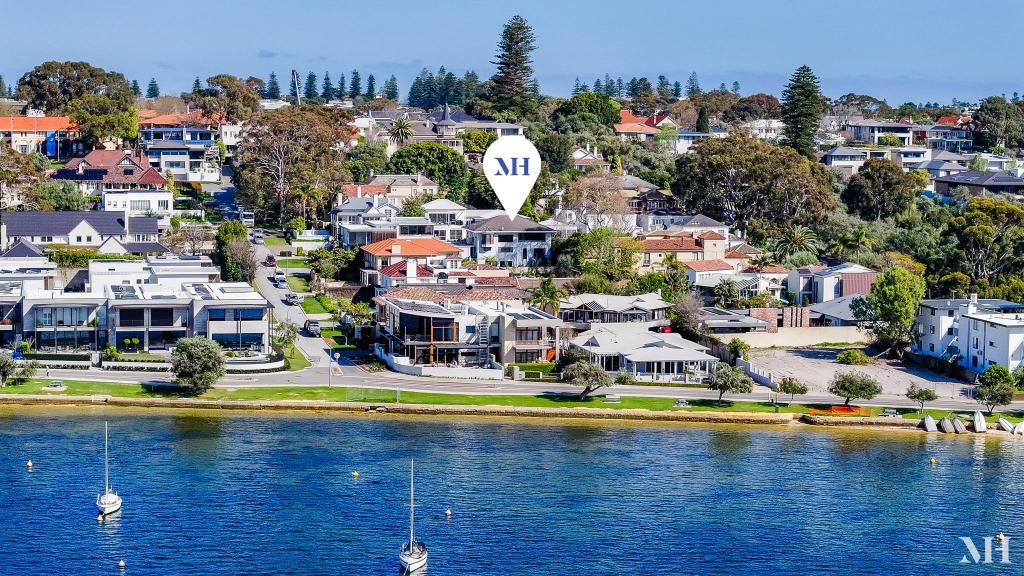 0
0
Similar properties For Rent nearby
See more properties for rent nearby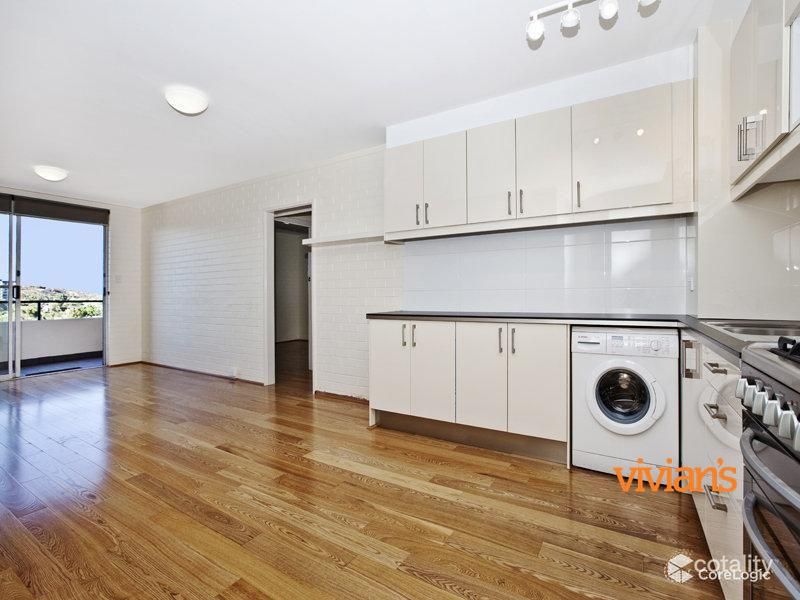 0
0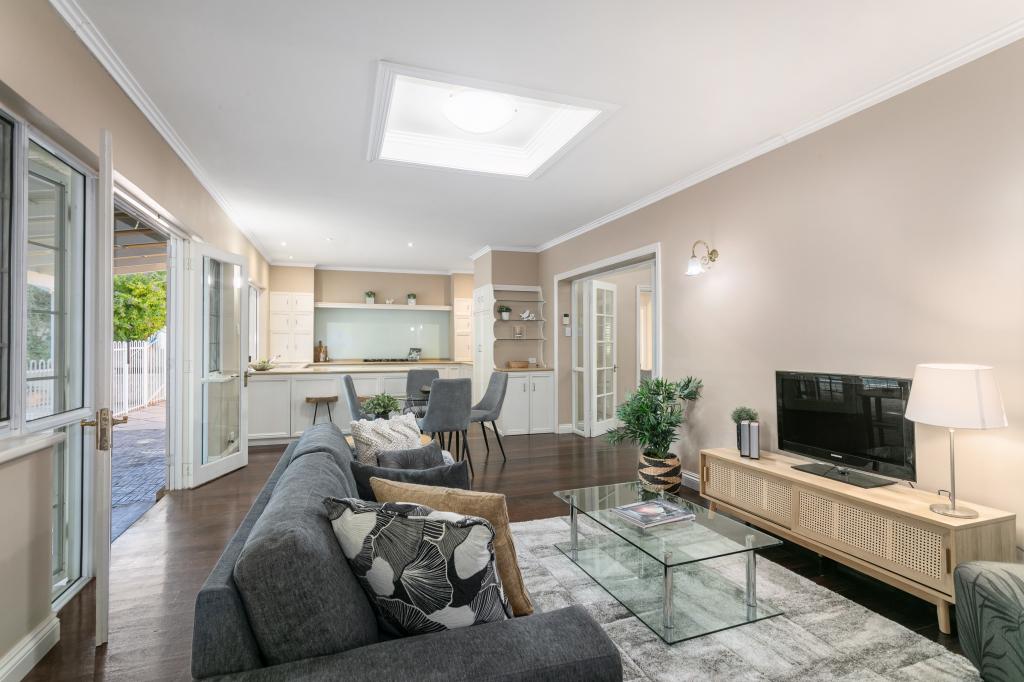 0
0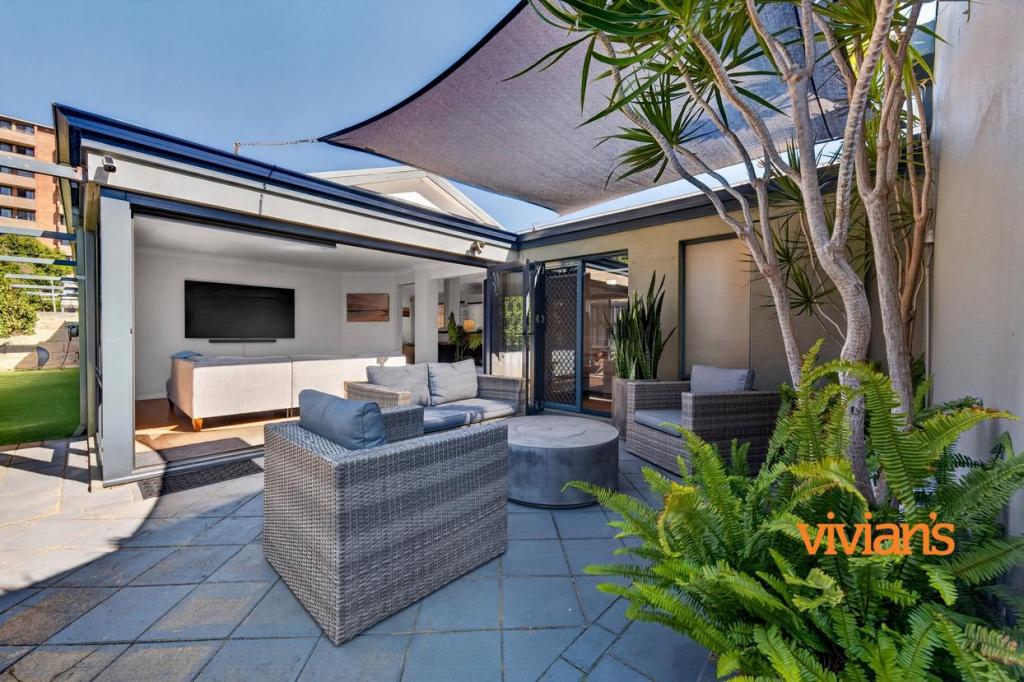 0
0About Mosman Park 6012
The size of Mosman Park is approximately 4.3 square kilometres. There are 37 parks, covering nearly 29.9% of the total area. The population of Mosman Park in 2016 was 8757 people. By 2021 the population was 9169 showing a population growth of 4.7% in the area during that time. The predominant age group in Mosman Park is 50-59 years. Households in Mosman Park are primarily couples with children and are likely to be repaying over $4000 per month on mortgage repayments. In general, people in Mosman Park work in a professional occupation.In 2021, 63.60% of the homes in Mosman Park were owner-occupied compared with 61.50% in 2016.
Mosman Park has 4,468 properties. Over the last 5 years, Houses in Mosman Park have seen a 54.28% increase in median value, while Units have seen a 55.29% increase. As at 31 August 2026:
- The median value for Houses in Mosman Park is $2,776,963 while the median value for Units is $697,744.
- Houses have a median rent of $1,300 while Units have a median rent of $600.
Suburb Insights for Mosman Park 6012
Market Insights
Mosman Park Trends for Houses
N/A
N/A
View TrendN/A
N/A
Mosman Park Trends for Units
N/A
N/A
View TrendN/A
N/A
Neighbourhood Insights
© Copyright 2026. RP Data Pty Ltd trading as Cotality (Cotality). All rights reserved. No reproduction, distribution, or transmission of the copyrighted materials is permitted. The information is deemed reliable but not guaranteed.
While Cotality uses commercially reasonable efforts to ensure the Cotality Data is current, Cotality does not warrant the accuracy, currency or completeness of the Cotality Data and to the full extent permitted by law excludes all loss or damage howsoever arising (including through negligence) in connection with the Cotality Data.
This product uses cookies and other similar technologies to improve and customise your browsing experience, to tailor content and adverts, and for analytics and metrics regarding visitor usage on this product and other media. We may share cookie and analytics information with third parties for the purposes of advertising. By continuing to use our website, you consent to cookies being used. View our Privacy Policy here.
X
