
66A Bay View TerraceMosman Park WA 6012
Property Details for 66a Bay View Tce, Mosman Park
66a Bay View Tce, Mosman Park is a 5 bedroom, 4 bathroom House with 3 parking spaces and was built in 2006. The property has a land size of 783m2 and floor size of 595m2. While the property is not currently for sale or for rent, it was last sold in April 2015.
Last Listing description (September 2026)
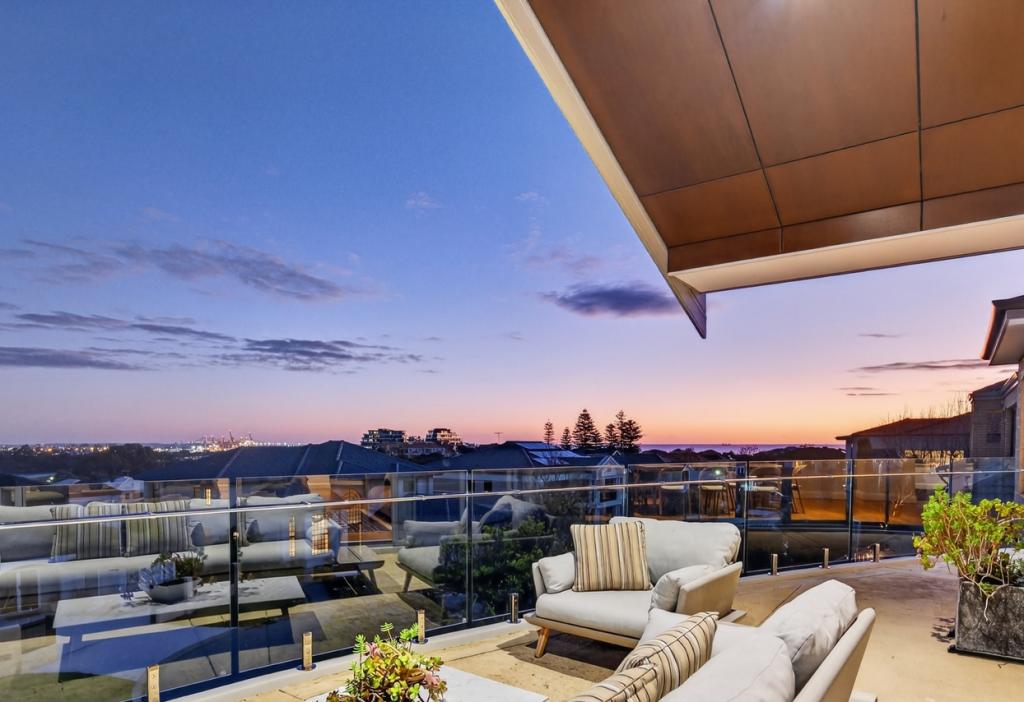
All offers submitted by 4pm, 05 October 2026 (Unless sold prior).Privately poised on one of Mosman Park's most coveted stretches of Bayview Terrace, this exceptional residence is immersed in a spectacular waterside panorama, with sweeping views across the Swan River, parkland and boardwalk. Designed by acclaimed Philippa Mowbray Architects, the home is a striking example of considered, adaptable architecture, where soaring spaces, expansive glazing and landscaped courtyards create a seamless connection between the interiors and the waterscape beyond.Originally built in 2006, the residence has been thoughtfully designed around light, outlook and flexibility. Large windows are carefully aligned throughout the home, drawing the river into view from multiple rooms, while two internal courtyards bring greenery, natural light and a sense of tranquillity into the heart of the house. Beautiful timber detailing, wide gallery-like hallways and soaring ceilings add to its sense of scale and refinement.A reverse-floorplan places the principal living spaces on the upper level, where the river outlook becomes the defining feature. The vast open plan living area is framed by floor-to-ceiling glass and a dramatic raked ceiling, with a gas fireplace in the living space creating a warm focal point. The beautifully appointed chef's kitchen and generous scullery feature Gaggenau appliances, a generous island bench, three ovens, two dishwashers and abundant storage. The dining area opens to an expansive alfresco loggia, conceived as an extension of the living space, with a raked ceiling, plantation shutters and uninterrupted views across the river and horizon.The accommodation is equally generous, comprising five bedrooms and four bathrooms, including a magnificent master suite with its own lounge area, private courtyard outlook and an exceptional walk-in robe with extensive custom storage. Two further bedrooms feature walk-in robes and ensuites, while the ground-floor accommodation provides flexibility for older children, guests or extended family. A dedicated study, gym and bespoke timber library with rolling ladder add further layers of versatility.Everyday functionality has been carefully considered, with plentiful storage, a large laundry, laundry chute, utility room, temperature-controlled cellar and three-car garage. Full security, ducted reverse-cycle air conditioning, security mesh and integrated technology provide comfort and peace of mind, while provision for a future lift further enhances the home's adaptability.The location is among the residence's greatest assets. Opposite parkland and moments from Freshwater Bay, the riverfront boardwalk offers a rare waterside lifestyle - morning walks along the river, cycling, sailing and time outdoors becoming part of the everyday rhythm. It is Mosman Park's elegant answer to beachfront living, with Claremont Quarter, Cottesloe Beach and St Hilda's all within easy reach.With its combination of architectural pedigree, extraordinary river views, generous accommodation and an enviable riverside setting, 66A Bay View Terrace offers a rare opportunity to experience one of Mosman Park's most distinctive addresses.
Property History for 66a Bay View Tce, Mosman Park, WA 6012
- 04 Sep 2026Listed for Sale OFFERS BY 05 OCTOBER
- 13 Apr 2015Sold for $5,500,000
- 07 Oct 2014Listed for Sale Offers $6.9m

Recent sales nearby
See more recent sales nearby/assets/perm/igo5txf6n4i6nkvbi7yelomiz4?signature=64210a269c2b97b623ee856d10a7bb549363097cd7a380be631080ceef51b994) 0
0

/assets/perm/7esdbeg23qi6vmldu4qcagxicy?signature=e8c9f418f85ce39bef67b702a801d114461c4f0599a4ea50baf65c25c7aa538b) 0
0

/assets/perm/fvazjuycqii63mp5bv3tnlu2eq?signature=5f5073d253d88d430ff9531a4adfd48136fca654b7156384fb2caea10d6a1f39) 0
0Similar properties For Sale nearby
See more properties for sale nearby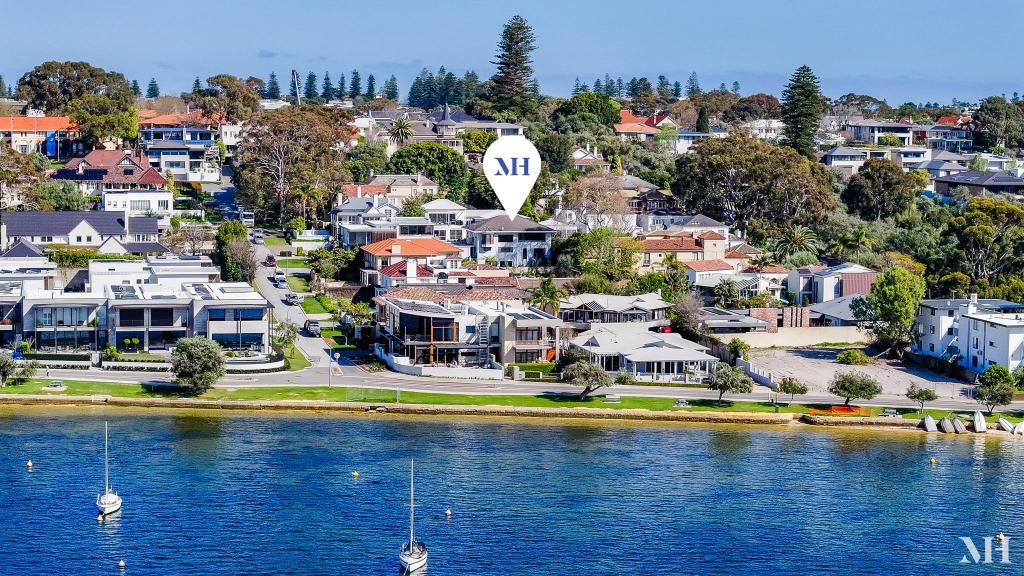 0
0
 0
0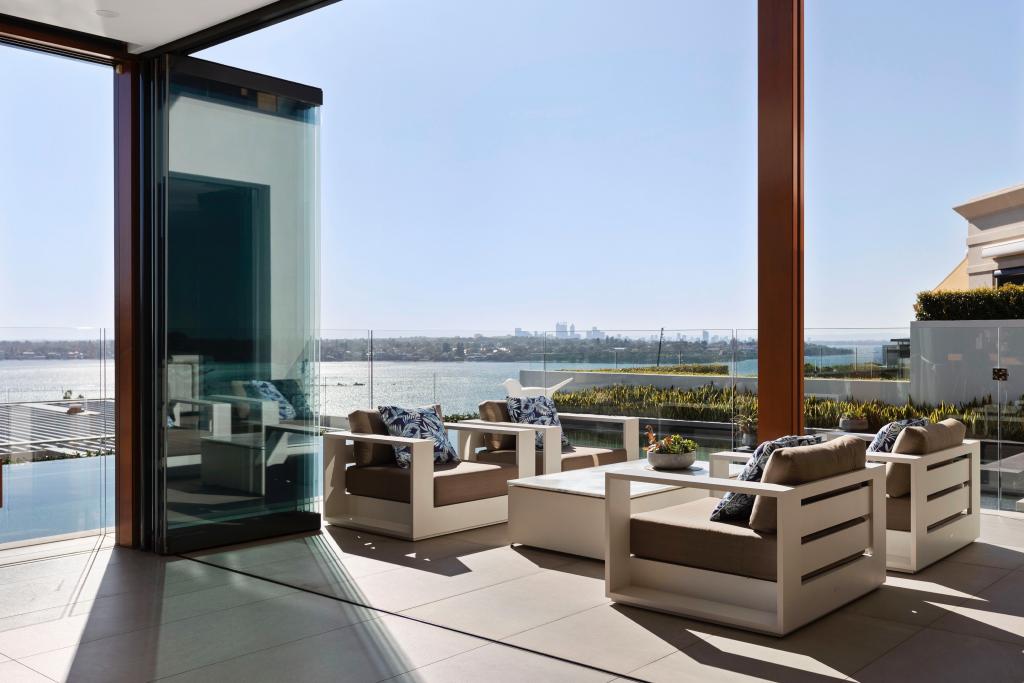 0
0Similar properties For Rent nearby
See more properties for rent nearby 0
0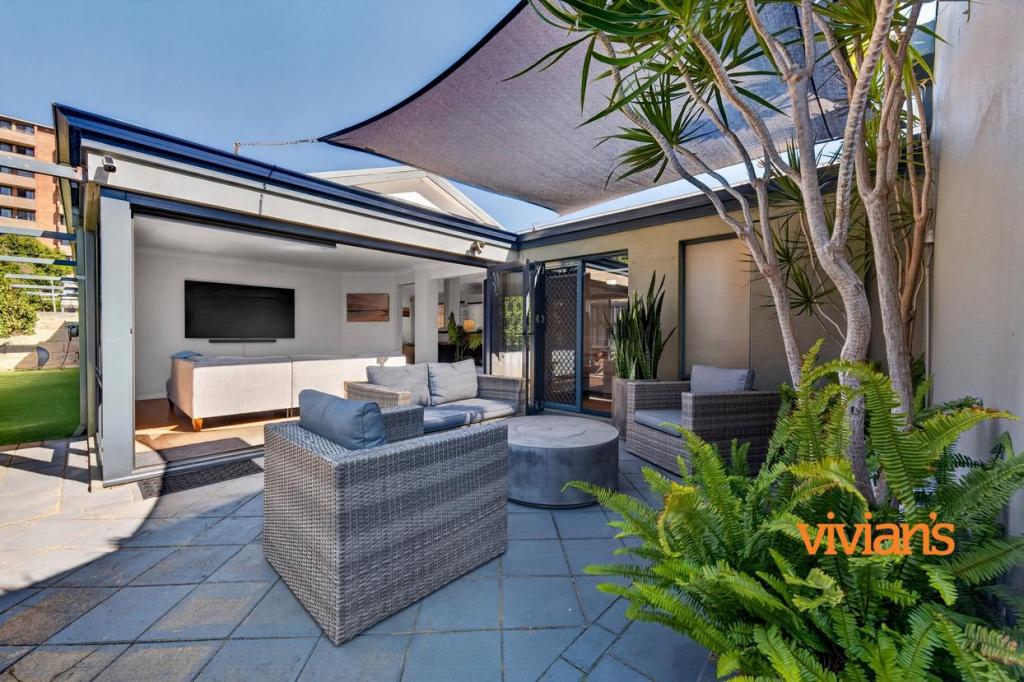 0
0 0
0
About Mosman Park 6012
The size of Mosman Park is approximately 4.3 square kilometres. There are 37 parks, covering nearly 29.9% of the total area. The population of Mosman Park in 2016 was 8757 people. By 2021 the population was 9169 showing a population growth of 4.7% in the area during that time. The predominant age group in Mosman Park is 50-59 years. Households in Mosman Park are primarily couples with children and are likely to be repaying over $4000 per month on mortgage repayments. In general, people in Mosman Park work in a professional occupation.In 2021, 63.60% of the homes in Mosman Park were owner-occupied compared with 61.50% in 2016.
Mosman Park has 4,469 properties. Over the last 5 years, Houses in Mosman Park have seen a 54.28% increase in median value, while Units have seen a 55.29% increase. As at 31 August 2026:
- The median value for Houses in Mosman Park is $2,776,963 while the median value for Units is $697,744.
- Houses have a median rent of $1,300 while Units have a median rent of $600.
Suburb Insights for Mosman Park 6012
Market Insights
Mosman Park Trends for Houses
N/A
N/A
View TrendN/A
N/A
Mosman Park Trends for Units
N/A
N/A
View TrendN/A
N/A
Neighbourhood Insights
© Copyright 2026. RP Data Pty Ltd trading as Cotality (Cotality). All rights reserved. No reproduction, distribution, or transmission of the copyrighted materials is permitted. The information is deemed reliable but not guaranteed.
While Cotality uses commercially reasonable efforts to ensure the Cotality Data is current, Cotality does not warrant the accuracy, currency or completeness of the Cotality Data and to the full extent permitted by law excludes all loss or damage howsoever arising (including through negligence) in connection with the Cotality Data.
This product uses cookies and other similar technologies to improve and customise your browsing experience, to tailor content and adverts, and for analytics and metrics regarding visitor usage on this product and other media. We may share cookie and analytics information with third parties for the purposes of advertising. By continuing to use our website, you consent to cookies being used. View our Privacy Policy here.
X
