
40 Hutchinson AvenueMosman Park WA 6012


Property Details for 40 Hutchinson Ave, Mosman Park
40 Hutchinson Ave, Mosman Park is a 6 bedroom, 4 bathroom House with 4 parking spaces. The property has a land size of 879m2. While the property is not currently for sale or for rent, it was last sold in March 2026. There are other 6 bedroom House sold in Mosman Park in the last 12 months.
Last Listing description (March 2026)
Set on a gently sloping parcel of pristine waterfront land, 40 Hutchinson Avenue is a masterful six-bedroom residence that delivers an uninterrupted river outlook, privacy and family scale in a truly world class location.
Within one of Perth's most exclusive enclaves, the home's connection to its sublime riverside lifestyle is undeniable. Daily life is oriented to the views on offer, arranged over two generous levels. The ground floor offers spectacular river-facing living zones with bi fold timber doors that open directly to the gorgeous alfresco and pool area. Glazed fencing offers rare connectivity with the the river and its unfolding panorama.
The kitchen is designed for entertaining as much as it is for everyday family moments. Abundant stone-topped cabinetry, beautiful appliances, a walk-in pantry and a large scullery help organize workflow. An integrated bar with servery windows connects directly to the terrace for effortless summer lunches and twilight drinks; a clever integration of outside and in.
Sleeping arrangements are practical and well separated. The ground-level master suite sits where it should, facing the river's edge, with double doors to the pool terrace, a fitted dressing room and a freestanding bath oriented to the view. A true retreat that is both private yet supremely connected to its breathtaking outlook.
Upstairs, a spectacular light-filled living space runs the width of the panorama, while the secondary bedrooms provide flexible living dynamics. Rooms open to outdoor terraces allowing natural airflow, light and a connection to the beautiful aspect. A fully fitted, street facing home office is well positioned with double door access to the street facing balcony.
Amenity lands where it matters. A temperature-controlled wine room protects the collection; a sauna and downstairs media room add weekend options; and the four-car garage with secure storage and access to the rear of the property handles vehicles with ease. Bathrooms have been recently renovated with full-height travertine, heated floors and generous showers; quality that is both abundant and enduring.
The infrastructure is complete; solar, ducted and split-system air-conditioning, full security with remote vehicle gate and intercom. The grounds are polished with immaculate landscape design, supported by mature, low-maintenance foliage to all areas.
What's on offer here is simple and rare: true absolute riverfront, an outlook that will never be built out, and a floor plan that turns that advantage into everyday living. 40 Hutchinson Avenue is one of Western Australia's finest waterfront homes; private, light-filled and with a sublime connection to our majestic Swan River.
At a glance;
• Absolute riverfront position in prestigious Mosman Park setting
• Luxurious family residence spread over two levels
• Six bedrooms including a versatile home office (or optional sixth bedroom), four renovated bathrooms and multiple living zones.
• Large landholding of 879m2
• Bespoke detailing with elaborate coffered ceiling profiles and multi-step cornices
• Combination of solid timber flooring and neutral tone tile underfoot
• Master suite with poolside terrace and freestanding bath with river views. Expansive walk in dressing room enjoys shelf, rail and cupboard storage
• Bathrooms have been recently finished in deluxe full height travertine, heated flooring, generous shower recesses and high-end stone and polished timber topped vanities
• Heated travertine flooring in downstairs living and dining zones
• Riverside outdoor entertaining with pool, alfresco and composite decking
• Separate internal bar with dishwasher, fridge and sink opening directly to the BBQ area
• Built-in BBQ for effortless entertaining
• Sauna, wine cellar, fitted home office and downstairs media room
• Four-car garage with additional secure storage rooms off each garage and rear access
• Solar panels, ducted and split system AC
• Full security with remote control vehicle gate and intercom to pedestrian gate
• Mature, fully established landscaping with gorgeous private garden areas to both the side and rear
For more information or to discuss this magnificent residence further, contact Vivien Yap on 0433 258 818
Rates & Local Information:
Water Rates: $3,985.68 (2024/25)
Town of Mosman Park Council Rates: $9,046.38 (2025/26)
Zoning: R12.5
Primary School Catchment: Mosman Park Primary School (please note this is a school without a local intake area so the only criterion for prioritising enrolments is capacity and proximity to the school).
Secondary School Catchments: Shenton College
DISCLAIMER: This information is provided for general information purposes only and is based on information provided by third parties including the Seller and relevant local authorities and may be subject to change. No warranty or representation is made as to its accuracy and interested parties should place no reliance on it and should make their own independent enquiries.
Property History for 40 Hutchinson Ave, Mosman Park, WA 6012
- 25 Mar 2026Listed for Rent $3,850 / week
- 14 Feb 2026Sold for $7,300,000
- 10 Sep 2025Listed for Sale UNDER CONTRACT BY VIVIEN YAP!

Recent sales nearby
See more recent sales nearby/assets/perm/7z45mzn5wai6nizcbn2mgox37m?signature=e953d5943f2fe6c3ebb1a32848b55acec0e1a1f68225e4ae0f5415f9254b7715) 0
0/assets/perm/2z25y5n6tui6njgutfb4qx7sbi?signature=3b8411101bf9923f3e35ec1c4e80bd651a8ce05e29f0f7b2ed46cfd89d0d432f) 0
0Similar properties For Sale nearby
See more properties for sale nearby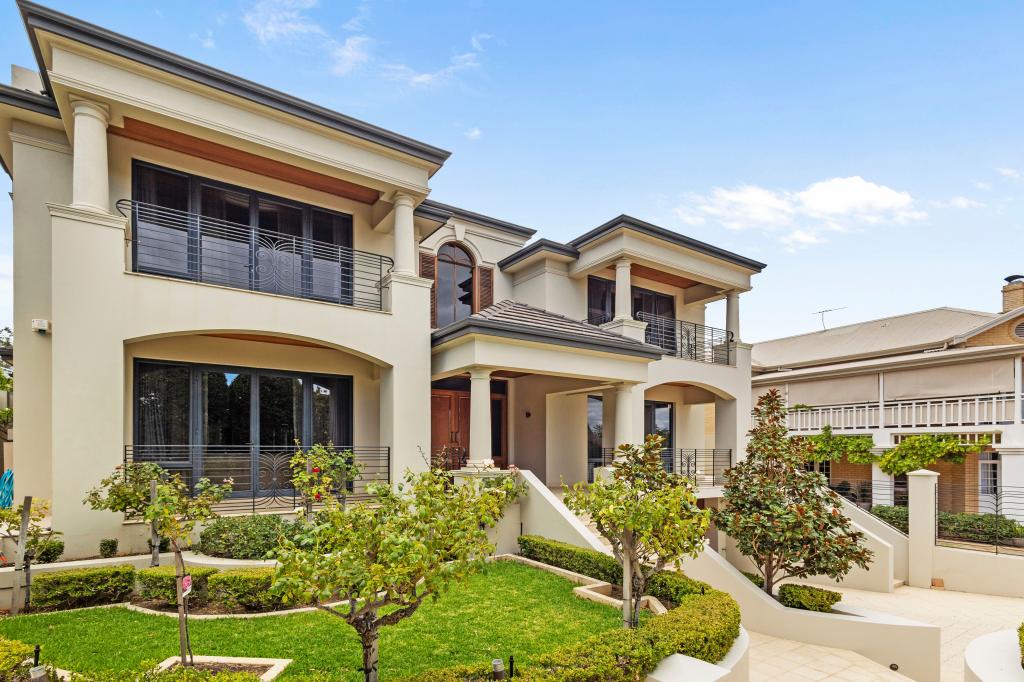 0
0
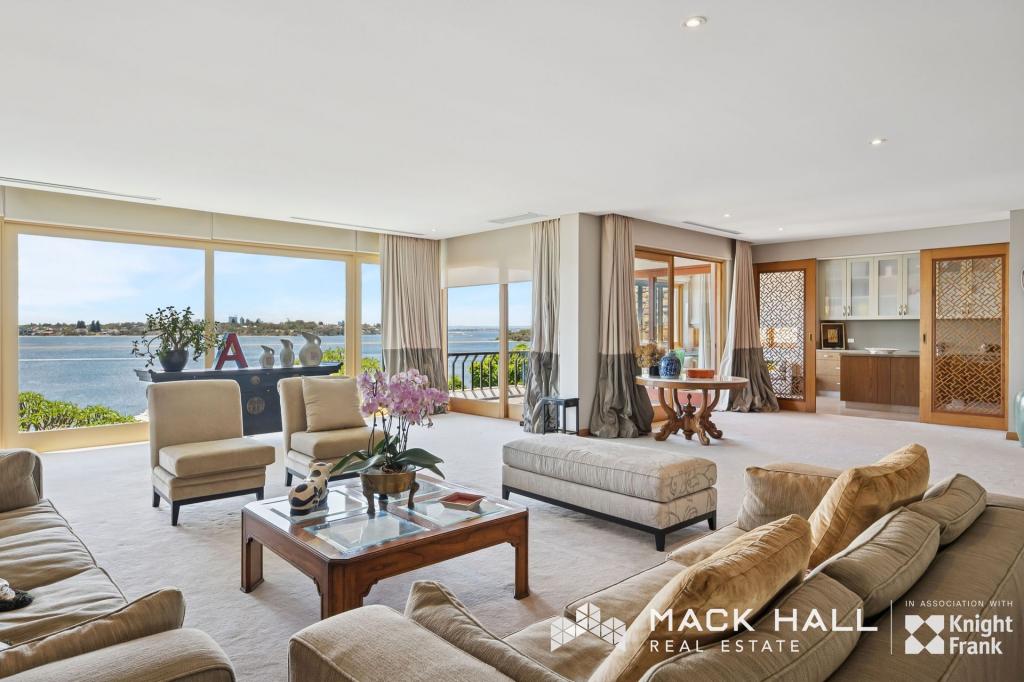 0
0
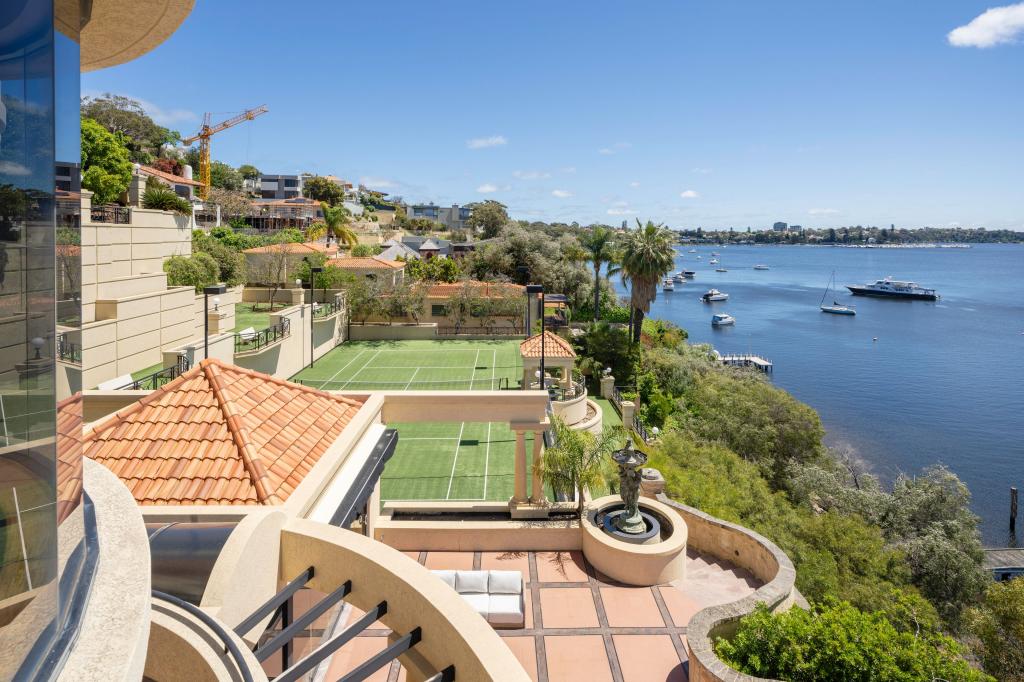 0
0Similar properties For Rent nearby
See more properties for rent nearby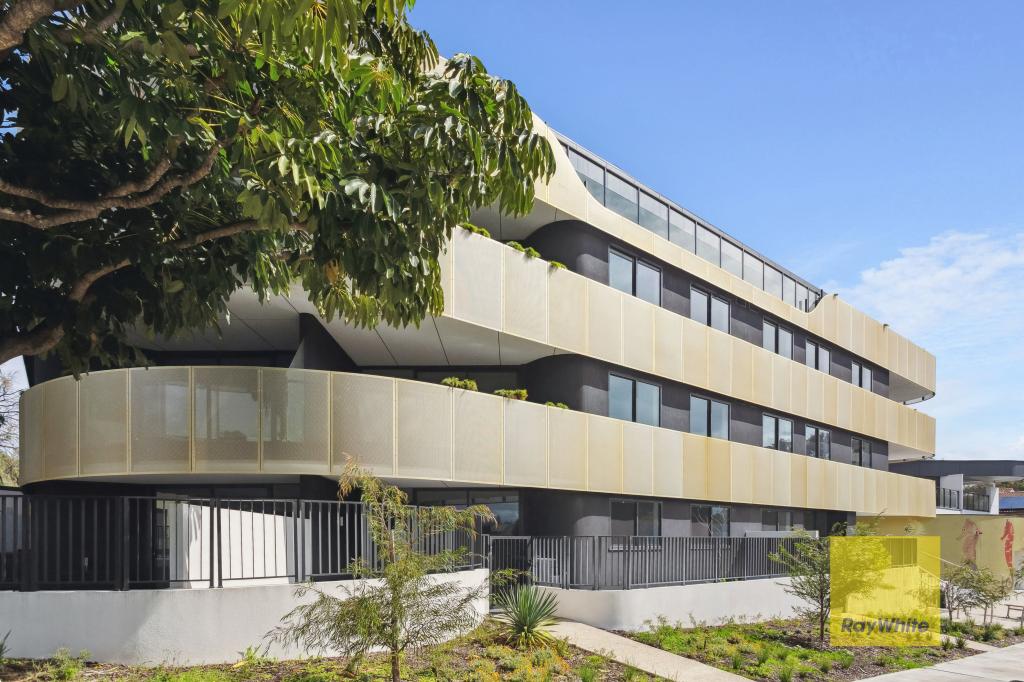 0
0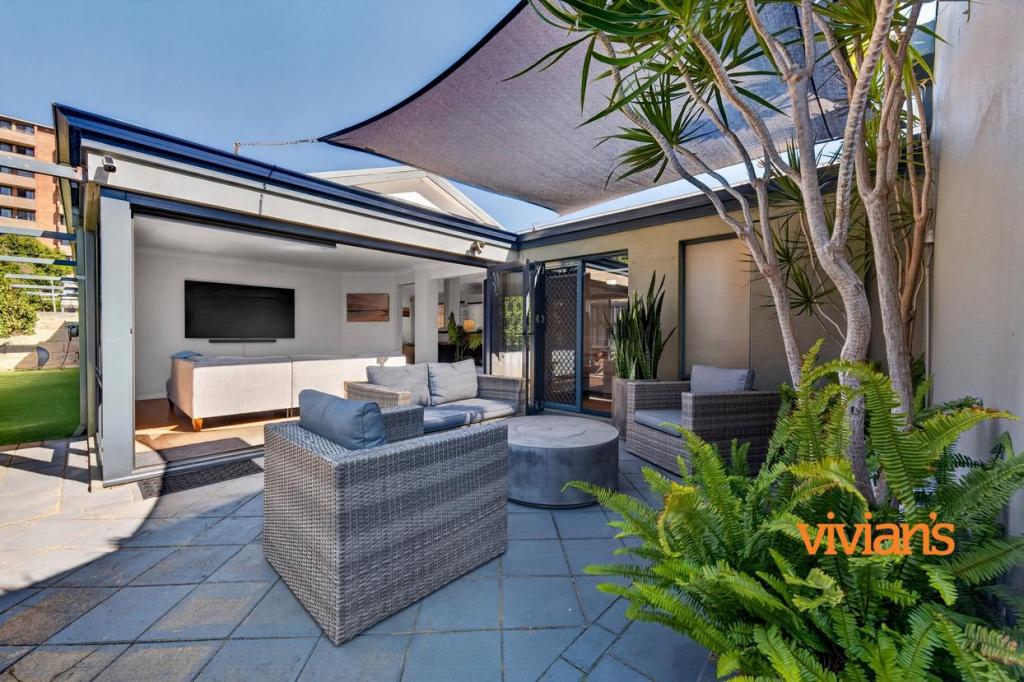 0
0 0
0
About Mosman Park 6012
The size of Mosman Park is approximately 4.3 square kilometres. There are 37 parks, covering nearly 29.9% of the total area. The population of Mosman Park in 2016 was 8757 people. By 2021 the population was 9169 showing a population growth of 4.7% in the area during that time. The predominant age group in Mosman Park is 50-59 years. Households in Mosman Park are primarily couples with children and are likely to be repaying over $4000 per month on mortgage repayments. In general, people in Mosman Park work in a professional occupation.In 2021, 63.60% of the homes in Mosman Park were owner-occupied compared with 61.50% in 2016.
Mosman Park has 4,466 properties. Over the last 5 years, Houses in Mosman Park have seen a 54.28% increase in median value, while Units have seen a 55.29% increase. As at 31 August 2026:
- The median value for Houses in Mosman Park is $2,776,963 while the median value for Units is $697,744.
- Houses have a median rent of $1,300 while Units have a median rent of $600.
Suburb Insights for Mosman Park 6012
Market Insights
Mosman Park Trends for Houses
N/A
N/A
View TrendN/A
N/A
Mosman Park Trends for Units
N/A
N/A
View TrendN/A
N/A
Neighbourhood Insights
© Copyright 2026. RP Data Pty Ltd trading as Cotality (Cotality). All rights reserved. No reproduction, distribution, or transmission of the copyrighted materials is permitted. The information is deemed reliable but not guaranteed.
While Cotality uses commercially reasonable efforts to ensure the Cotality Data is current, Cotality does not warrant the accuracy, currency or completeness of the Cotality Data and to the full extent permitted by law excludes all loss or damage howsoever arising (including through negligence) in connection with the Cotality Data.
This product uses cookies and other similar technologies to improve and customise your browsing experience, to tailor content and adverts, and for analytics and metrics regarding visitor usage on this product and other media. We may share cookie and analytics information with third parties for the purposes of advertising. By continuing to use our website, you consent to cookies being used. View our Privacy Policy here.
X
