
36 Saddington CrescentMosman Park WA 6012
Property Details for 36 Saddington Cres, Mosman Park
36 Saddington Cres, Mosman Park is a 5 bedroom, 2 bathroom House with 2 parking spaces and was built in 2000. The property has a land size of 480m2 and floor size of 265m2. While the property is not currently for sale or for rent, it was last sold in June 2022.
Last Listing description (February 2023)
All offers submitted by 4pm, 21 June 2022 (Unless sold prior)
In a quiet riverside pocket of Mosman Park sits a beautiful and unique property. Every detail has been carefully considered in this architecturally designed French Provincial style home. Filled with gorgeous imported antique trimmings, you are immediately transported to another time and place. Located just metres away from breathtaking river walks and close proximity to fabulous amenities, this is a wonderful home for those looking to enjoy a peaceful and sophisticated living.
Through the most exquisite antique front doors you are welcomed into a warm reception area topped with a beautiful brass and porcelain chandelier. To the right sits the elegant master suite. Conveniently located on the ground floor, it is complete with a generous walk-in robe and spacious ensuite complete with double vanities and a separate toilet. The master bedroom is large, light and airy, with large arched glass French doors leading out to the undercover alfresco and beautiful gardens.
The most impressive feature of this home is the absolutely charming living and dining room. A white ceiling with exposed wooden beams and timber-framed fireplace creates a warm and welcoming atmosphere. A selection of specially curated European light fittings, etched glass panels and antique doors work together to transport you to the romantic French Countryside. This room beckons you to snuggle in under a soft cashmere throw with a good book, or enjoy a fine bottle of wine with friends around the fire.
Arched glass and steel French doors lead out to the undercover alfresco. This fabulous outdoor dining area is protected all year round, with skylights letting in plenty of natural light. A green, creeper covered limestone wall and lush manicured hedges complete the perfect setting for a long lunch or dinner with friends and family, in your own private sanctuary.
A high domed ceiling sits above the informal meals room which connects the living and both indoor and outdoor dining areas, to the kitchen. Looking out to the glistening pool at one end and the alfresco at the other, many meals will be enjoyed in this beautiful, almost celestial, room.
Northern light fills the kitchen which looks out to the pencil pines and greenery surrounding the pool. You will have complete visual of the kids or grandkids splashing in the pool from both the kitchen and meals area. This is a fabulous place to cook, with Corian bench tops and plenty of storage space. The floor plan of this home is great for entertaining, with seamless flow between kitchen and both indoor and outdoor dining, and the gorgeous living room. There is also a powder room downstairs which can be easily accessed by guests.
At the rear of the home is the laundry with an enclosed drying courtyard. Down the side of the home is access to a large storage room.
Downstairs you will also find a separate media room, where you can enjoy sport or your favourite show without disturbing, or being disturbed by, the rest of the household.
Upstairs are four rooms all the same lovely French Provincial features as the rest of the house; light-filled and airy with large arched windows, and white wooden shutters. The largest of the bedrooms has a walk-in robe and direct access to the shared bathroom, and another of the bedrooms, a built-in robe. The other two rooms can be purposed as a study or additional bedrooms depending on your needs.
This home is complete with ducted reverse scale air-conditioning, secure double garage with plenty of storage space, as well as additional off-street parking
Located walking distance to the increasingly vibrant Mosman Park shopping precinct, this home is conveniently located near essential amenities and cosmopolitan cafes and boutiques. A fantastic supermarket, wonderful coffee and patisseries, pharmacy, and post office are all at your fingertips.
You will also be just steps away nature reserves and bush lands which wrap along the glistening Swan River. Walk amongst the trees down the Mosman Park boardwalk to a wonderful riverside path that takes you past playgrounds, dog exercise areas, secluded beaches, and beautiful riverfront homes. Just across the overpass you'll find yourself on the white sands of Leighton Beach. A wonderful walk to start your day.
Mosman Park Tennis Club and Mosman Park Golf Course are also just minutes away. And, just down McCabe street and you will also have quick and easy access to all the bars, restaurants and cultural activities of offer in Fremantle.
With the master suite and main living areas all located on the ground floor, this spectacular home is perfectly suited to down-sizers, but could just as easily make a wonderful home for a family. This French Provincial sanctuary will warm your hearts for years to come.
Property History for 36 Saddington Cres, Mosman Park, WA 6012
- 22 Jul 2022Listed for Rent - Price not available
- 13 Jun 2022Sold for $2,200,000
- 23 May 2022Listed for Sale OFFERS BY 21 JUNE

Recent sales nearby
See more recent sales nearby/assets/perm/dlecxaaqqmi65fd6o7tvvqxcti?signature=056cc812764b211d8f267958961f94a00afeeb5fd549c2acba08d93d096a226a) 0
0

/assets/perm/2af56zx7kyi6tf654p4y7yoktm?signature=80abcd9a6c69d6a9932f06c2a4027fb475bca9ac76862c1ae346567a9355a0c8) 0
0


Similar properties For Sale nearby
See more properties for sale nearby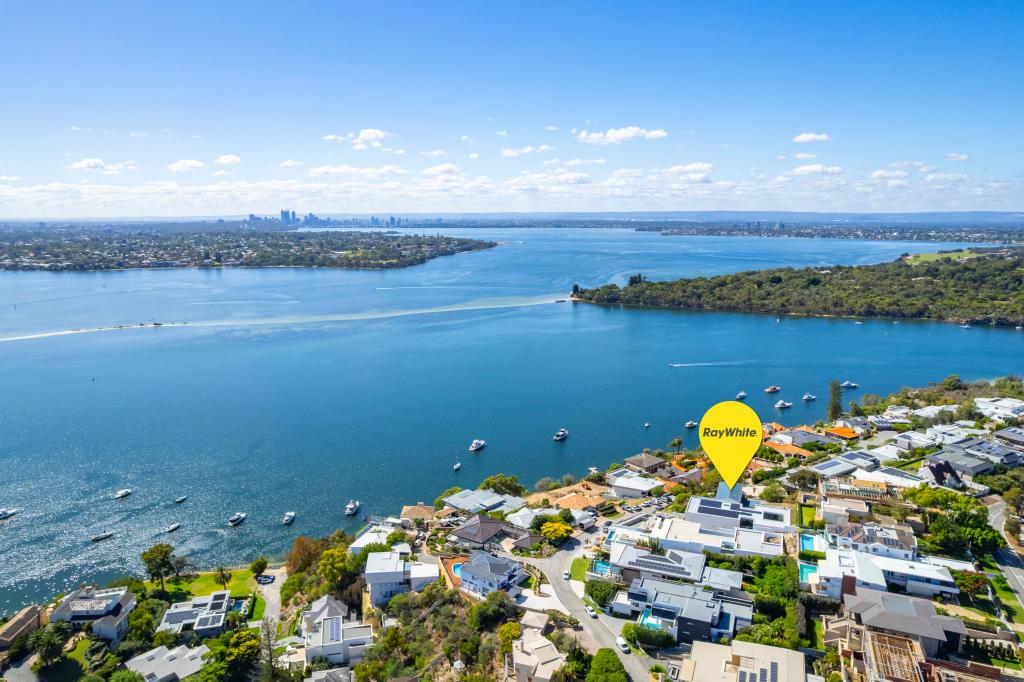 0
0 0
0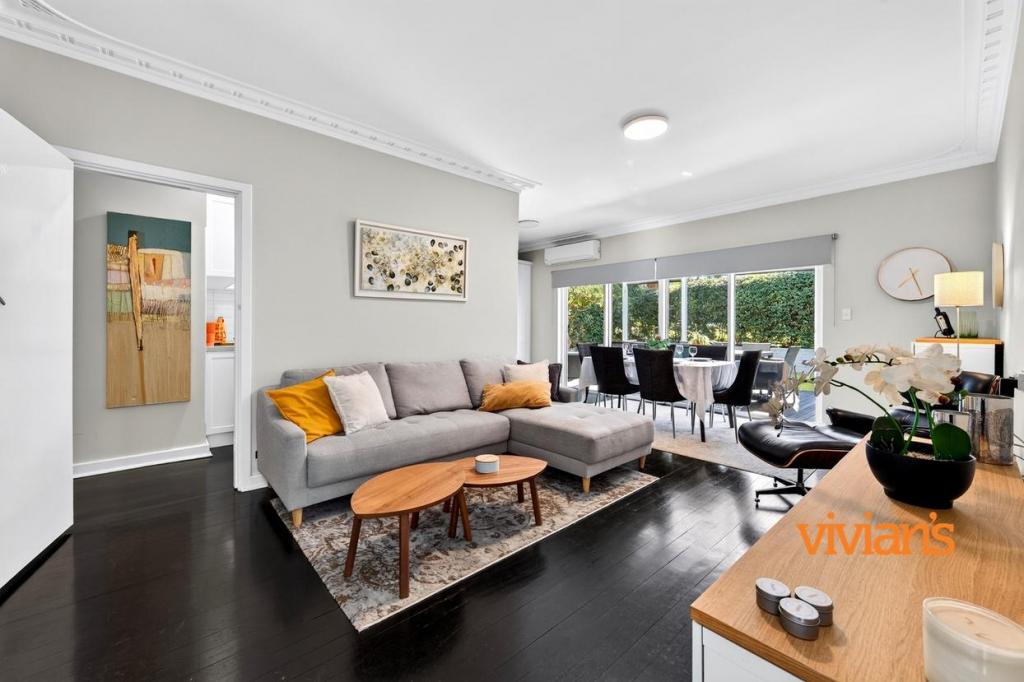 0
0Similar properties For Rent nearby
See more properties for rent nearby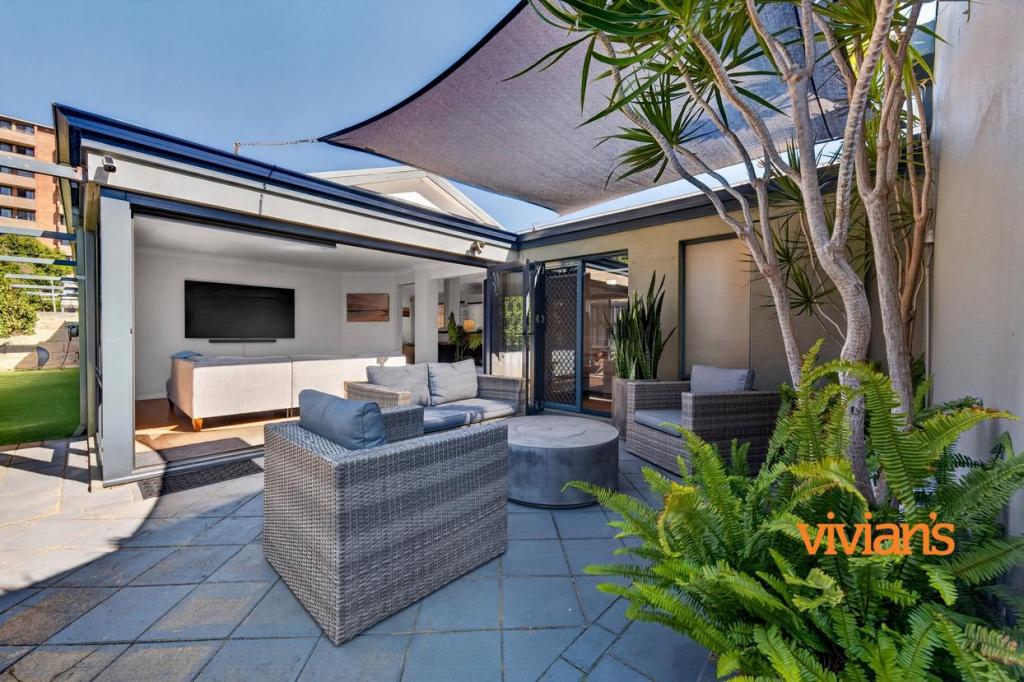 0
0 0
0 0
0About Mosman Park 6012
The size of Mosman Park is approximately 4.3 square kilometres. There are 37 parks, covering nearly 29.9% of the total area. The population of Mosman Park in 2016 was 8757 people. By 2021 the population was 9169 showing a population growth of 4.7% in the area during that time. The predominant age group in Mosman Park is 50-59 years. Households in Mosman Park are primarily couples with children and are likely to be repaying over $4000 per month on mortgage repayments. In general, people in Mosman Park work in a professional occupation.In 2021, 63.60% of the homes in Mosman Park were owner-occupied compared with 61.50% in 2016.
Mosman Park has 4,465 properties. Over the last 5 years, Houses in Mosman Park have seen a 52.67% increase in median value, while Units have seen a 73.36% increase. As at 31 July 2026:
- The median value for Houses in Mosman Park is $2,756,754 while the median value for Units is $681,799.
- Houses have a median rent of $1,300 while Units have a median rent of $600.
Suburb Insights for Mosman Park 6012
Market Insights
Mosman Park Trends for Houses
N/A
N/A
View TrendN/A
N/A
Mosman Park Trends for Units
N/A
N/A
View TrendN/A
N/A
Neighbourhood Insights
© Copyright 2026. RP Data Pty Ltd trading as Cotality (Cotality). All rights reserved. No reproduction, distribution, or transmission of the copyrighted materials is permitted. The information is deemed reliable but not guaranteed.
While Cotality uses commercially reasonable efforts to ensure the Cotality Data is current, Cotality does not warrant the accuracy, currency or completeness of the Cotality Data and to the full extent permitted by law excludes all loss or damage howsoever arising (including through negligence) in connection with the Cotality Data.
This product uses cookies and other similar technologies to improve and customise your browsing experience, to tailor content and adverts, and for analytics and metrics regarding visitor usage on this product and other media. We may share cookie and analytics information with third parties for the purposes of advertising. By continuing to use our website, you consent to cookies being used. View our Privacy Policy here.
X
