
36 Colonial GardensMosman Park WA 6012
Property Details for 36 Colonial Gdns, Mosman Park
36 Colonial Gdns, Mosman Park is a 5 bedroom, 5 bathroom House with 5 parking spaces and was built in 2006. The property has a land size of 850m2 and floor size of 587m2. While the property is not currently for sale or for rent, it was last sold in July 2020.
Last Listing description (October 2020)
VIEW BY APPOINTMENT - CONTACT AGENT FOR DETAILS
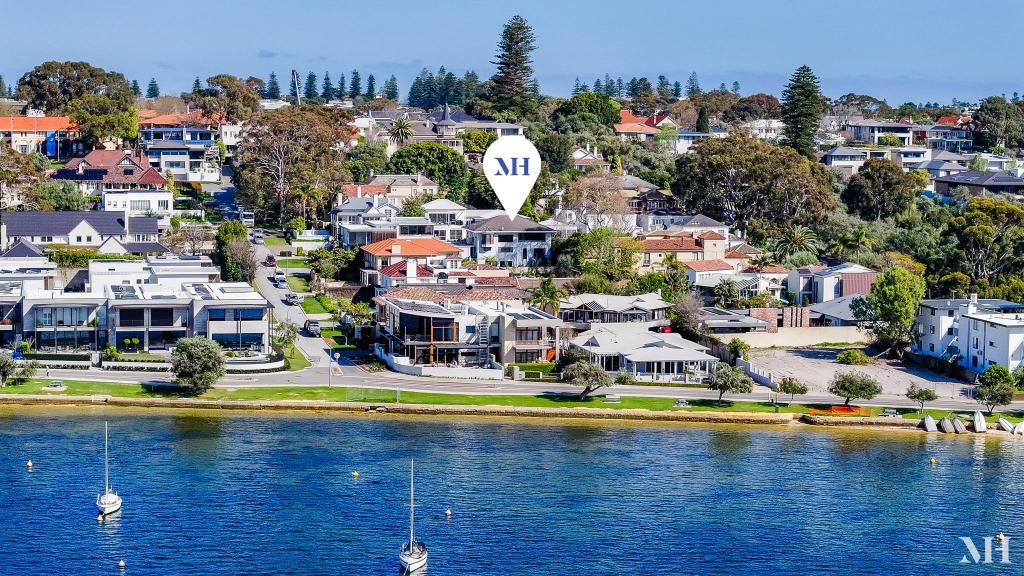
Ultra-modern, ultra-sophisticated, this is a premium river and park side family home suitable for multi-generational living. Perfectly positioned at the end of a cul-de-sac with nothing but parkland between you and the river, with fantastic views over it all.
Built across 3 floors, with lift and stairs servicing all levels, with a total of 962sqm internally, incorporating 5 bedrooms, 5 bathrooms, 5 car under-croft garaging, 2 studies, gym, home theatre, multiple living zones, balconies, alfresco entertaining, courtyards and pool, this carefully composed, premium-grade construction is a true masterpiece.
Designed through close collaboration between the owner and award-winning architect Michael Patroni, with a clear mandate to use the best building techniques and materials available to craft their home.
Inspiring bystanders and those with a keen eye for architectural brilliance, the sleek, sculpted-like elevation is exceptionally clever.
Drawing in the picturesque vista while ensuring absolute privacy, the smooth curved exterior contrasts against the unstructured, treed surrounds. Inside a contemporary cool-white palette and gallery-like spaces are overlaid with rare, organic energy where leaf-dappled sunlight plays on surfaces, adding interest, as your eyes feast on the surrounding natural outlook and designer gardens.
Expansive glass panels that completely open and captivating quadrilateral "picture-frame" openings draw the outdoors in.
Uplifting and creative, living here is a mindful and nurturing experience that belies the home's premium specifications, expansive spaces and underlying luxury.
At ground level, the intriguing entry guides you through two giant glass doors, surrounded by breathtaking gardens crafted by renown landscape-architect Blake Willis. Water-gardens, charcoal tiered planters, incredible vegetation, grey-toned decking, travertine and white terrazzo meld with integrated sundecks, lounge seats and day beds. Creating a truly magical vibe, this heavenly landscaping combination is repeated within all external terraces and courtyards, pool surrounds and various alfresco zones.
There is a 5-car undercroft garage, temperature-controlled cellar, massive storage room and plant-rooms. You can choose the terrazzo treads or elevator, to the ground floor.
4 bedrooms, each with luxurious ensuites and quality built-in cabinetry spread across the ground level. There is a gymnasium and large study, both with cleverly-crafted storage, spilling onto a long, park-side terrace.
Beyond this, enter an expansive kid's retreat/games room. Seamlessly integrating with the magnificent pool-side alfresco, equipped with a kitchenette and entertainment unit, this exemplary recreational zone is the gift of independence to your brood, as they move into teenage-hood and beyond.
Spilling out to the infinity wet-edge swimming pool which looks as much a work of art as it does a 25m long place to do serious laps if that's your thing. It's also a fantastic place for a family to splash and play in the summer months ahead.
Follow the incredible floating staircase (or lift) to the first floor to the open plan kitchen, living and dining zone, flanked by broad glass doors that open on both sides, enabling you to dine and relax with connectivity to the natural beauty that surrounds you.
The crisp-white kitchen integrates Miele appliances and a Staron-topped island bench, with dual-sided integrated seating, that spans to phenomenal lengths. Walls of floor-to-ceiling windows lay before it, where the home-chef will stand, mesmerized by the expansive views. Incredible storage and everything befitting of a home of this caliber has been included, supporting large-scale gastronomical entertaining plus intimate home-cooking alike.
Add to this another tasteful alfresco dining terrace, with outdoor kitchen beneath motorized louvers, where you can immerse yourself within the tranquil environment overlooking the garden and pool, while you enjoy a cuppa in the sunshine, as gentle breezes flow.
The Master Suite is conveniently located on this upper level so that the first floor is entirely self-contained for the adults of the house. Combining sweeping river and tree-top views, an exquisite luxe ensuite with freestanding bath and oversized shower, plus a generous dressing room, vanity dressing table and wall-to-wall joinery that will allow you to organise your finery to perfection.
Also on this level, a state of the art, sound rated movie-theatre room. Add to this, a music room with towering views over the front gardens that could be equally used as a second study.
One of Mosman Park's most iconic and exquisitely-built homes, set within a desirable and picturesque, riverside pocket. This is, without doubt, one of Perth's finest homes. I welcome your inspection.
These details are provided for information purposes only and do not form part of any contract and are not to be taken as a representation by the seller or their agent.
Disclaimer:
The particulars of this listing has been prepared for advertising and marketing purposes only. We have made every effort to ensure the information is reliable and accurate, however, clients must carry out their own independent due diligence to ensure the information provided is correct and meets their expectations.
Property History for 36 Colonial Gdns, Mosman Park, WA 6012
- 15 Jul 2020Sold for $6,730,000
- 18 Oct 2019Listed for Sale UNDER OFFER
- 13 Feb 2018Listed for Sale OFFERS INVITED

Recent sales nearby
See more recent sales nearby/assets/perm/7p42cun6pei6ng4bfpua2wceue?signature=929d20527bb9487b5a32ec1e653e21c02524f3c755874ea7e99fb788ab94fd37) 0
0/assets/perm/55zl2jyctai6voors7eo4ovtq4?signature=dd055b4d85675dc195fa805dcb6318ec613f86250ae4b854f549546ab24cc842) 0
0

/assets/perm/z6t64vf46qi6niz3zvjap7mahe?signature=b4a1d8af0dcf8b875d32ee156556867544ab03c4bf23392994704fc889774fb7) 0
0
Similar properties For Sale nearby
See more properties for sale nearby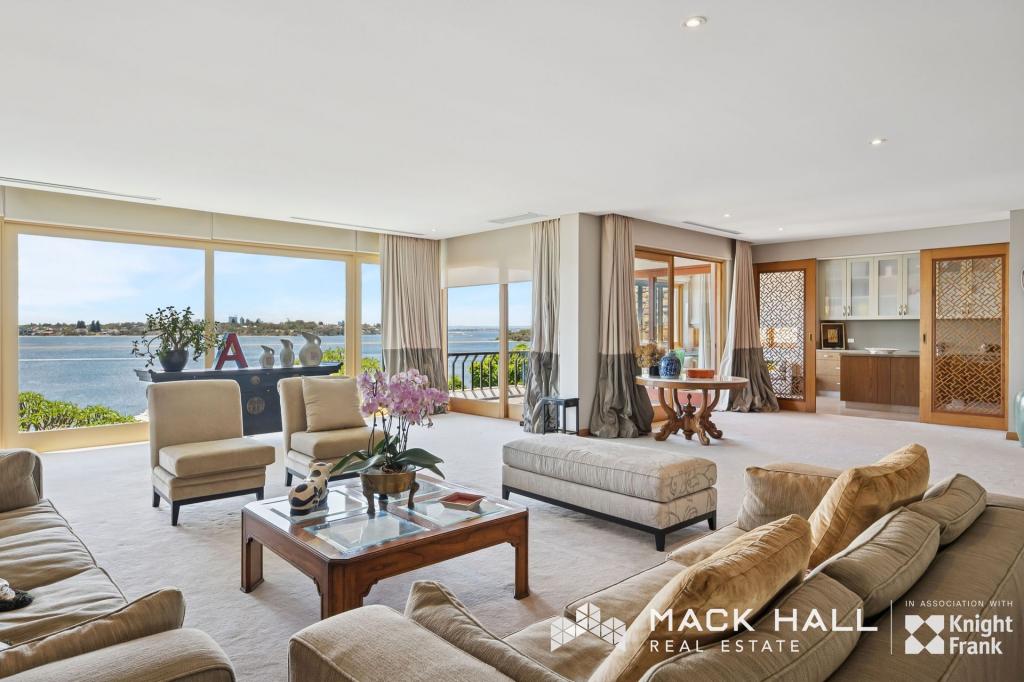 0
0
 0
0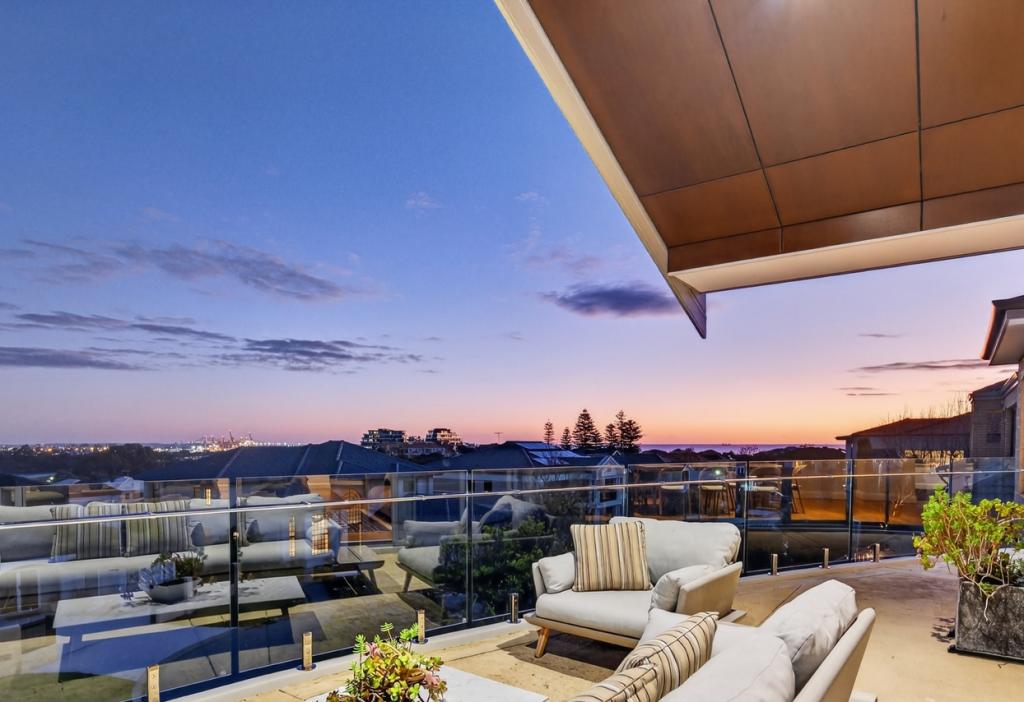 0
0Similar properties For Rent nearby
See more properties for rent nearby 0
0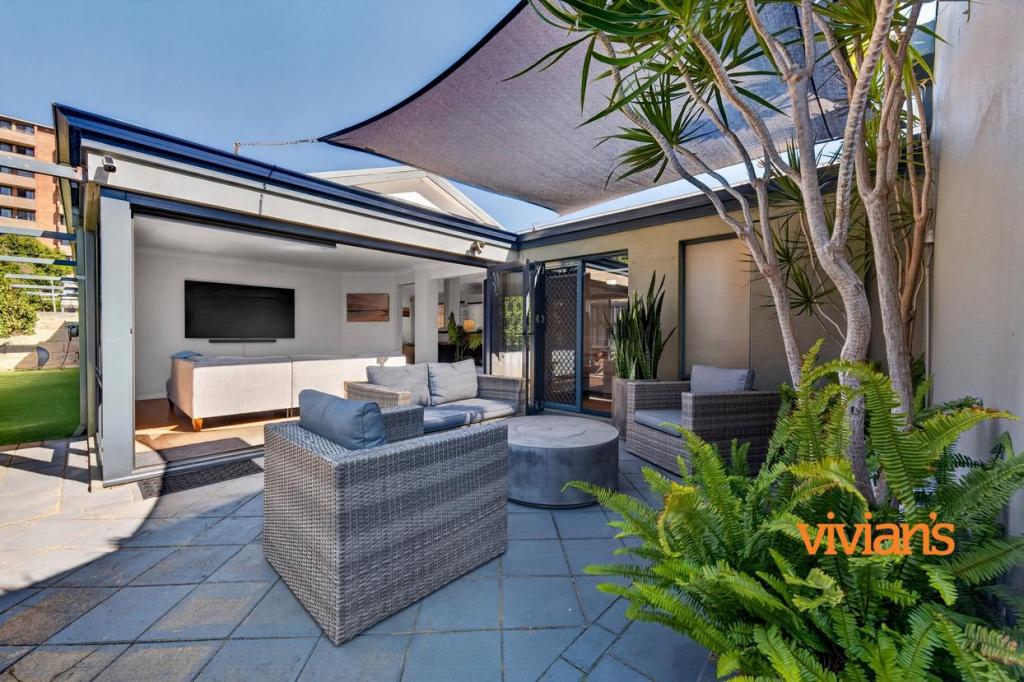 0
0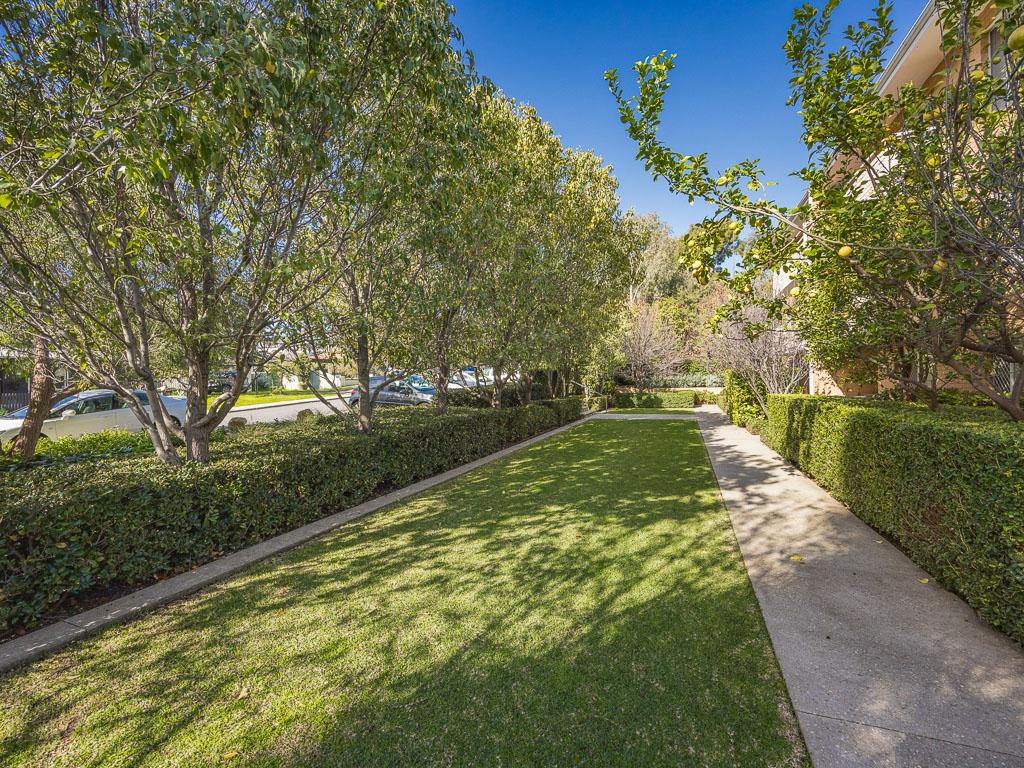 0
0
About Mosman Park 6012
The size of Mosman Park is approximately 4.3 square kilometres. There are 37 parks, covering nearly 29.9% of the total area. The population of Mosman Park in 2016 was 8757 people. By 2021 the population was 9169 showing a population growth of 4.7% in the area during that time. The predominant age group in Mosman Park is 50-59 years. Households in Mosman Park are primarily couples with children and are likely to be repaying over $4000 per month on mortgage repayments. In general, people in Mosman Park work in a professional occupation.In 2021, 63.60% of the homes in Mosman Park were owner-occupied compared with 61.50% in 2016.
Mosman Park has 4,469 properties. Over the last 5 years, Houses in Mosman Park have seen a 54.28% increase in median value, while Units have seen a 55.29% increase. As at 31 August 2026:
- The median value for Houses in Mosman Park is $2,776,963 while the median value for Units is $697,744.
- Houses have a median rent of $1,300 while Units have a median rent of $600.
Suburb Insights for Mosman Park 6012
Market Insights
Mosman Park Trends for Houses
N/A
N/A
View TrendN/A
N/A
Mosman Park Trends for Units
N/A
N/A
View TrendN/A
N/A
Neighbourhood Insights
© Copyright 2026. RP Data Pty Ltd trading as Cotality (Cotality). All rights reserved. No reproduction, distribution, or transmission of the copyrighted materials is permitted. The information is deemed reliable but not guaranteed.
While Cotality uses commercially reasonable efforts to ensure the Cotality Data is current, Cotality does not warrant the accuracy, currency or completeness of the Cotality Data and to the full extent permitted by law excludes all loss or damage howsoever arising (including through negligence) in connection with the Cotality Data.
This product uses cookies and other similar technologies to improve and customise your browsing experience, to tailor content and adverts, and for analytics and metrics regarding visitor usage on this product and other media. We may share cookie and analytics information with third parties for the purposes of advertising. By continuing to use our website, you consent to cookies being used. View our Privacy Policy here.
X
