
27 Vlamingh ParadeMosman Park WA 6012
Property Details for 27 Vlamingh Pde, Mosman Park
27 Vlamingh Pde, Mosman Park is a 5 bedroom, 4 bathroom House with 5 parking spaces and was built in 2003. The property has a land size of 854m2 and floor size of 363m2. While the property is not currently for sale or for rent, it was last sold in April 2022.
Last Listing description (July 2022)
Designed to feel like you're always on holiday, this impressive five-bedroom, four-bathroom family residence in Mosman Park boasts considered spatial planning.The inclusion of bespoke features such as the solid antique teak, double entry doors imported from Indonesia, 120-year-old carved Balinese jackfruit doors in the pool cabana and specially sourced floor and roof tiles lends a relaxed and distinct 'resort' feel throughout the 2003-built home.The building designer/owner incorporated key passive solar principles, including North and North-East orientated indoor and outdoor living areas, double roof insulation, open ventilated eaves and protection from prevailing South-Westerly winds. Natural materials have been used wherever possible, including limestone, assorted timbers, stone tiling and pure wool carpets in the bedrooms and upstairs living area.There is a fully-managed on-site water disposal system, whereby all rainwater is captured either in the solar-heated swimming pool or in multiple underground collection tanks, negating the need for gutters. Crushed limestone and stone floor tiles and walls rendered in natural cement and red sand flow between the interior and exterior areas, creating a feeling of interconnectedness.Featuring an incredible level of detail and planning that only someone 'in the know' could conceive, the home is both low maintenance and high spec. The parent's retreat is located on the ground level and features a spacious bedroom, generous walk-in robe/dressing room and a beautiful ensuite with an enamel free-standing clawfoot bathtub, Baltic pine cabinetry and granite benchtops.Multiple downstairs living areas include a theatre room equipped with a projector and 3000mm screen. Floor to ceiling, glass windows separate this space from the alfresco beyond, providing both a picturesque outlook and the ability to enjoy a movie outside and even from the pool itself. A further living area, perfectly proportioned for a billiard table, includes custom-made Jarrah cabinetry. Beautifully appointed with Baltic pine cabinetry and granite benchtops, the kitchen features a Highlander commercial gas cooktop, 800mm Smeg electric oven and an elevated Bosch dishwasher. There's also a coffee station which includes an additional sink and a bar fridge. The limestone pillar is removable to allow for potential kitchen re-designs, and the floor finishes extend beneath the cabinetry.Four double bedrooms are upstairs, with two featuring private ensuites and the remaining two sharing a semi-ensuite. A substantial multi-purpose activity room opens out to an oversized balcony terrace overlooking the inviting pool and greenery below. Strategically designed to enjoy both summer shade and winter sun, this is a space you'll enjoy throughout the seasons with views of Buckland Hill.Additional noteworthy features you'll love include multi-zoned ducted reverse-cycle air conditioning, low-maintenance reticulated gardens, extra-high masonry and limestone perimeter walls, five Rinnai temperature control units, a convenient 'work-from-home' study with computer/storage nook, and sub-floor heating to the master ensuite, family and meals area, and study. The pool cabana includes a spacious storeroom with plenty of room to install an outdoor kitchen to cater for those summer pool parties. The extra-large triple garage has drive-through access for your boat/trailer/camper and features a large workbench, shelving and an oil-based JetDry floor coating.Occupying a sprawling site, this magnificent property boasts over a 500sqm building area and is located metres from Buckland Hill Reserve and Tennis Courts, 570m from the Indian Ocean and 630m from the Swan River foreshore. Ideally situated for families with children attending the main private schools, The Beehive Montessori School and Mosman Park Primary School, this highly desirable enclave offers an enviable lifestyle between the river and the sea. Contact Jody Fewster from Ray White Cottesloe-Mosman Park on 0414 688 988, to register your interest in this exceptional, unique residence today.Further features, not mentioned above:- Cool paving surfaces throughout- Double deadlock entry doors- Stainless steel external ceiling fans- Yellow cedar fascias, balcony battens and balustrading- No lawn to rear gardens- Valet ducted vacuuming throughout- Balcony with ocean views to Bedroom 2- Laminated 6.3mm glazing- Recently replaced sand filter, pool pump and chlorinator- Commercial aluminium joinery throughout- Bristile clay roof tiles with custom made finials and caps- Solid doors with acoustic seals to theatre and garage- Internal security system- Phone and intercom system (not currently connected)- Insinkerator waste disposal- Lockable side entrance gate- Established evergreen boundary trees for privacy* 3D Tour and Floor plan available on request * Chattels depicted or described are not included in the sale unless specified in the Offer and Acceptance.
Property History for 27 Vlamingh Pde, Mosman Park, WA 6012
- 18 Apr 2022Sold for $2,350,000
- 10 Mar 2022Listed for Sale UNDER OFFER
- 28 Nov 2012Listed for Sale $2,000,000 - $2,350,000

Recent sales nearby
See more recent sales nearby/assets/perm/igo5txf6n4i6nkvbi7yelomiz4?signature=64210a269c2b97b623ee856d10a7bb549363097cd7a380be631080ceef51b994) 0
0

/assets/perm/7esdbeg23qi6vmldu4qcagxicy?signature=e8c9f418f85ce39bef67b702a801d114461c4f0599a4ea50baf65c25c7aa538b) 0
0

/assets/perm/hzmud54f6ui6vipg3ektl3oa7e?signature=4de2edf7a2cc590de0493a12ef3ec708f325ae7177b3027ac2a553920ebf03db) 0
0Similar properties For Sale nearby
See more properties for sale nearby 0
0
 0
0 0
0Similar properties For Rent nearby
See more properties for rent nearby 0
0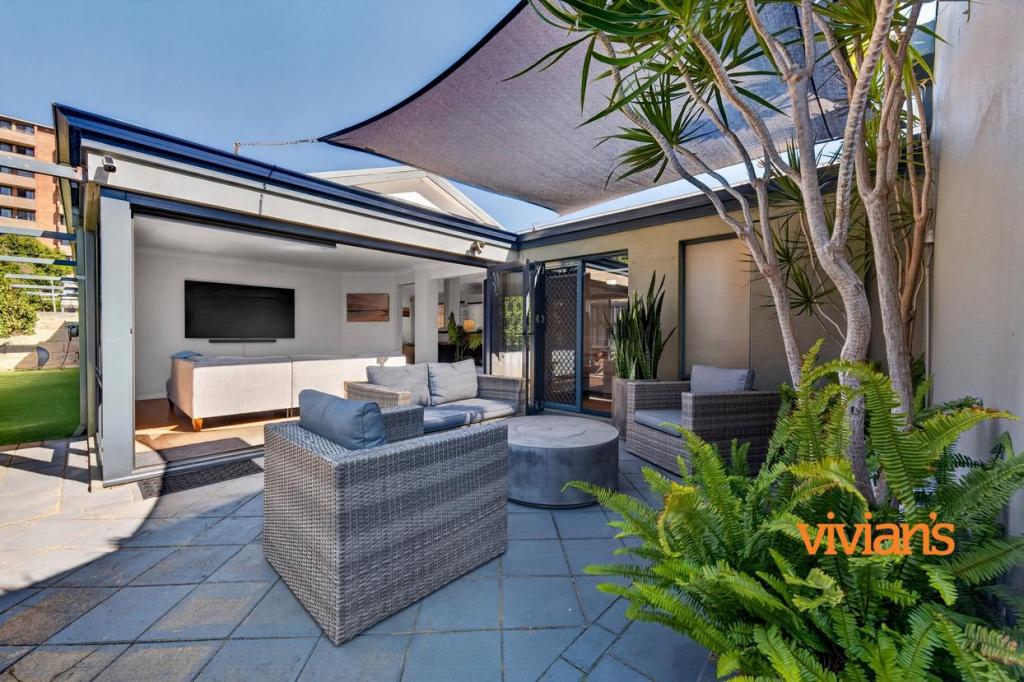 0
0 0
0About Mosman Park 6012
The size of Mosman Park is approximately 4.3 square kilometres. There are 37 parks, covering nearly 29.9% of the total area. The population of Mosman Park in 2016 was 8757 people. By 2021 the population was 9169 showing a population growth of 4.7% in the area during that time. The predominant age group in Mosman Park is 50-59 years. Households in Mosman Park are primarily couples with children and are likely to be repaying over $4000 per month on mortgage repayments. In general, people in Mosman Park work in a professional occupation.In 2021, 63.60% of the homes in Mosman Park were owner-occupied compared with 61.50% in 2016.
Mosman Park has 4,464 properties. Over the last 5 years, Houses in Mosman Park have seen a 52.67% increase in median value, while Units have seen a 73.36% increase. As at 31 July 2026:
- The median value for Houses in Mosman Park is $2,756,754 while the median value for Units is $681,799.
- Houses have a median rent of $1,300 while Units have a median rent of $600.
Suburb Insights for Mosman Park 6012
Market Insights
Mosman Park Trends for Houses
N/A
N/A
View TrendN/A
N/A
Mosman Park Trends for Units
N/A
N/A
View TrendN/A
N/A
Neighbourhood Insights
© Copyright 2026. RP Data Pty Ltd trading as Cotality (Cotality). All rights reserved. No reproduction, distribution, or transmission of the copyrighted materials is permitted. The information is deemed reliable but not guaranteed.
While Cotality uses commercially reasonable efforts to ensure the Cotality Data is current, Cotality does not warrant the accuracy, currency or completeness of the Cotality Data and to the full extent permitted by law excludes all loss or damage howsoever arising (including through negligence) in connection with the Cotality Data.
This product uses cookies and other similar technologies to improve and customise your browsing experience, to tailor content and adverts, and for analytics and metrics regarding visitor usage on this product and other media. We may share cookie and analytics information with third parties for the purposes of advertising. By continuing to use our website, you consent to cookies being used. View our Privacy Policy here.
X
