
24 The Cutting Mosman Park WA 6012


Property Details for 24 The Cutting, Mosman Park
24 The Cutting, Mosman Park is a 3 bedroom, 2 bathroom House with 3 parking spaces. The property has a land size of 350m2. While the property is not currently for sale or for rent, it was last sold in September 2025. There are other 3 bedroom House sold in Mosman Park in the last 12 months.
Last Listing description (September 2025)
ALL OFFERS TO BE PRESENTED BY 5PM WEDNESDAY 17TH SEPTEMBER 2025 (UNLESS SOLD PRIOR)
Live steps from the river and minutes to the beach in this incredible warm, welcoming and luxurious home with spectacular river, ocean and harbour views.
Built 13 years ago, this immaculate house has been meticulously maintained. Combined with a timeless yet modern interior palette, the home looks as if it could have been finished yesterday.
Set on an elevated yet private spot in idyllic Minim Cove, this spectacular three bedroom home is a dream residence for families, retirees, professional couples or empty nesters, with ideal space for family to stay. With warm, friendly neighbours, this quiet, convenient location offers a dream coastal lifestyle. Start your days walking through stunning riverfront parklands or over the walkway to Leighton Beach. Enjoy breakfast at coastal spots like The Orange Box, Palette or Bib & Tucker. In the evenings, dine in Claremont, Cottesloe, Fremantle or Queen Victoria Street, each just a short drive away. You are also minutes to fitness amenities and community associations, including local tennis, golf, sailing and surf lifesaving, schools, childcare, parks and playgrounds.
The gardens are beautiful. Facing north, the modern elevation with rammed earth walls is complemented by a pretty front garden scented by star jasmine with Donnybrook stone edging and stone steppers. Established plantings, including a white Crepe Myrtle tree, Luchadendrons and a Silver Princess tree, offer a haven for native birdlife.
Upstairs is the stunning south-facing open plan living. The views will take your breath away. Sweeping across the river and East Fremantle over to Fremantle Harbour and the ocean beyond, this ever-changing vista will always delight. Start your mornings with a coffee watching the sailboats or dolphins swimming past. In the evenings, invite family over for dinner while the water views turn to a sea of sparkling lights.
The layout is fantastic; maximising the space, views and weather no matter the season. On warm evenings, push aside the frameless glass doors to create an indoor-outdoor feel and enjoy the cooling sea breezes. On cold days, curl up by the stone fireplace watching storms roll in over the river and enjoy the contained balcony as a cosy sunroom (and perfect Christmas tree spot).
This is a home that was made for sharing with family and friends - and the beautiful kitchen is the heart of it. Cooks and entertainers will love the generous storage, butler's pantry with sink, Miele appliances including an integrated dishwasher, farmhouse sink and Zip hydro tap for hot or chilled water at the press of a button. With a central island bench facing the views, cook while enjoying the river views every day.
Upstairs is a beautiful north-facing home office, a modern guest powder and a bonus space few homes have - a cosy designated sewing room, also ideal as a painting studio or writer's hideaway.
Bright and airy, the upstairs main suite, with soaring ceiling, north-facing light, balcony and beautiful wallpaper, is immediately relaxing and inviting. There is a large dressing room and luxurious ensuite with freestanding bath, heating system, heated towel rail and twin vanity with plenty of storage.
The ground floor was designed to be self-contained if required, with a bar-kitchenette and large adjacent laundry with fridge recess. There is a lift by the stairwell, making upstairs access easy.
Two bright and inviting ground floor bedrooms share a stunning semi-ensuite and separate toilet. Soak in the bath enjoying the pretty outlook across a lush fernery. The first bedroom opens to the front garden, the second overlooks the back garden.
Those with children or grandchildren will love the versatile ground floor living; a bright, airy room with kitchenette bar that opens onto the stunning, lush back garden with alfresco, its ceiling shrouded in Virginia creeper. Full of lush plants and unusual varieties, this beautiful garden will make gardeners swoon.
There is a laundry with plenty of storage, a spacious three car garage, with part currently used as a workshop, and a large understair wine store or storeroom. The home has reverse-cycle air-conditioning and intercom.
Bright, inviting, luxurious and special, this is an amazing house that truly feels like a home. Make it yours.
FEATURES:
• 3 king sized rooms plus office
• 3 car garage with workshop
• Internal lift
• Panoramic river views from main living, kitchen and dining
• Butler's pantry
• Central gas log fire heater
• Reverse cycle, zoned heating cooling throughout
• Craft/Study nook
• Ground floor kitchenette
• Beautiful native front-garden & lawn
• Private back courtyard
• Reticulated front and back gardens
• Zoned security system
Rates & Local Information:
Water Rates: $2,438.28 (2023/24)
Town of Mosman Council Rates: $4,897.24 (2024/25)
Zoning: R30
Primary School Catchment: Mosman Park Primary School (please note this is a school without a local intake area so the only criterion for prioritising enrolments is capacity and proximity to the school).
Secondary School Catchments: Shenton College
DISCLAIMER: This information is provided for general information purposes only and is based on information provided by third parties including the Seller and relevant local authorities and may be subject to change. No warranty or representation is made as to its accuracy and interested parties should place no reliance on it and should make their own independent enquiries.
Property History for 24 The Cutting, Mosman Park, WA 6012
- 01 Apr 2026Listed for Sale Contact Agent
- 03 Sep 2025Sold for $3,200,000
- 26 Aug 2025Listed for Sale UNDER CONTRACT BY SARAH BOURKE

Recent sales nearby
See more recent sales nearby/assets/perm/7z45mzn5wai6nizcbn2mgox37m?signature=e953d5943f2fe6c3ebb1a32848b55acec0e1a1f68225e4ae0f5415f9254b7715) 0
0/assets/perm/nipjx3f6kqi6nmqawexh4pu4xa?signature=780a55af237facbc518c94f45c83b109b3aa6d25dae1691b1a8022e7a3f44d7a) 0
0
/assets/perm/fzfxfsn6pmi6nfs7ofwuneunv4?signature=bf34a94b23936fbe06fe545fa31532f38664ad6c6f56c12758da6335a7743c31) 0
0
Similar properties For Sale nearby
See more properties for sale nearby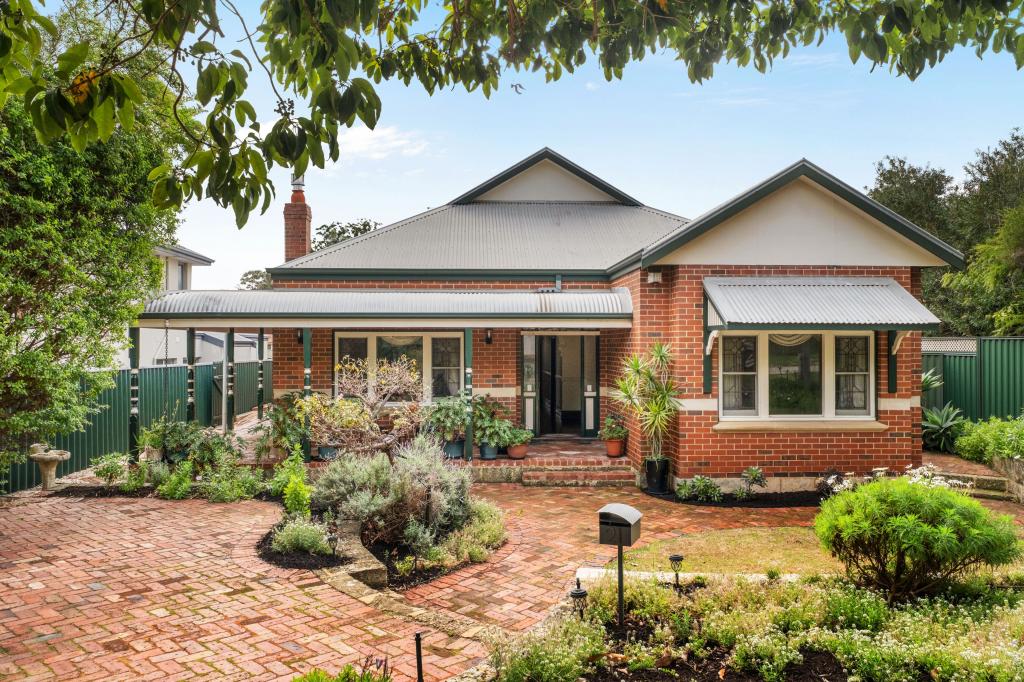 0
0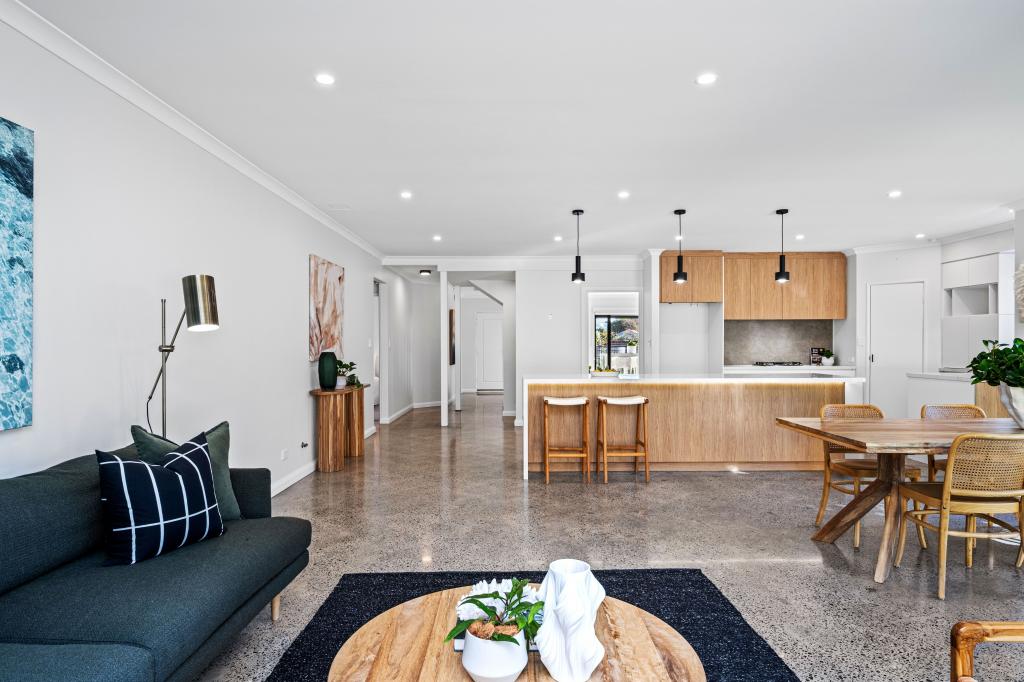 0
0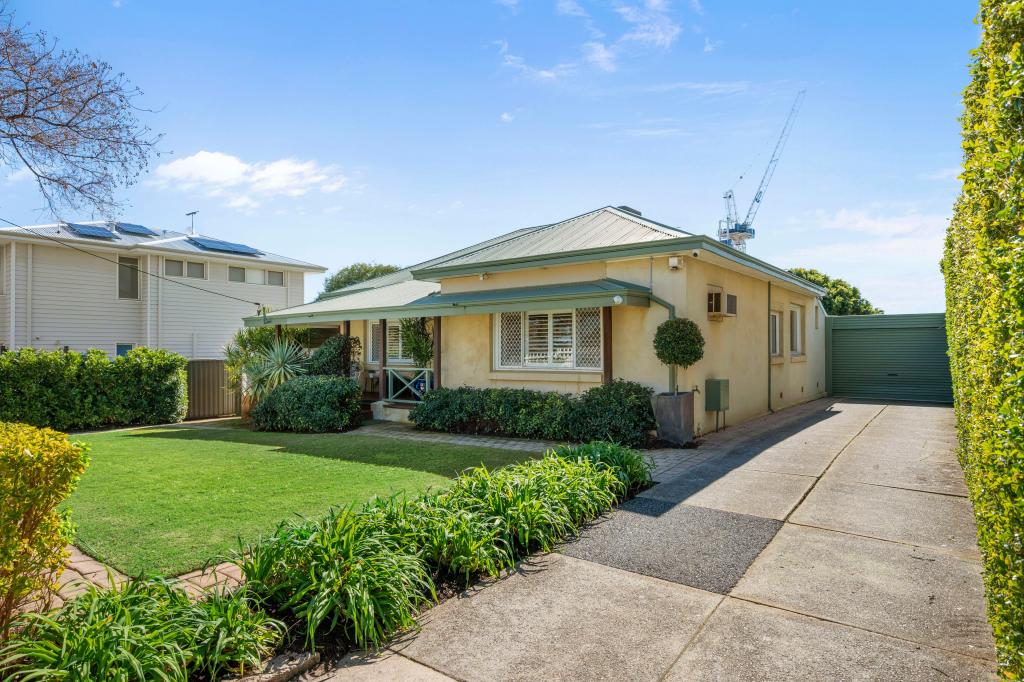 0
0Similar properties For Rent nearby
See more properties for rent nearby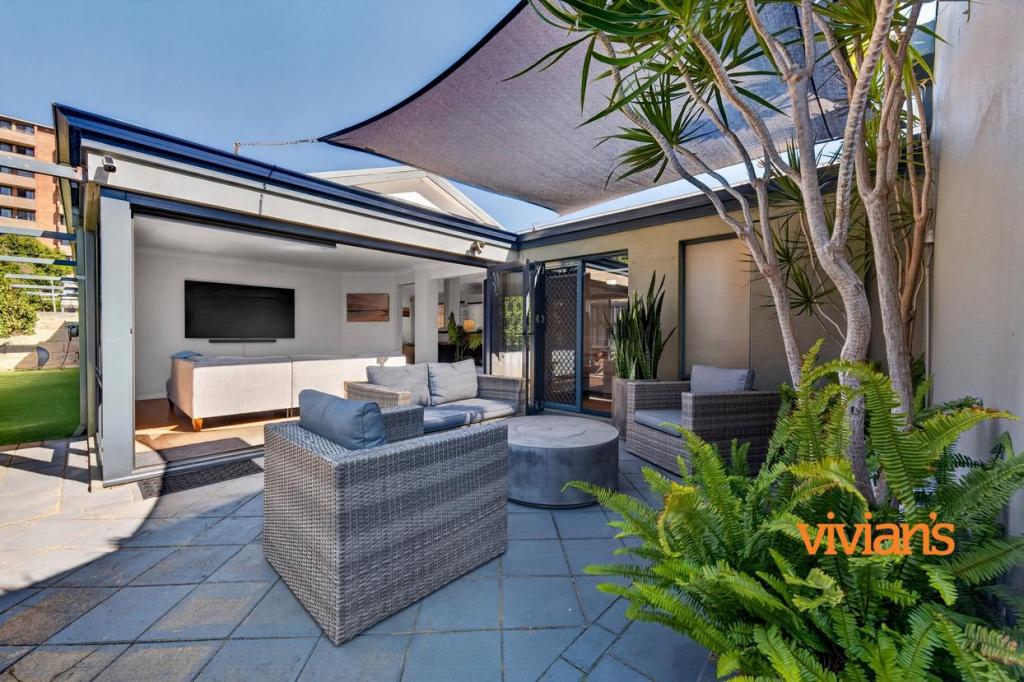 0
0 0
0 0
0About Mosman Park 6012
The size of Mosman Park is approximately 4.3 square kilometres. There are 37 parks, covering nearly 29.9% of the total area. The population of Mosman Park in 2016 was 8757 people. By 2021 the population was 9169 showing a population growth of 4.7% in the area during that time. The predominant age group in Mosman Park is 50-59 years. Households in Mosman Park are primarily couples with children and are likely to be repaying over $4000 per month on mortgage repayments. In general, people in Mosman Park work in a professional occupation.In 2021, 63.60% of the homes in Mosman Park were owner-occupied compared with 61.50% in 2016.
Mosman Park has 4,463 properties. Over the last 5 years, Houses in Mosman Park have seen a 52.67% increase in median value, while Units have seen a 73.36% increase. As at 31 July 2026:
- The median value for Houses in Mosman Park is $2,756,754 while the median value for Units is $681,799.
- Houses have a median rent of $1,300 while Units have a median rent of $600.
Suburb Insights for Mosman Park 6012
Market Insights
Mosman Park Trends for Houses
N/A
N/A
View TrendN/A
N/A
Mosman Park Trends for Units
N/A
N/A
View TrendN/A
N/A
Neighbourhood Insights
© Copyright 2026. RP Data Pty Ltd trading as Cotality (Cotality). All rights reserved. No reproduction, distribution, or transmission of the copyrighted materials is permitted. The information is deemed reliable but not guaranteed.
While Cotality uses commercially reasonable efforts to ensure the Cotality Data is current, Cotality does not warrant the accuracy, currency or completeness of the Cotality Data and to the full extent permitted by law excludes all loss or damage howsoever arising (including through negligence) in connection with the Cotality Data.
This product uses cookies and other similar technologies to improve and customise your browsing experience, to tailor content and adverts, and for analytics and metrics regarding visitor usage on this product and other media. We may share cookie and analytics information with third parties for the purposes of advertising. By continuing to use our website, you consent to cookies being used. View our Privacy Policy here.
X
