
207/38 Glyde StreetMosman Park WA 6012
Property Details for 207/38 Glyde St, Mosman Park
207/38 Glyde St, Mosman Park is a 2 bedroom, 2 bathroom Unit with 2 parking spaces.
Last Listing description (August 2024)
Securely positioned on the second floor of an impressive award-winning boutique development and only footsteps away from Samson's Paddock, Rodney's and other fantastic bars and eateries in the heart of Mosman Park's vibrant entertainment precinct, this quality 2 bedroom 2 bathroom apartment is far more spacious than most residences of its kind, providing its fortunate new occupants with an extremely high standard of modern living.The sustainable building - home to just 29 luxurious apartments - was cleverly designed to maximise both light and air and even has a spectacular communal rooftop terrace up on Level Six, where multiple barbecues and ample seating areas are complemented by magical evening sunsets and breathtaking ocean views. Prepare to impress your friends and family in the best way possible.The apartment itself is tucked away and protected from the elements, yet still benefits from a delightful north-facing alfresco-style balcony that overlooks the splendid complex gardens and lovely coastal pine trees. Full-height sliding balcony doors allow seamless access to and from the bright and spacious open-plan kitchen, dining and living area, where sleek stone bench tops and splashbacks are complemented by stylish track light fittings, a breakfast bar, seemingly-endless custom storage and cupboard options, built-in wine display storage and high-end Smeg Induction-cooktop, oven and integrated range-hood and dishwasher appliances.A cavity slider separates the minor sleeping wing from the main hub, shutting off a cleverly-concealed European-style laundry (with a stone bench top), a carpeted second bedroom (with mirrored built-in wardrobes and custom bedside storage) and a fully-tiled second bathroom (with a walk-in rain/hose shower, toilet and stone vanity) from where your meals and conversation will be had.Separate from it all is a sublime master suite that is also carpeted for comfort and features an electric blind to help counter the northern afternoon sun, its own balcony access and a walk-in robe - the latter leading into a sumptuous fully-tiled ensuite with a walk-in rain/hose shower, a toilet and sparkling stone vanity, much like the other bathroom.Downstairs, your own dual tandem car bays neighbour a handy lock-up storeroom, within the security of an under-cover basement carpark that enjoys rear-laneway access via Waite Lane. There are several visitor-parking options within the complex also, as well as out on Glyde Street.There is a cafe and delicious French patisserie at ground level too, with approximately 500 metres and 600 metres separating the lobby from the river and beach respectively. Stroll to Mosman Park Train Station, bus stops, the local grocer at Mosman Fresh, medical facilities and Mosman Park Shopping Centre around the corner, with the likes of lush local parklands, St Hilda's Anglican School for Girls, the Peppermint Grove Tennis Club, the Royal Freshwater Bay Yacht Club, the Mosman Park Bowling Club, Iona Presentation College, Mosman Park Primary School, the world-class Claremont Quarter shopping precinct, Cottesloe Central Shopping Centre and the heart of old Fremantle town all only a matter of minutes away in their own right, adding to the convenience of what truly is a premium apartment lifestyle in one of the very best locations on offer.The perfect blend of style and sophistication awaits you here, from within these walls. Unlock the door to your chic sanctuary at 38 Glyde and get ready to be amazed!FEATURES:- Securely-gated lobby with a mail area and lift access up to your apartment's floor- Open-plan kitchen/dining/living area- Integrated Smeg appliances - including a dishwasher- North-facing balcony- Large master suite with a WIR, balcony access- 2nd bedroom with mirrored BIR's and custom bedside storage- Fully-tiled ensuite and main bathrooms- European-style laundry- Electric/remote curtain to the living space- Electric/remote blind to the master suite- Hallway storage cupboards - also home to the internal electric hot-water system- Quality wooden oak floors- 2.7-metre-high ceilings- 2.4-metre-high internal doors- Stone bench tops- A/V intercom system and fob access- Daikin ducted and zoned reverse-cycle air-conditioning system- Solid core doors- Shadow-line ceiling cornices- Feature skirting boards- Feature curved showers- Mizu natural brass fittings throughout- Tinted windows- NBN internet connectivity- Foxtel connectivity- Stunning landscaped rooftop barbecue/entertaining/seating terrace with ocean and sunset views for all residents to embrace- 25kW solar power-panel system to cover the complex/common areas- Complex CCTV security cameras- Two (2) tandem basement car bays, adjacent to a secure lock-up storeroom- Provisions for EV chargers to be installed next to each of your car bays- Secure ground-floor visitor-parking bays- Private remote-controlled laneway access into the carpark areas- Small pets allowed- Completed in 2020Rates & Local Information:Water Rates: $1,365.68 (2022/23)Town of Mosman Park Council Rates: $2,426.17 (2023/24)Strata Fees: $861.28 admin $410.67 reserve - total $1,271.95 (per quarter approx.)DISCLAIMER: This information is provided for general information purposes only and is based on information provided by third parties including the Seller and relevant local authorities and may be subject to change. No warranty or representation is made as to its accuracy and interested parties should place no reliance on it and should make their own independent enquiries.
Property History for 207/38 Glyde St, Mosman Park, WA 6012
- 03 Jul 2024Listed for Sale UNDER OFFER

Recent sales nearby
See more recent sales nearby


Similar properties For Sale nearby
See more properties for sale nearby 0
0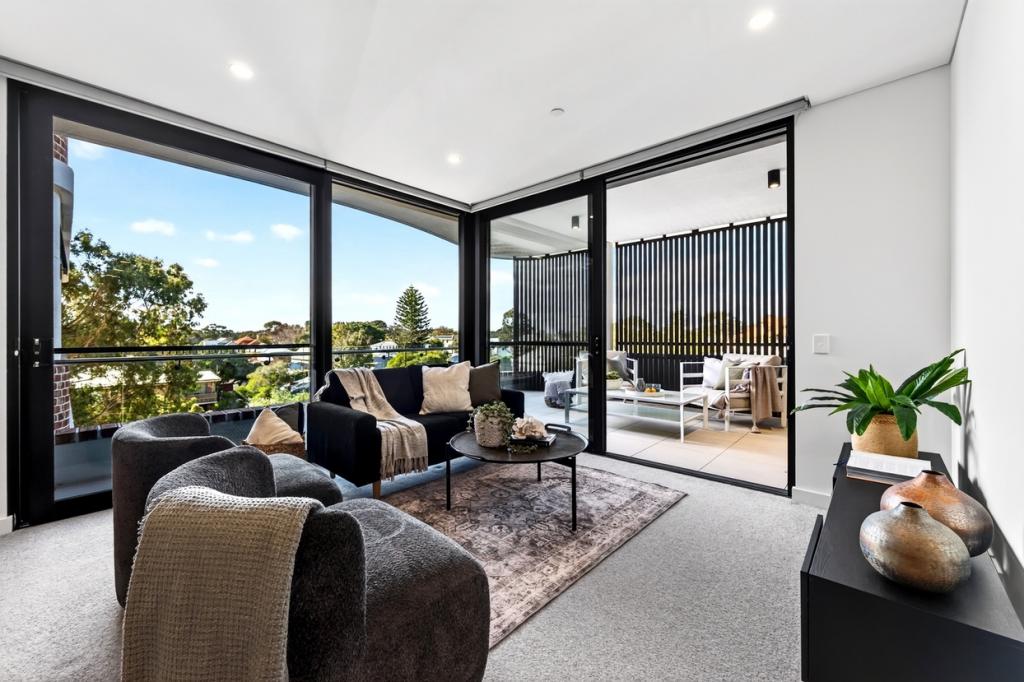 0
0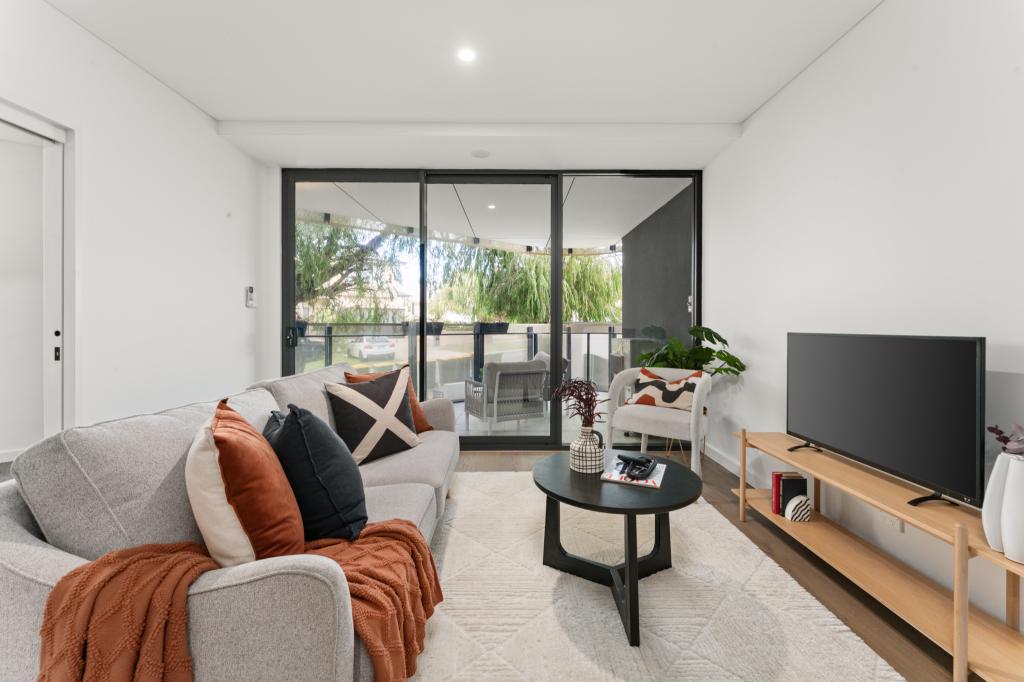 0
0Similar properties For Rent nearby
See more properties for rent nearby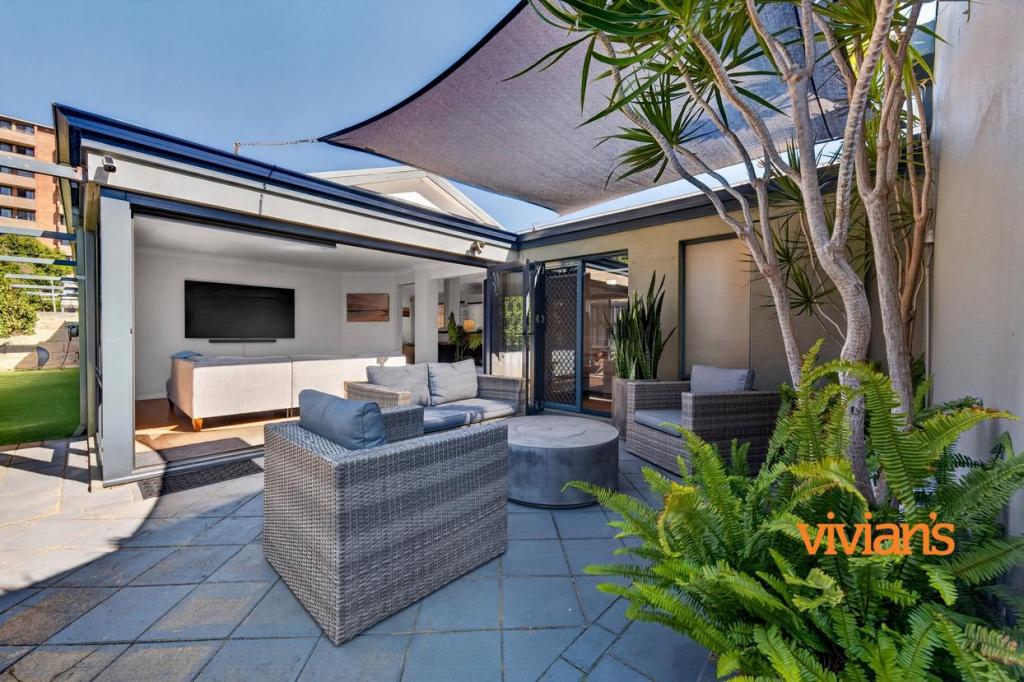 0
0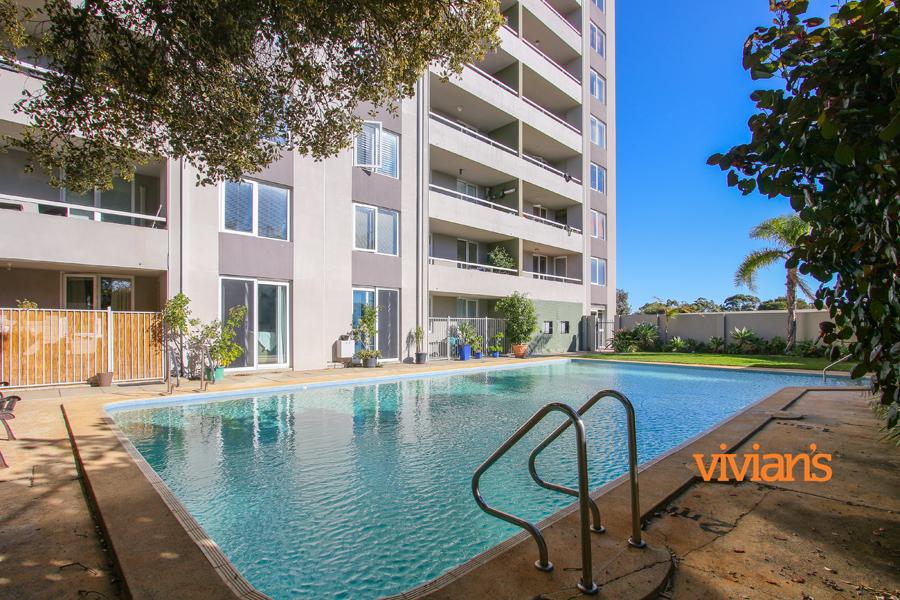 0
0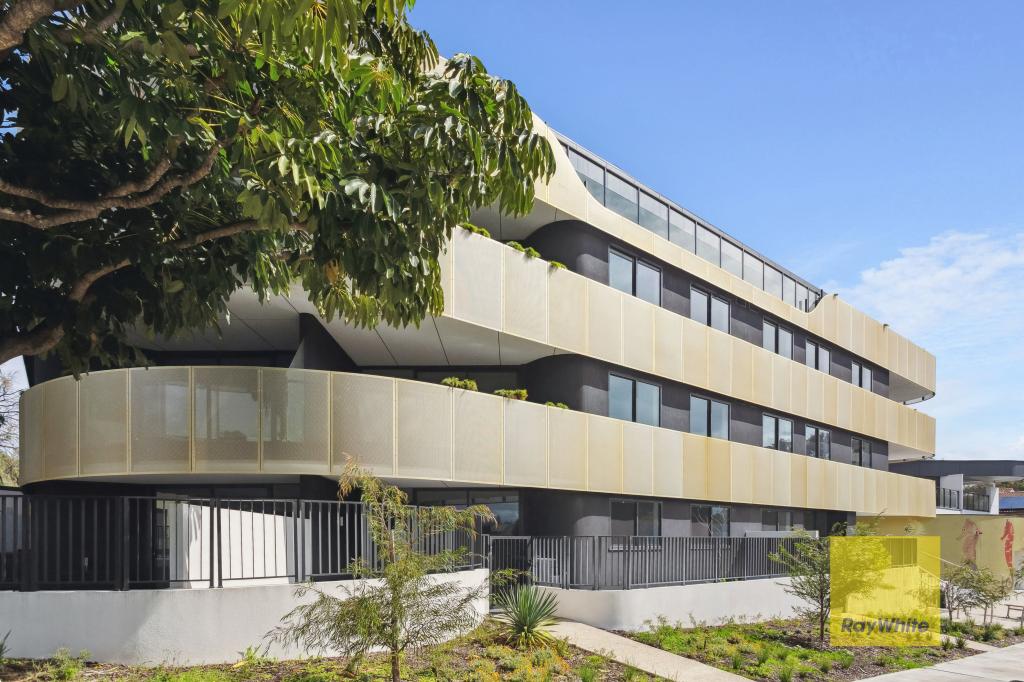 0
0
About Mosman Park 6012
The size of Mosman Park is approximately 4.3 square kilometres. There are 37 parks, covering nearly 29.9% of the total area. The population of Mosman Park in 2016 was 8757 people. By 2021 the population was 9169 showing a population growth of 4.7% in the area during that time. The predominant age group in Mosman Park is 50-59 years. Households in Mosman Park are primarily couples with children and are likely to be repaying over $4000 per month on mortgage repayments. In general, people in Mosman Park work in a professional occupation.In 2021, 63.60% of the homes in Mosman Park were owner-occupied compared with 61.50% in 2016.
Mosman Park has 4,468 properties. Over the last 5 years, Houses in Mosman Park have seen a 52.67% increase in median value, while Units have seen a 73.36% increase. As at 31 July 2026:
- The median value for Houses in Mosman Park is $2,756,754 while the median value for Units is $681,799.
- Houses have a median rent of $1,300 while Units have a median rent of $600.
Suburb Insights for Mosman Park 6012
Market Insights
Mosman Park Trends for Houses
N/A
N/A
View TrendN/A
N/A
Mosman Park Trends for Units
N/A
N/A
View TrendN/A
N/A
Neighbourhood Insights
© Copyright 2026. RP Data Pty Ltd trading as Cotality (Cotality). All rights reserved. No reproduction, distribution, or transmission of the copyrighted materials is permitted. The information is deemed reliable but not guaranteed.
While Cotality uses commercially reasonable efforts to ensure the Cotality Data is current, Cotality does not warrant the accuracy, currency or completeness of the Cotality Data and to the full extent permitted by law excludes all loss or damage howsoever arising (including through negligence) in connection with the Cotality Data.
This product uses cookies and other similar technologies to improve and customise your browsing experience, to tailor content and adverts, and for analytics and metrics regarding visitor usage on this product and other media. We may share cookie and analytics information with third parties for the purposes of advertising. By continuing to use our website, you consent to cookies being used. View our Privacy Policy here.
X
