
2 John Lewis RiseMosman Park WA 6012
Property Details for 2 John Lewis Rise, Mosman Park
2 John Lewis Rise, Mosman Park is a 5 bedroom, 5 bathroom House with 2 parking spaces and was built in 2003. The property has a land size of 800m2 and floor size of 490m2. While the property is not currently for sale or for rent, it was last sold in February 2014.
Last Listing description (March 2014)
With only the finest quality of finishes and incredible attention to detail, this magnificent family home just metres from the Swan River on a quiet cul-de-sac of only four homes is pure perfection. It has been loved and maintained to an immaculate standard by a growing family, now moving on to a new stage of life.
The location is second to none, providing a fusion of river side serenity, immediate access to walking trails, with several of Perth's best schools just a short distance away and enough shops and facilities to ensure you rarely have to go far from home to get what you need.
Sitting on an 800sqm block with prime river views, is 650sqm of living over two levels, built in 2005 by the present owners with Zorzi Builders.
The home has a striking entrance with double timber doors opening onto a sweeping staircase with granite features, the ceiling complete with a large domed void.
All five bedrooms have their own ensuite, the master an incredibly vast space that has panoramic views, large walk-in robe and a grand ensuite with a Daino Realle marble double vanity, feature spa and under floor heating.
The master has access to the balcony overlooking the river, which can also be accessed through the upstairs sitting room, while a north-facing balcony is at the front of the house overlooking the tree lined street.
Three other double bedrooms make up the top level, while the guest suite with ensuite and walk-in robe is downstairs.
The open plan kitchen, living and dining area is a mix of luxury grandeur and warmth; Brushbox flooring effortlessly blends with the ash timber and Labrador Antico granite kitchen, which features breakfast bar and glass splashbacks, first-class built-in Miele appliances including combination microwave oven, double oven, coffee machine and dishwasher.
A small hidden office nook sits off the kitchen and the classic cabinetry by Silvestri Cabinet Designs provides ample storage.
The living and dining area flows to the indoor-outdoor cedar-lined alfresco and patio, with built-in barbeque and sink and bi-fold doors opening onto the shaded outdoor dining overlooking the pool.
The alfresco also has handy serveries to the bars, which sit inside the theatre room and is completed with granite bench tops, sink and integrated bar fridge. The theatre also features a recessed ceiling with 'C Bus' lighting system and sound system.
The formal lounge has a gas fireplace and overlooks the front courtyard, as does the study, which has beautifully crafted built-in cabinetry and desk. The wine cellar, laundry and powder room with feature slump glass sink and mirror complete this level.
The low maintenance backyard overlooks the solar-heated pool, and the pool house / studio has a powder room, storage cupboard with sink, and the most stunning views to the river and across to North Fremantle.
The front courtyard is fully fenced and features wrought iron electric gates and an attractive, low maintenance fully reticulated garden, while the double garage has a storage wall system.
Features:
5 bedrooms + study
5 bathrooms + powder
Chlorinated, solar-heated pool
Expansive river views
Pool house/studio + powder
R/C Air Conditioning + gas fireplace
Miele appliances, wine cellar
Security system + intercom, sound and lighting systems
Double garage + secure parking for 3 cars
Automatic garden reticulation
Inspection is guaranteed to impress. Take a look, make an offer - value like this is often sought and rarely found so don't delay.
Property History for 2 John Lewis Rise, Mosman Park, WA 6012
- 01 Feb 2014Sold for $3,000,000
- 11 Sep 2013Listed for Sale Not Disclosed
- 06 Aug 2011Listed for Sale Not Disclosed

Recent sales nearby
See more recent sales nearby/assets/perm/7p42cun6pei6ng4bfpua2wceue?signature=929d20527bb9487b5a32ec1e653e21c02524f3c755874ea7e99fb788ab94fd37) 0
0/assets/perm/55zl2jyctai6voors7eo4ovtq4?signature=dd055b4d85675dc195fa805dcb6318ec613f86250ae4b854f549546ab24cc842) 0
0

/assets/perm/z6t64vf46qi6niz3zvjap7mahe?signature=b4a1d8af0dcf8b875d32ee156556867544ab03c4bf23392994704fc889774fb7) 0
0
Similar properties For Sale nearby
See more properties for sale nearby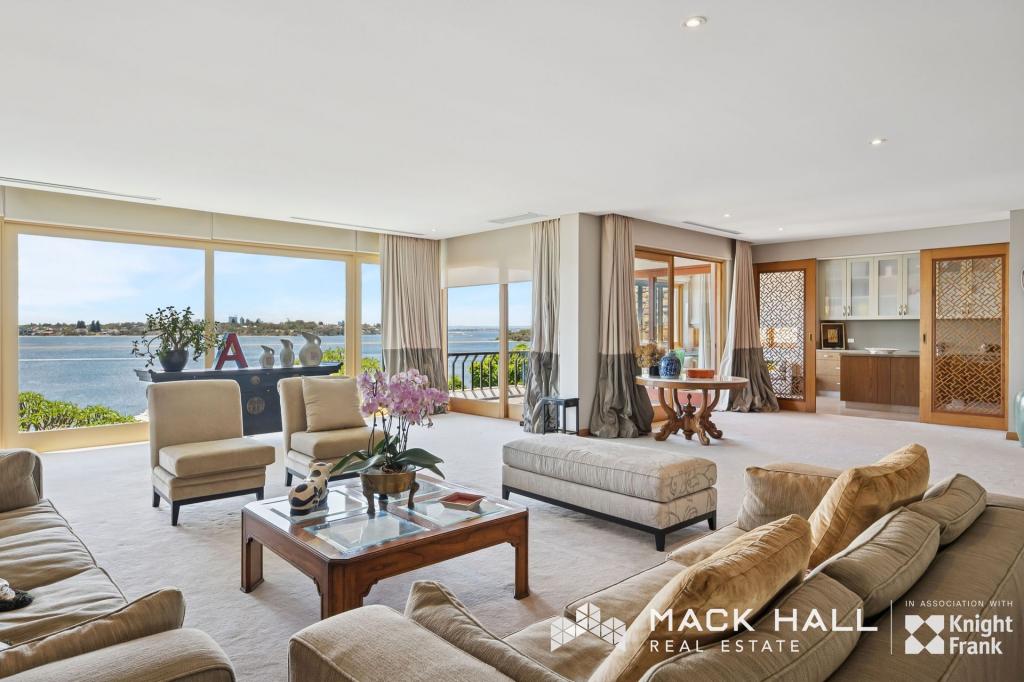 0
0
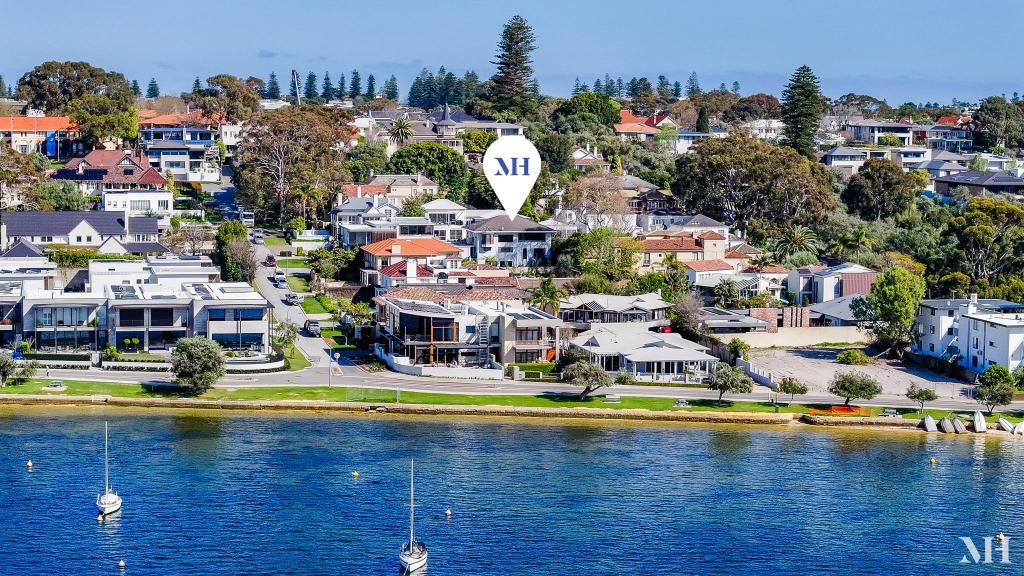 0
0 0
0Similar properties For Rent nearby
See more properties for rent nearby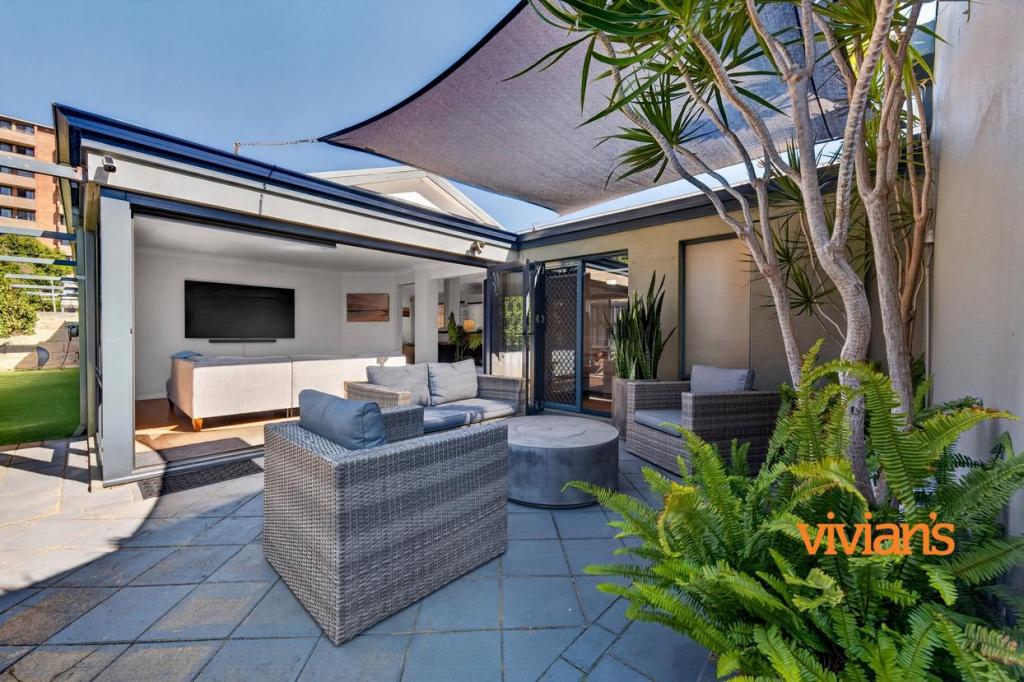 0
0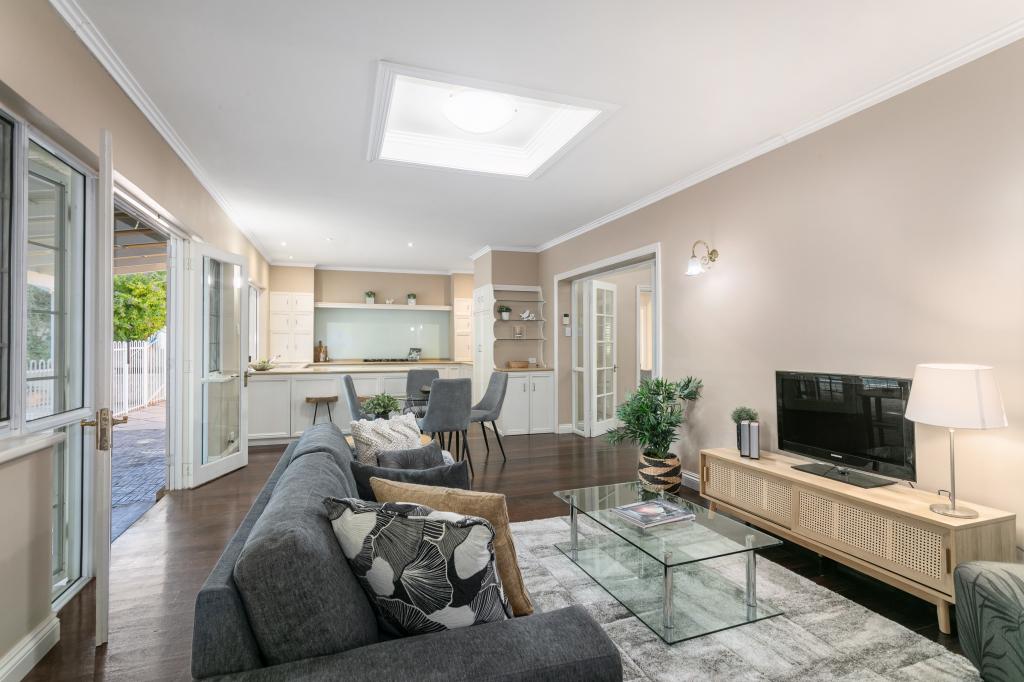 0
0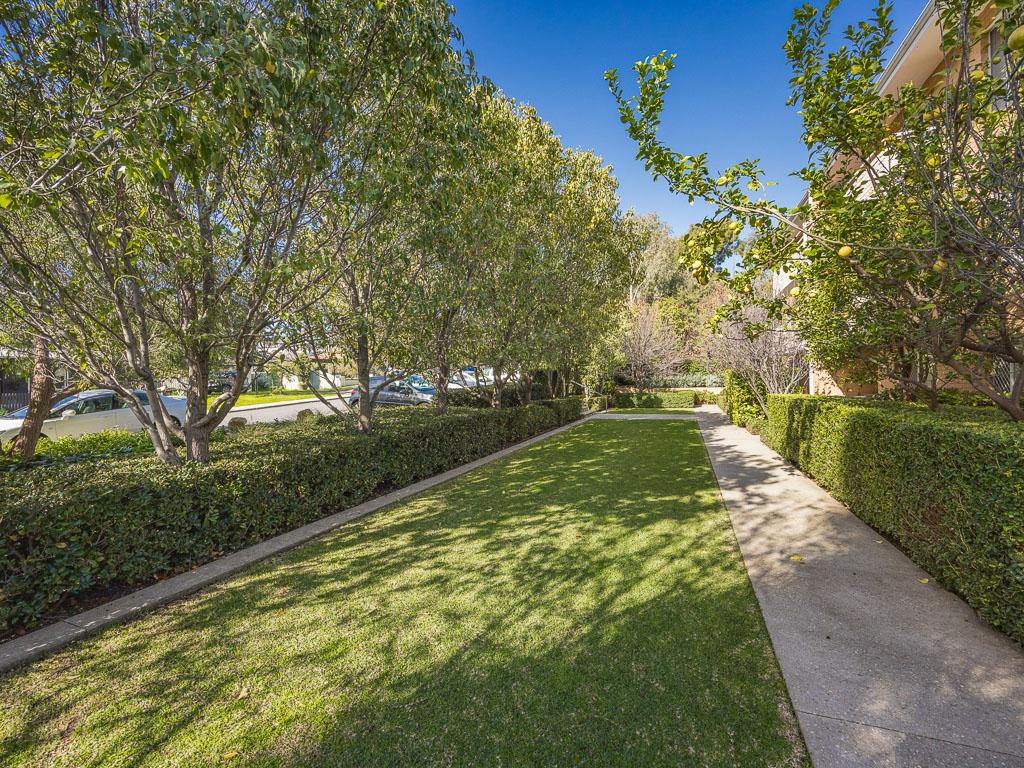 0
0
About Mosman Park 6012
The size of Mosman Park is approximately 4.3 square kilometres. There are 37 parks, covering nearly 29.9% of the total area. The population of Mosman Park in 2016 was 8757 people. By 2021 the population was 9169 showing a population growth of 4.7% in the area during that time. The predominant age group in Mosman Park is 50-59 years. Households in Mosman Park are primarily couples with children and are likely to be repaying over $4000 per month on mortgage repayments. In general, people in Mosman Park work in a professional occupation.In 2021, 63.60% of the homes in Mosman Park were owner-occupied compared with 61.50% in 2016.
Mosman Park has 4,468 properties. Over the last 5 years, Houses in Mosman Park have seen a 54.28% increase in median value, while Units have seen a 55.29% increase. As at 31 August 2026:
- The median value for Houses in Mosman Park is $2,776,963 while the median value for Units is $697,744.
- Houses have a median rent of $1,300 while Units have a median rent of $600.
Suburb Insights for Mosman Park 6012
Market Insights
Mosman Park Trends for Houses
N/A
N/A
View TrendN/A
N/A
Mosman Park Trends for Units
N/A
N/A
View TrendN/A
N/A
Neighbourhood Insights
© Copyright 2026. RP Data Pty Ltd trading as Cotality (Cotality). All rights reserved. No reproduction, distribution, or transmission of the copyrighted materials is permitted. The information is deemed reliable but not guaranteed.
While Cotality uses commercially reasonable efforts to ensure the Cotality Data is current, Cotality does not warrant the accuracy, currency or completeness of the Cotality Data and to the full extent permitted by law excludes all loss or damage howsoever arising (including through negligence) in connection with the Cotality Data.
This product uses cookies and other similar technologies to improve and customise your browsing experience, to tailor content and adverts, and for analytics and metrics regarding visitor usage on this product and other media. We may share cookie and analytics information with third parties for the purposes of advertising. By continuing to use our website, you consent to cookies being used. View our Privacy Policy here.
X
