
18 Saddington CrescentMosman Park WA 6012
Property Details for 18 Saddington Cres, Mosman Park
18 Saddington Cres, Mosman Park is a 4 bedroom, 2 bathroom House with 2 parking spaces and was built in 2001. The property has a land size of 480m2 and floor size of 215m2. While the property is not currently for sale or for rent, it was last sold in January 2025.
Last Listing description (June 2025)
From the street, the striking faade, and angular features of 18 Saddington Crescent command immediate attention. Moments to the gentle lapping of the water's edge and enjoying stunning views out across the river, this superbly contemporary Mosman Park residence is as refined as it is practical.
At the hands of renowned architect Alan McDonald, the four-bedroom, two-bathroom family home embodies contemporary living and offers a strategic floorplan capitalizing on its naturally elevated outlook. Crafted by the esteemed Brian Burke Homes, and having undergone a range of carefully integrated upgrades, the prestigious waterside residence offers a rare opportunity in the tightly held Mosman Waters enclave.
Bright, well-articulated interior spaces transition to a highly polished, north-facing resort-style outdoor area. Cleverly positioned balconies to the front and rear maximise the outlook and blur the lines between inside and out.
From the entrance, Tasmanian oak flooring and light Venetian polished walls create a balance of textures and a welcome embrace. The downstairs office is cleverly positioned away from the living quarters and offers versatility in its usage. Two generously sized bedrooms with built-in robes occupy the ground floor, with one opening directly onto the outdoor alfresco.
The downstairs living area, complete with a built-in kitchen/bar area enjoys stackable sliding doors to the pool area and a servery window to the outside.
The main living, dining, and kitchen areas are on the first floor. Capitalising on the sensational outlook, the views from this space are spectacular and capture an alluring sense of scale and elevation from the hub of the home.
The master bedroom, also on the first floor enjoys fantastic views and is fitted with his and hers fitted walk-in robes and an executive ensuite bathroom. Finished with beautiful tiling, a large double shower, and a separate WC, this is also designed as a powder room.
Positioned in an area celebrated for its natural beauty and upscale tranquillity, this home offers a unique vantage point in one of Perth's most desirable suburbs. The proximity to the Swan River and local amenities like the Mosman Park Golf Club enriches the daily lives of those who call it home, blending leisure and convenience in a profound lifestyle opportunity.
At a glance;
An Alan McDonald designed home crafted at the hands of the award-winning Brian Burke Homes in 2003
Land size is 480m2
Four bedrooms, two bathrooms, and a double-car garage
Two generous living areas, one upstairs with both front and rear balcony access, one downstairs overlooking the pool
Upstairs open plan kitchen, breakfast bar, dining area, and living room with sweeping views across the river towards East Fremantle
Custom-designed, well-appointed spacious kitchen with granite benchtops, stainless steel features, high-quality appliances, and upgraded cabinetry. A fully fitted scullery is adjacent to the kitchen
Large well-positioned windows allow maximum natural light flow while sliding doors access the generous balcony areas
Custom-designed stainless-steel balustrading for the staircase and balconies
Hot and cold-water outdoor shower
Zipp hot, cold, and sparkling water filtration system
Superb heated 12-metre lap pool with extra swim area, auto water leveling, remote-controlled lights, and a Chemigem filtration system
Beautiful alfresco area with ultra-low maintenance Knotwood pergola and sleek honed aggregate underfoot
Gas instantaneous hot water system
Automated vertical blinds in the living areas with additional sheers
Ceiling fans
Built-in gas BBQ
Stylish laundry with ample cupboard and storage space, a laundry chute, and direct access to the side drying area
Large double garage with utility area, under stair storeroom, and a third parking bay behind the custom-made sectional roller door
Fully ducted and zoned reverse cycle air-conditioning
Externally flued gas fireplace in the upstairs living room
Remote controlled fully reticulated gardens and bespoke designer landscaping to the front and rear
NBN
Its peaceful setting perched above the pristine waters of the Swan River is surrounded by a range of the finest schools in the state. Iona Presentation College, St Hilda's Anglican School for Girls, Presbyterian Ladies College, Methodist Ladies College, Scotch College, and Christ Church Grammar are all just a few minutes away. There is easy access to the main public transport corridor into Perth along Stirling Highway as well as to the iconic Cottesloe Beach.
To arrange your own private inspection of this commanding home, contact Vivien Yap on 0433 258 818.
Rates & Local Information:
Water Rates: $2457.91 (2023/24)
Town of Mosman Park Council Rates: $5013.61 (2024/25)
Zoning: R20
Local Primary School: Mosman Park Primary School (note: this school advises they have no local intake area so the criterion for prioritising enrolments is proximity to the school)
Secondary School Catchment: Shenton College
DISCLAIMER: This information is provided for general information purposes only and is based on information provided by third parties including the Seller and relevant local authorities and may be subject to change. No warranty or representation is made as to its accuracy and interested parties should place no reliance on it and should make their own independent enquiries.
Property History for 18 Saddington Cres, Mosman Park, WA 6012
- 23 Jan 2025Sold for $2,875,000
- 27 Nov 2024Listed for Sale UNDER OFFER
- 07 Mar 2024Listed for Sale VIEW BY APPOINTMENT

Recent sales nearby
See more recent sales nearby/assets/perm/53nm4unoi4i6xnjvuvjshtttvi?signature=e9791a3e41469b7e7116cfa9c58a3793b720b00c502ca9700452f01f91534400) 0
0

/assets/perm/7z45mzn5wai6nizcbn2mgox37m?signature=e953d5943f2fe6c3ebb1a32848b55acec0e1a1f68225e4ae0f5415f9254b7715) 0
0
/assets/perm/2z25y5n6tui6njgutfb4qx7sbi?signature=3b8411101bf9923f3e35ec1c4e80bd651a8ce05e29f0f7b2ed46cfd89d0d432f) 0
0Similar properties For Sale nearby
See more properties for sale nearby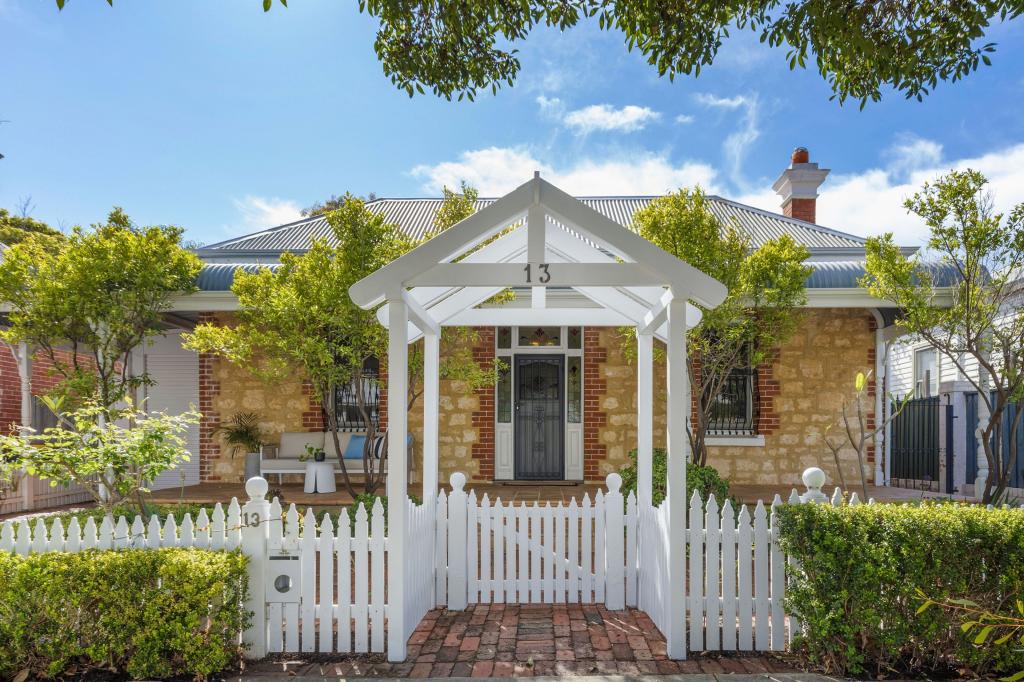 0
0 0
0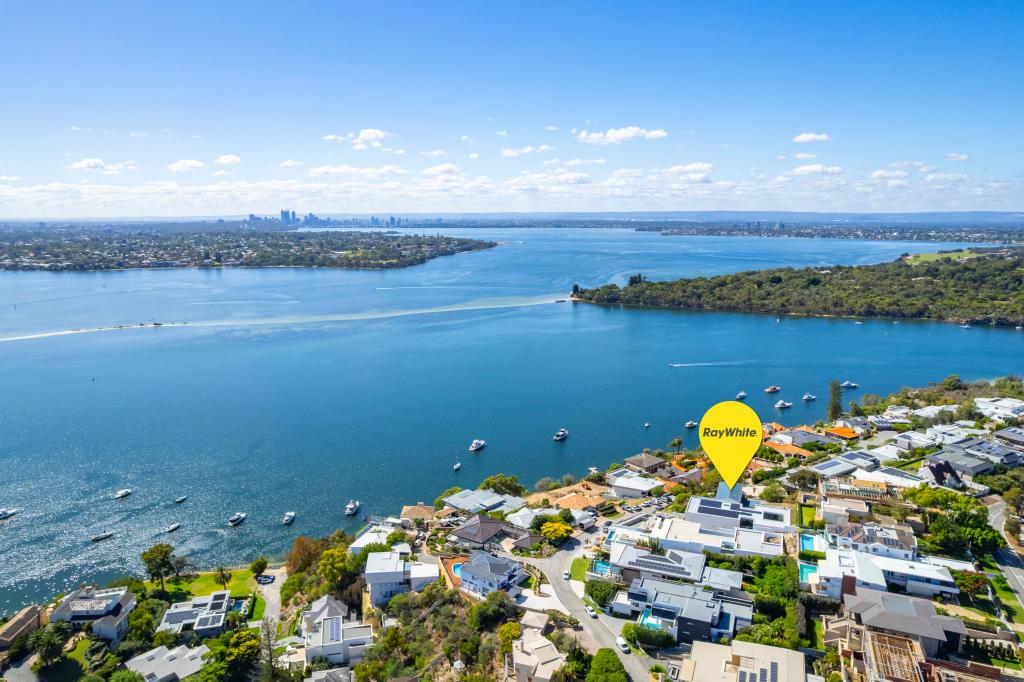 0
0Similar properties For Rent nearby
See more properties for rent nearby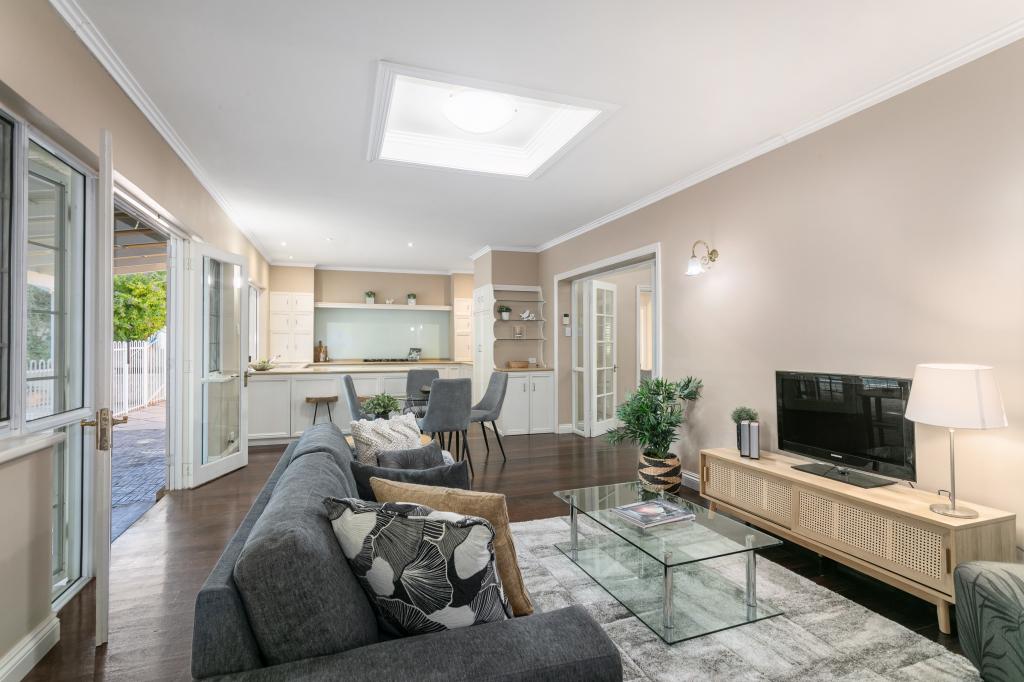 0
0
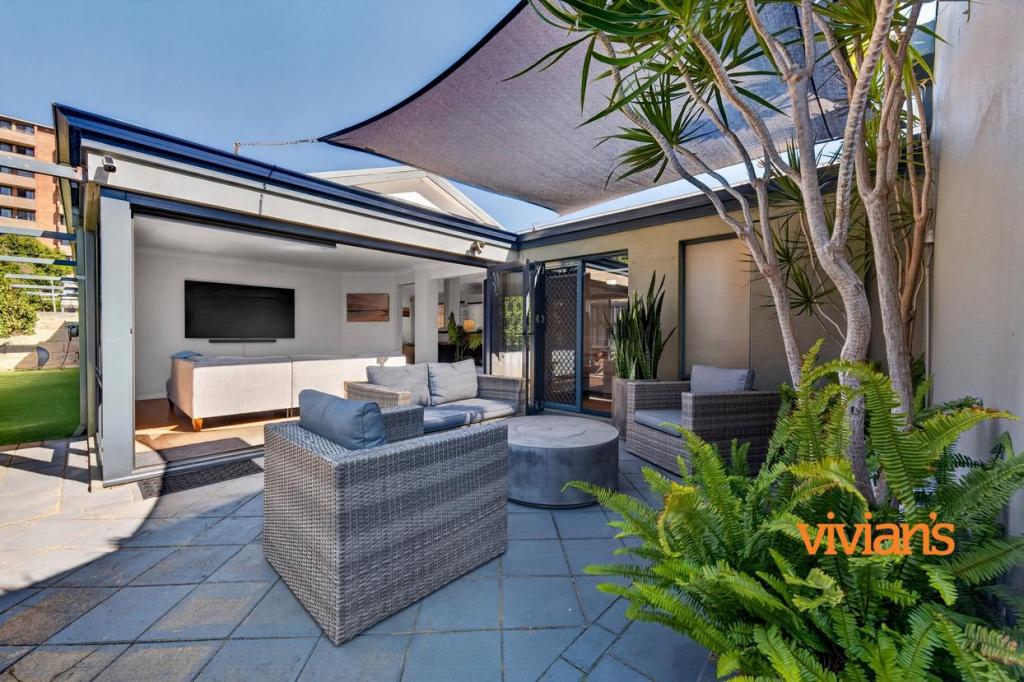 0
0 0
0
About Mosman Park 6012
The size of Mosman Park is approximately 4.3 square kilometres. There are 37 parks, covering nearly 29.9% of the total area. The population of Mosman Park in 2016 was 8757 people. By 2021 the population was 9169 showing a population growth of 4.7% in the area during that time. The predominant age group in Mosman Park is 50-59 years. Households in Mosman Park are primarily couples with children and are likely to be repaying over $4000 per month on mortgage repayments. In general, people in Mosman Park work in a professional occupation.In 2021, 63.60% of the homes in Mosman Park were owner-occupied compared with 61.50% in 2016.
Mosman Park has 4,470 properties. Over the last 5 years, Houses in Mosman Park have seen a 50.62% increase in median value, while Units have seen a 64.68% increase. As at 30 September 2026:
- The median value for Houses in Mosman Park is $2,756,856 while the median value for Units is $656,827.
- Houses have a median rent of $1,400 while Units have a median rent of $600.
Suburb Insights for Mosman Park 6012
Market Insights
Mosman Park Trends for Houses
N/A
N/A
View TrendN/A
N/A
Mosman Park Trends for Units
N/A
N/A
View TrendN/A
N/A
Neighbourhood Insights
© Copyright 2026. RP Data Pty Ltd trading as Cotality (Cotality). All rights reserved. No reproduction, distribution, or transmission of the copyrighted materials is permitted. The information is deemed reliable but not guaranteed.
While Cotality uses commercially reasonable efforts to ensure the Cotality Data is current, Cotality does not warrant the accuracy, currency or completeness of the Cotality Data and to the full extent permitted by law excludes all loss or damage howsoever arising (including through negligence) in connection with the Cotality Data.
This product uses cookies and other similar technologies to improve and customise your browsing experience, to tailor content and adverts, and for analytics and metrics regarding visitor usage on this product and other media. We may share cookie and analytics information with third parties for the purposes of advertising. By continuing to use our website, you consent to cookies being used. View our Privacy Policy here.
X
