
15A Victoria StreetMosman Park WA 6012
Property Details for 15a Victoria St, Mosman Park
15a Victoria St, Mosman Park is a 4 bedroom, 2 bathroom House with 2 parking spaces and was built in 2011. The property has a land size of 383m2 and floor size of 265m2. While the property is not currently for sale or for rent, it was last sold in September 2013.
Last Listing description (October 2013)
Modern family living doesn't get much better than this! Imagine your perfect location close to the beach, schools, shops and transport, and add the perfect lifestyle home to match. Combine easy living with designer style, fantastic indoor and outdoor living spaces and a functional, family-friendly floorplan and you'll be ready to move in the moment you walk in the front door.
If privacy and security matter, you'll relax knowing your family is safe and sound. Less than two years old, this contemporary, double storey home is set well back from the street, behind a video intercom security gate, at the end of a long pathway lined with flowers and greenery.
White render, weatherboard and iron form the cornerstone of the 'coastal chic' look. The simple, clean white-on-white decor, together with the stunning bleached-look Russian Oak floors, provides a cool coastal style that perfectly suits the laid-back family ambience.
But don't be fooled by the cool and casual style - this is a home that will work hard to ensure your comfort, from the underfloor heating in the bathrooms to the zoned, ducted reverse cycle airconditioning/heating and coordinated smartwiring - internet, phone, surround sound, video security. It's all here, all at the touch of a button.
High ceilings, well placed windows and north-facing living areas ensure the home is filled with natural sunlight. The solar passive design, together with the insulation and ceiling fans, means the home stays warm in winter, cool in summer.
Off the entry is a study, with storage and a wine cellar tucked away under the staircase. Good separation provides spaces for everyone - grownups will appreciate the lounge or TV room behind double doors, while the kids have their own activity room upstairs.
If you love entertaining, you'll be in heaven here. The sleek, white kitchen is a dream, with stone benchtops, loads of self-closing drawers, a walk-in pantry, bar fridge, big Ilve six-burner stainless steel cooker, Miele dishwasher and more. It's perfectly placed with a vantage point over the spacious dining and living areas, and when the bi-fold stacking doors are thrown open on two sides, it's game on - time to invite family and friends over to kick back in the stylish indoor-outdoor entertaining space, alongside a sun-drenched back garden and sparkling pool. There's even a hot outdoor shower for beach and pool time.
When it's time to retire, head upstairs to the quiet, peaceful accommodation zone, with three children's bedrooms, the family bathroom, and big master suite complete with walk-in robes and elegant ensuite. Thanks to its elevated position, views from the upstairs windows offer glimpses north to the Cottesloe pines, east to the tips of the city skyline, and south to Buckland Hill.
Storage is plentiful throughout the home - every inch has been well utilised, including in the big
rear-entry secure double garage, where there's plenty of space for big boys' toys, bikes, boards and more.
This is a home where all the hard work has been done; where you can walk in and start enjoying all the effort the current owners put in to creating their family dream home. But this is more than a home, it's a lifestyle - walks to the beach in the morning, long summer days by the pool, neighbourhood barbecues, kids playing in the lane...it's what family memories are made of!
Justin Wallace : 0406 755 845
Property History for 15a Victoria St, Mosman Park, WA 6012
- 17 Sep 2013Sold for $1,280,000
- 28 Aug 2013Listed for Sale PLEASE CALL FOR DETAILS
- 23 May 2009Listed for Sale Not Disclosed

Recent sales nearby
See more recent sales nearby/assets/perm/7z45mzn5wai6nizcbn2mgox37m?signature=e953d5943f2fe6c3ebb1a32848b55acec0e1a1f68225e4ae0f5415f9254b7715) 0
0

/assets/perm/2z25y5n6tui6njgutfb4qx7sbi?signature=3b8411101bf9923f3e35ec1c4e80bd651a8ce05e29f0f7b2ed46cfd89d0d432f) 0
0/assets/perm/tg53nagp5qi6zj5twotwplcbku?signature=e378509356f49d3bb8a83d7b9ffb7e2dd92d0c77b86da629861c5d678b894647) 0
0Similar properties For Sale nearby
See more properties for sale nearby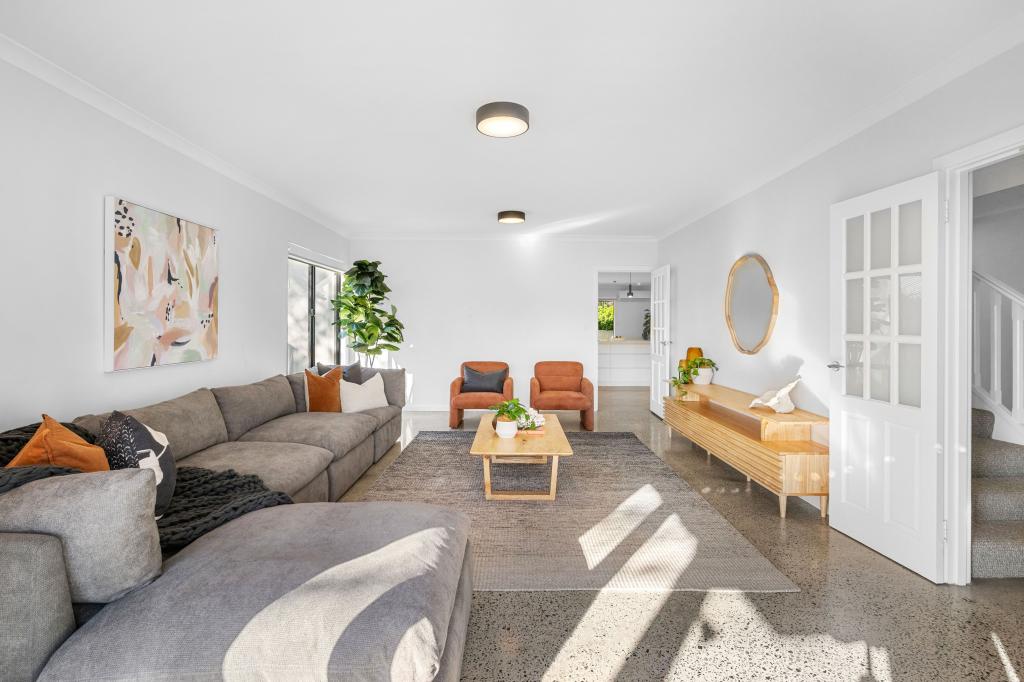 0
0
 0
0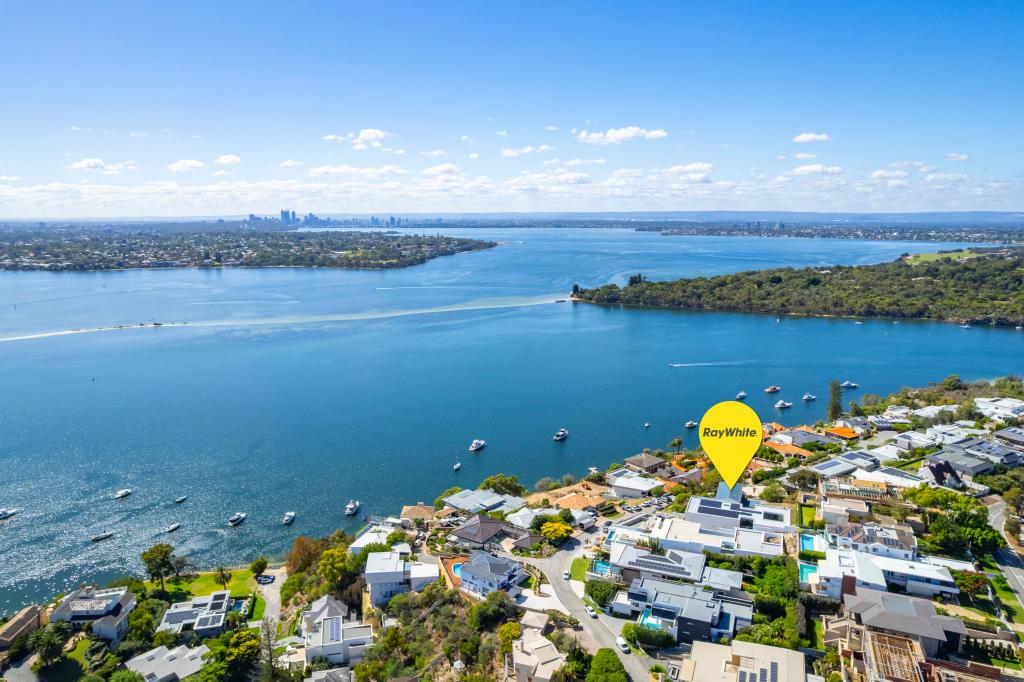 0
0Similar properties For Rent nearby
See more properties for rent nearby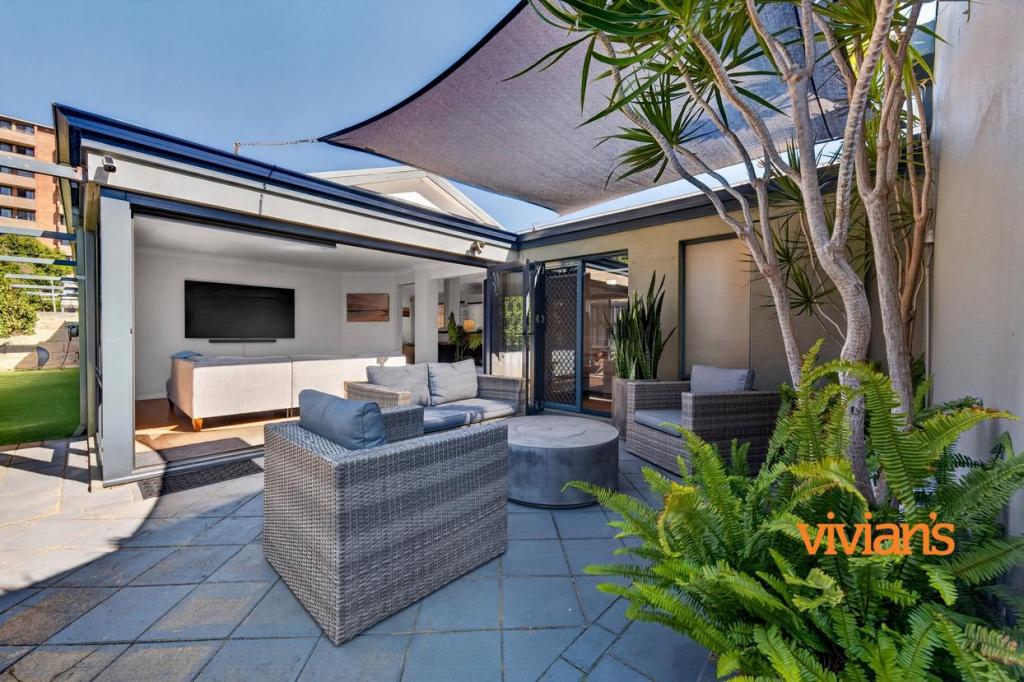 0
0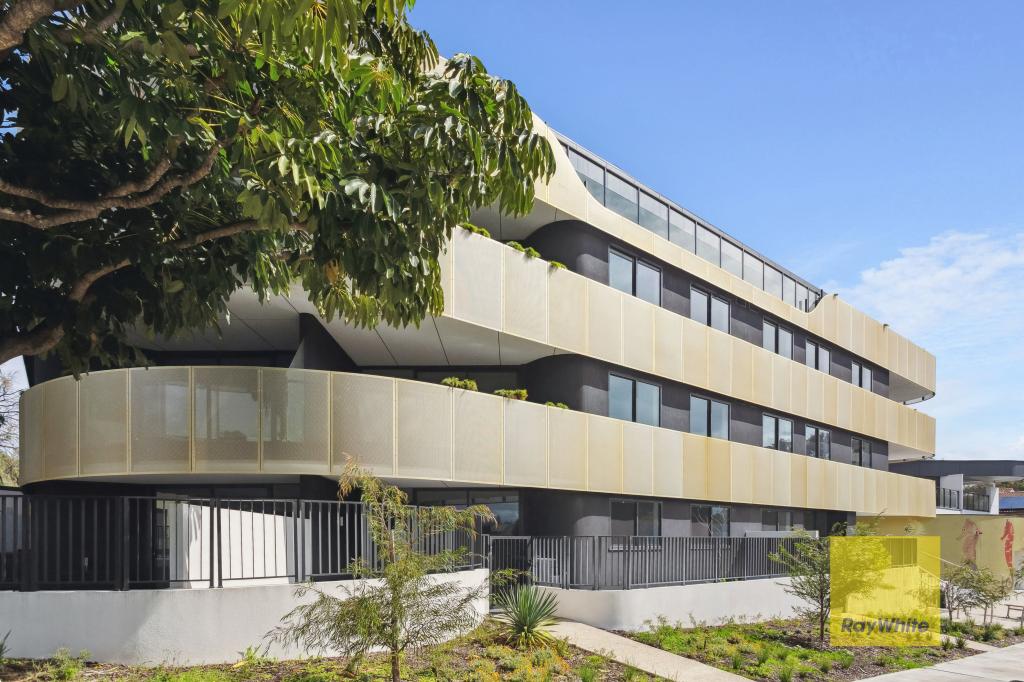 0
0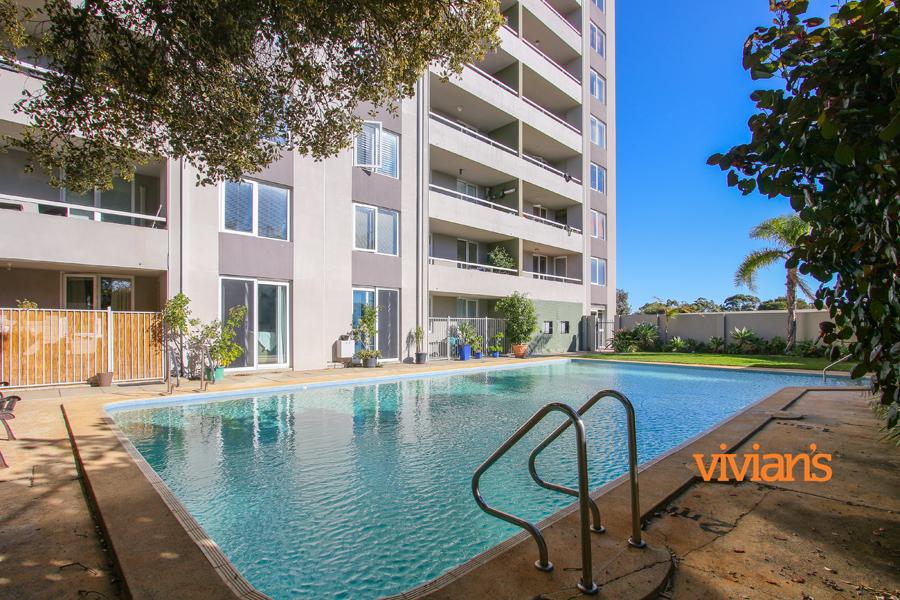 0
0About Mosman Park 6012
The size of Mosman Park is approximately 4.3 square kilometres. There are 37 parks, covering nearly 29.9% of the total area. The population of Mosman Park in 2016 was 8757 people. By 2021 the population was 9169 showing a population growth of 4.7% in the area during that time. The predominant age group in Mosman Park is 50-59 years. Households in Mosman Park are primarily couples with children and are likely to be repaying over $4000 per month on mortgage repayments. In general, people in Mosman Park work in a professional occupation.In 2021, 63.60% of the homes in Mosman Park were owner-occupied compared with 61.50% in 2016.
Mosman Park has 4,467 properties. Over the last 5 years, Houses in Mosman Park have seen a 54.28% increase in median value, while Units have seen a 55.29% increase. As at 31 August 2026:
- The median value for Houses in Mosman Park is $2,776,963 while the median value for Units is $697,744.
- Houses have a median rent of $1,300 while Units have a median rent of $600.
Suburb Insights for Mosman Park 6012
Market Insights
Mosman Park Trends for Houses
N/A
N/A
View TrendN/A
N/A
Mosman Park Trends for Units
N/A
N/A
View TrendN/A
N/A
Neighbourhood Insights
© Copyright 2026. RP Data Pty Ltd trading as Cotality (Cotality). All rights reserved. No reproduction, distribution, or transmission of the copyrighted materials is permitted. The information is deemed reliable but not guaranteed.
While Cotality uses commercially reasonable efforts to ensure the Cotality Data is current, Cotality does not warrant the accuracy, currency or completeness of the Cotality Data and to the full extent permitted by law excludes all loss or damage howsoever arising (including through negligence) in connection with the Cotality Data.
This product uses cookies and other similar technologies to improve and customise your browsing experience, to tailor content and adverts, and for analytics and metrics regarding visitor usage on this product and other media. We may share cookie and analytics information with third parties for the purposes of advertising. By continuing to use our website, you consent to cookies being used. View our Privacy Policy here.
X
