
154 Victoria StreetMosman Park WA 6012
Property Details for 154 Victoria St, Mosman Park
154 Victoria St, Mosman Park is a 4 bedroom, 2 bathroom House with 2 parking spaces and was built in 1938. The property has a land size of 1012m2 and floor size of 192m2. While the property is not currently for sale or for rent, it was last sold in September 2024.
Last Listing description (December 2024)
Watch your family flourish on an expansive block that just happens to play host to this timeless 4 bedroom, 3 bathroom charmer, adorned with living and entertainment options aplenty.
The potential to add your own personal modern touches throughout should not be underestimated either, with this solid and spacious heart-warmer ready to appease the individual needs of you and your loved ones in an instant.
Out front, there is ample driveway parking space right beside the gorgeous rose and citrus garden, all overlooked by a splendid entry veranda.
Internally, soaring high ceilings, solid wooden floorboards, decorative ceiling cornices and ceiling roses, tall feature skirting and even classic-look light switches help preserve the residence's original nostalgia of yesteryear.
The front master-bedroom suite is huge in size and features a ceiling fan, a striking leadlight window, a walk-in wardrobe and a private ensuite bathroom with a rain/hose shower, a toilet, vanity and charming timber cabinetry.
Double foyer doors reveal a massive open-plan formal lounge and dining room that is carpeted for comfort and warmed further by a feature open fireplace.
A carpeted fourth bedroom - or study - can be whatever you want it to be and comprises of a ceiling fan and built-in storage. The carpeted second and third bedrooms are larger and boast their own fans, as well as built-in computer desks and full-height built-in robes/storage cupboards, with the third bedroom even enjoying pleasant views out to the shimmering below-ground backyard swimming pool.
The light and bright main family bathroom services the minor sleeping quarters well with its bathtub, showerhead, toilet, vanity, wooden cabinetry and naturally illuminating skylight.
A spacious open-plan family, meals and kitchen area is where most of your casual time will be spent and is centrally air-conditioned by a ceiling cassette, whilst also playing host to a ceiling fan for good measure.
Brilliant in its functionality, the stylish modern kitchen itself has already been updated to include sparkling stone bench tops, ample storage space, a double-door pantry, tiled splashbacks, a stainless-steel Asko dishwasher and quality Miele stainless-steel range-hood, five-burner gas-cooktop and oven appliances.
Double doors off here reveal seamless outdoor access to a wraparound rear veranda, as well as a separate pitched back patio, encouraging relaxed poolside entertaining. It all overlooks an enormous yard with an abundance of lawn space, lots of trees and shade and even a lemon tree in the garden.
The wildcard in the layout is the separate standalone studio - the perfect fifth-bedroom or future granny-flat option - with its own double-French-door access from the backyard, an open-plan bedroom/living area (with a ceiling fan) and a combined ensuite/third bathroom and laundry with a shower, toilet (with an in-built powder basin), wash trough, storage and separate access door to the yard. The possibilities are endless when it comes to this versatile teenager's retreat, secondary office or Airbnb-style short-term accommodation setup, if you are that way inclined.
Completing things is a powered rear workshop that can be accessed from both the yard and via the tranquil cul-de-sac laneway that is Rowley Mews. Double gates off the lane also allow access to the backyard for any extra potential parking you may require.
A prime position along one of Mosman Park's very best streets allows you to stroll up to the gorgeous Bay View Park, Mosman Park Bowling Club and the picturesque Mosman Bay foreshore, every single day.
This enchanting property combines old-world character with new-world possibilities and allows you to unleash your creativity in every single detail. A chance to make this home uniquely yours beckons!
KEY FEATURES:
Spacious front master suite - with a WIR
Huge open-plan formal lounge/dining room - with a fireplace
Generous open-plan family/meals/kitchen area - with a dishwasher
Built-in robes/storage to the 2nd/3rd/4th bedrooms
Light-filled main bathroom
Outdoor veranda and patio entertaining
Massive backyard with double rear-access gates
Large swimming pool
Separate rear studio/5th bedroom with its own ensuite/3rd bathroom/laundry
Powered corner workshop
Large single-width tandem double carport
* Floor plan available on request
* Chattels depicted or described are not included in the sale unless specified in the Offer and Acceptance.
Property History for 154 Victoria St, Mosman Park, WA 6012
- 17 Sep 2024Sold for $2,820,000
- 04 Sep 2024Listed for Sale SOLD BY JODY FEWSTER
- 25 Mar 2014Listed for Rent $1,200 / week

Recent sales nearby
See more recent sales nearby/assets/perm/7z45mzn5wai6nizcbn2mgox37m?signature=e953d5943f2fe6c3ebb1a32848b55acec0e1a1f68225e4ae0f5415f9254b7715) 0
0

/assets/perm/2z25y5n6tui6njgutfb4qx7sbi?signature=3b8411101bf9923f3e35ec1c4e80bd651a8ce05e29f0f7b2ed46cfd89d0d432f) 0
0
/assets/perm/tg53nagp5qi6zj5twotwplcbku?signature=e378509356f49d3bb8a83d7b9ffb7e2dd92d0c77b86da629861c5d678b894647) 0
0Similar properties For Sale nearby
See more properties for sale nearby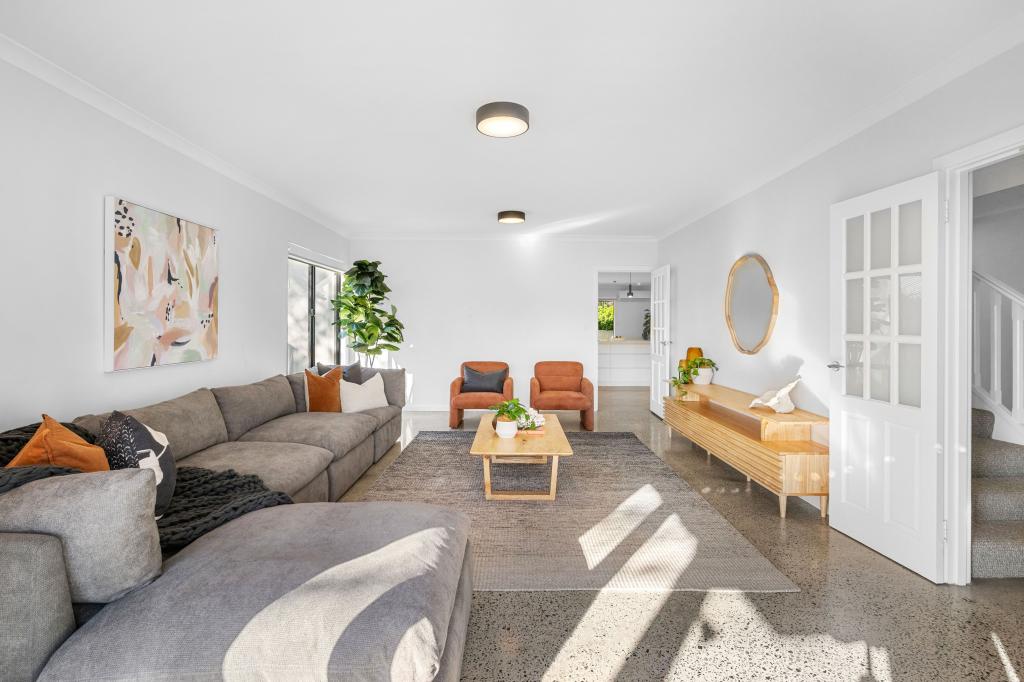 0
0 0
0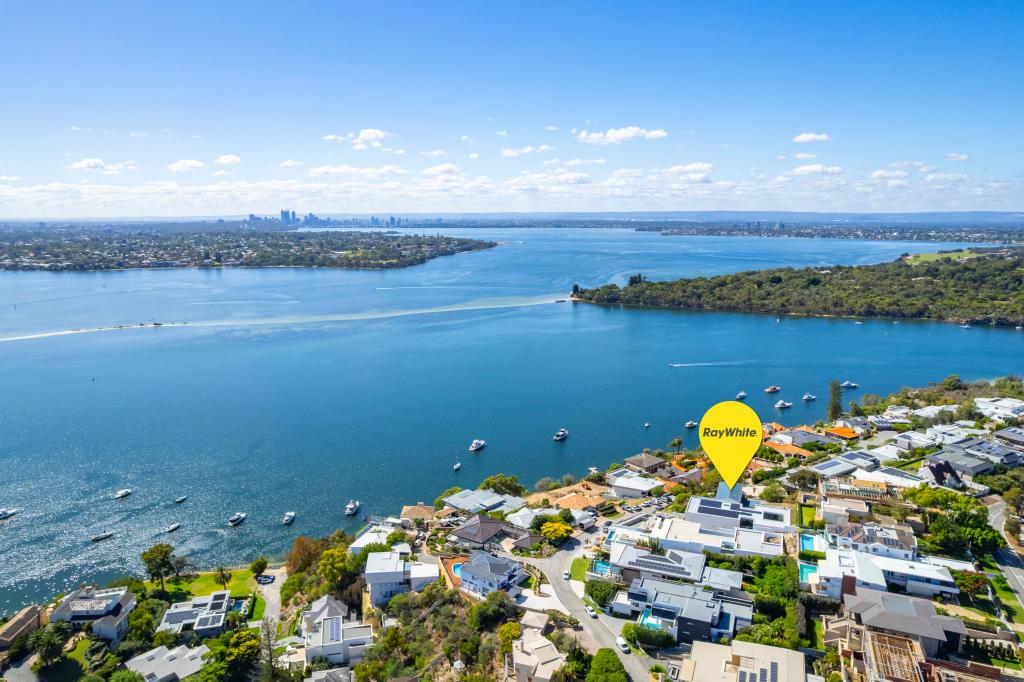 0
0Similar properties For Rent nearby
See more properties for rent nearby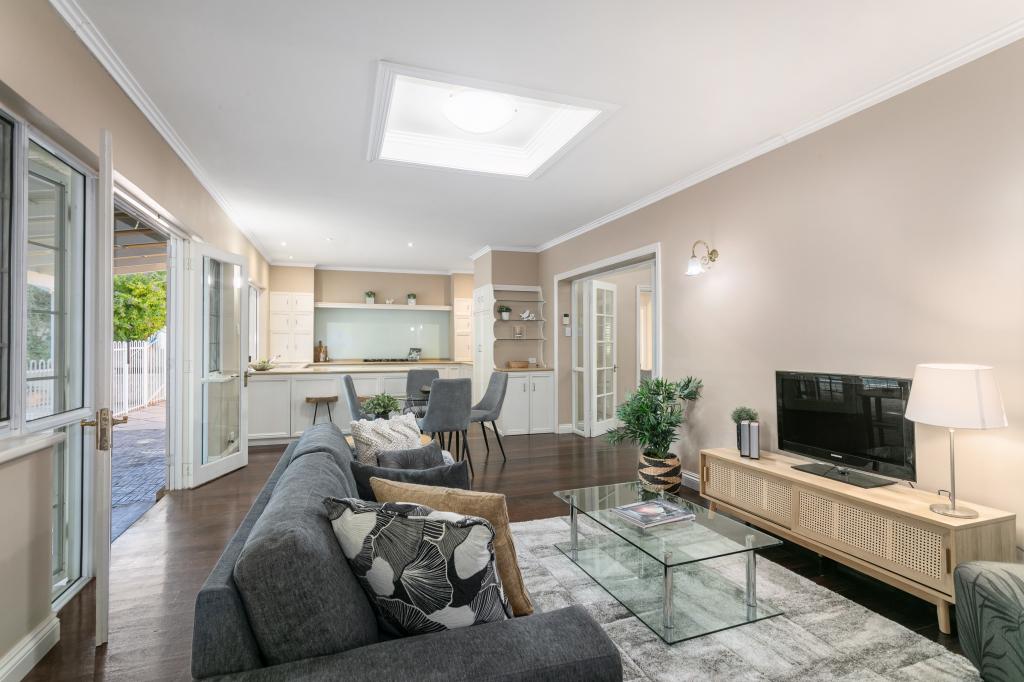 0
0
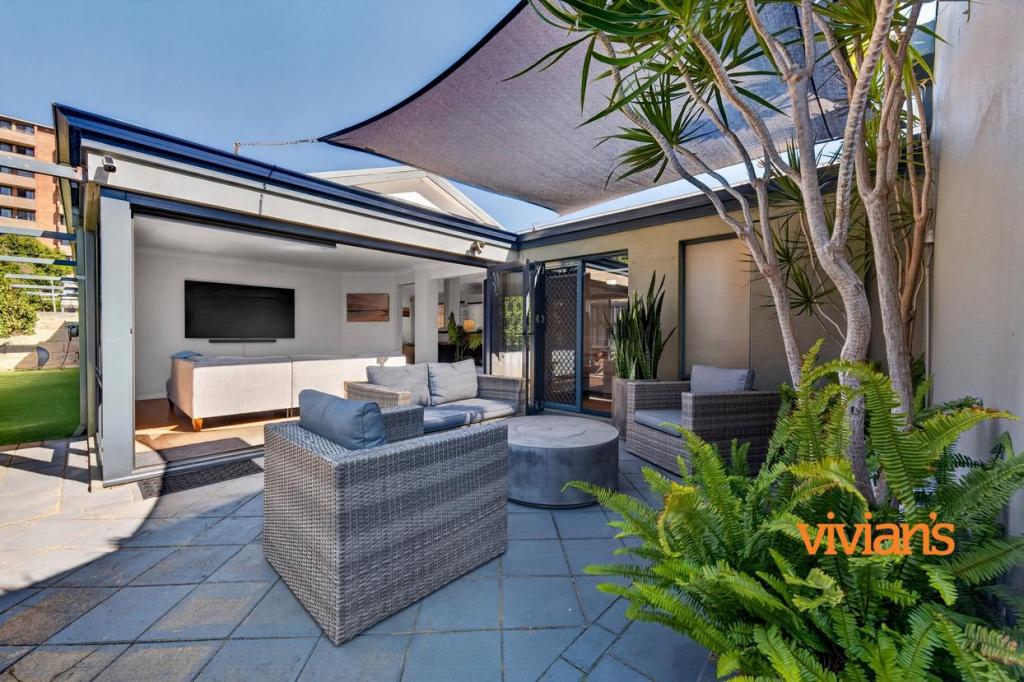 0
0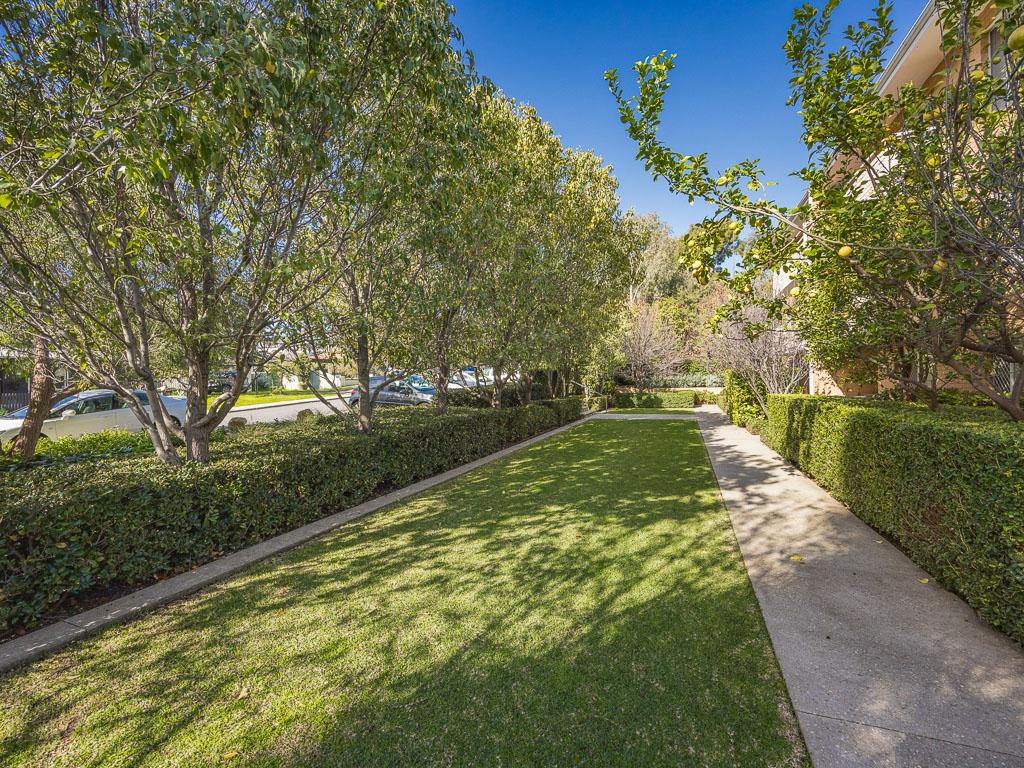 0
0
About Mosman Park 6012
The size of Mosman Park is approximately 4.3 square kilometres. There are 37 parks, covering nearly 29.9% of the total area. The population of Mosman Park in 2016 was 8757 people. By 2021 the population was 9169 showing a population growth of 4.7% in the area during that time. The predominant age group in Mosman Park is 50-59 years. Households in Mosman Park are primarily couples with children and are likely to be repaying over $4000 per month on mortgage repayments. In general, people in Mosman Park work in a professional occupation.In 2021, 63.60% of the homes in Mosman Park were owner-occupied compared with 61.50% in 2016.
Mosman Park has 4,468 properties. Over the last 5 years, Houses in Mosman Park have seen a 54.28% increase in median value, while Units have seen a 55.29% increase. As at 31 August 2026:
- The median value for Houses in Mosman Park is $2,776,963 while the median value for Units is $697,744.
- Houses have a median rent of $1,300 while Units have a median rent of $600.
Suburb Insights for Mosman Park 6012
Market Insights
Mosman Park Trends for Houses
N/A
N/A
View TrendN/A
N/A
Mosman Park Trends for Units
N/A
N/A
View TrendN/A
N/A
Neighbourhood Insights
© Copyright 2026. RP Data Pty Ltd trading as Cotality (Cotality). All rights reserved. No reproduction, distribution, or transmission of the copyrighted materials is permitted. The information is deemed reliable but not guaranteed.
While Cotality uses commercially reasonable efforts to ensure the Cotality Data is current, Cotality does not warrant the accuracy, currency or completeness of the Cotality Data and to the full extent permitted by law excludes all loss or damage howsoever arising (including through negligence) in connection with the Cotality Data.
This product uses cookies and other similar technologies to improve and customise your browsing experience, to tailor content and adverts, and for analytics and metrics regarding visitor usage on this product and other media. We may share cookie and analytics information with third parties for the purposes of advertising. By continuing to use our website, you consent to cookies being used. View our Privacy Policy here.
X
