
151A Victoria StreetMosman Park WA 6012
Property Details for 151a Victoria St, Mosman Park
151a Victoria St, Mosman Park is a 4 bedroom, 3 bathroom House with 2 parking spaces and was built in 2020. The property has a land size of 506m2 and floor size of 361m2. While the property is not currently for sale or for rent, it was last sold in November 2020.
Last Listing description (December 2020)
** Please call Stefanie today on 0409 229 115 to book an appointment to view this stunning home either by private appointment or by FaceTime Appointment **Some the world's leading design companies, from Austria to Italy, have been called upon to contribute their remarkable work to the creation of a simply extraordinary place to live. This exclusive new home feels like a perfectly formed luxury art hotel and is yours to enjoy as a private residence. At the river end of Victoria Street, one block from waterside parkland, experience the timeless expression of the finest in contemporary living.Enter to a striking sense of space and light: wide foyer, soaring void and glass-walled courtyard. The spectacular suspended black light in the hallway is a hint of what is to come, as every single design element in this home is art and function. A secluded living space overlooks the manicured minimalist front garden, a guest bedroom suite follows, and then the home unfolds to the vast open-plan. The kitchen is a masterpiece of engineering and fine timber craftsmanship from the renowned Austrian company Team7, incorporating their unique height-adjustable island and beautifully detailed Walnut and matt black cabinetry. Side by side Siemens ovens and induction cooktop are among the range of highest quality elements that make this kitchen extraordinary, as it curves around to a hidden butler's pantry for total functionality and flair. Step through to the alfresco, with white-panelled ceiling, sleek stainless steel outdoor kitchen by Arclinea and artful courtyard garden with pedestrian entry from the rear. Vehicle entry is also from the rear of the property, with secure access from Hollamby Lane to the double garage. Also on this level is a large laundry in pure glossy white, and a zen powder room with an organic cone shaped basin rising from the floor to meet a long tap spearing down from the ceiling. Upstairs, a third living area is flooded with light, and two bedrooms share access to a luxurious bathroom with a striking black rectangular vanity. A study space leads to the breathtaking master suite: vast walk-in-robes fully detailed with Italian fittings by European Concepts, and an extraordinarily beautiful bathroom where large format tiling from Florim Italy flows over the walls and floors to stunning effect.Experience the simple glamour and total functionality of the finest in contemporary design, and be the first to live in these amazing spaces. A rare opportunity, indeed.For further details contact exclusive agent Stefanie Dobro from White House Property Partners on 0409 229 115.- Brand new contemporary design masterpiece- Absolutely stunning interiors with highest quality finishes- Remarkable kitchen from Austrian designers Team7- Fine timber cabinetry- Three living areas- Extraordinarily luxurious bathrooms- Secluded ground floor guest suite- Fully-fitted walk-in-robes from Italy- Hand-waxed timber flooring from Italian Parquet Floors- Large format Italian porcelain tiling- Artfully individual design elements in lighting and tapware- Vast open plan, stainless steel outdoor kitchen- Rear access from laneway: pedestrian gate and double garage- Alarm security- Stroll to riverside parklandCouncil Rates: $1,988.40 (subject to change)Water Rates: $2,534.17
Property History for 151a Victoria St, Mosman Park, WA 6012
- 09 Nov 2020Sold for $2,520,000
- 09 Oct 2020Listed for Sale Mid $2,000,000s
- 30 Jan 2020Listed for Sale $2,595,000

Recent sales nearby
See more recent sales nearby/assets/perm/zx37ker4nii6tigu3723ibjy2m?signature=e57dff8dade6b5ecafe0d723e4a6f24f84cded18ecde471103914c5819b76c8a) 0
0
/assets/perm/albxdbyp5yi65cbl7p2np7rgrq?signature=334d673ee7ff628bde0d8af202f75800f65752fc0da7bd587b7a402fbcb8f58d) 0
0/assets/perm/rxqbsrf6sqi6nkqa2p3aea47sq?signature=4fe24d127c1415cc26d0f419065bc3d6ca149850c21eb4983311b454c3ba813d) 0
0

Similar properties For Sale nearby
See more properties for sale nearby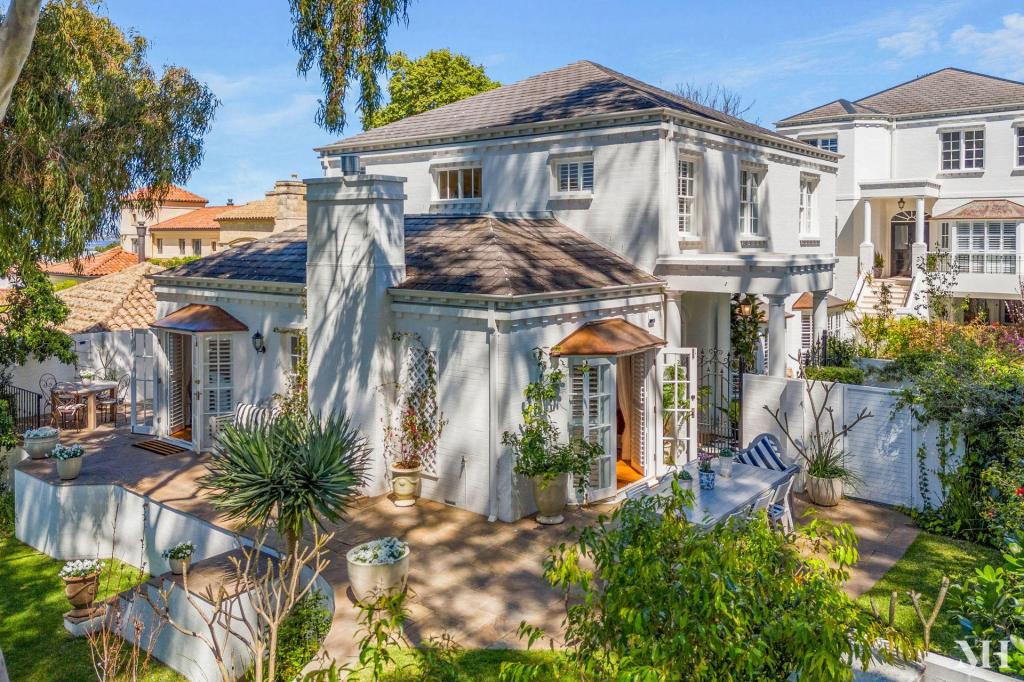 0
0
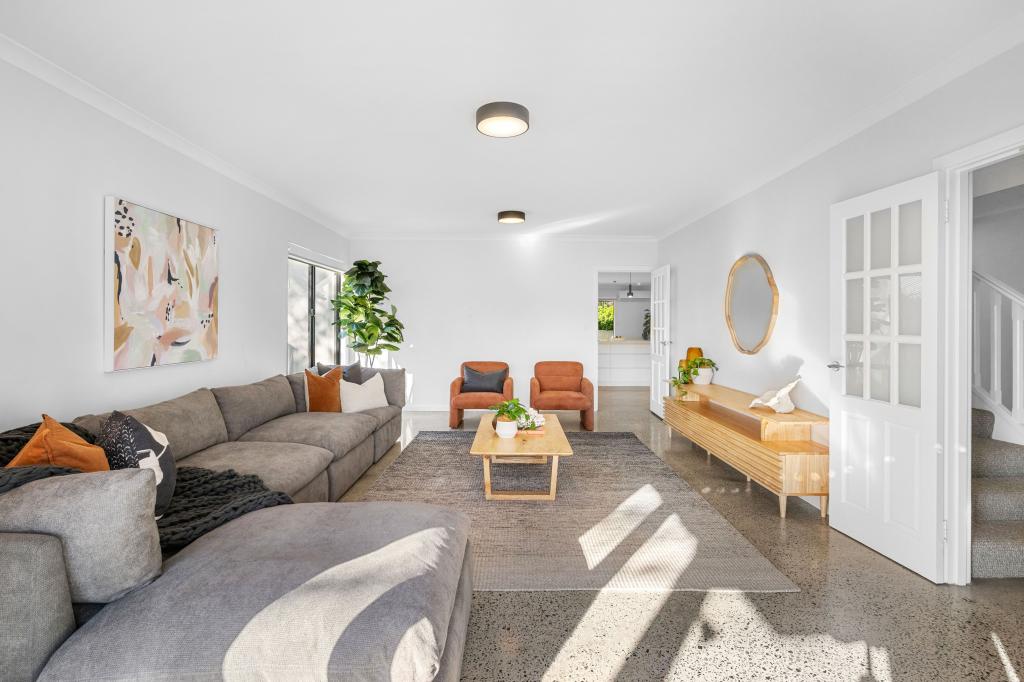 0
0 0
0Similar properties For Rent nearby
See more properties for rent nearby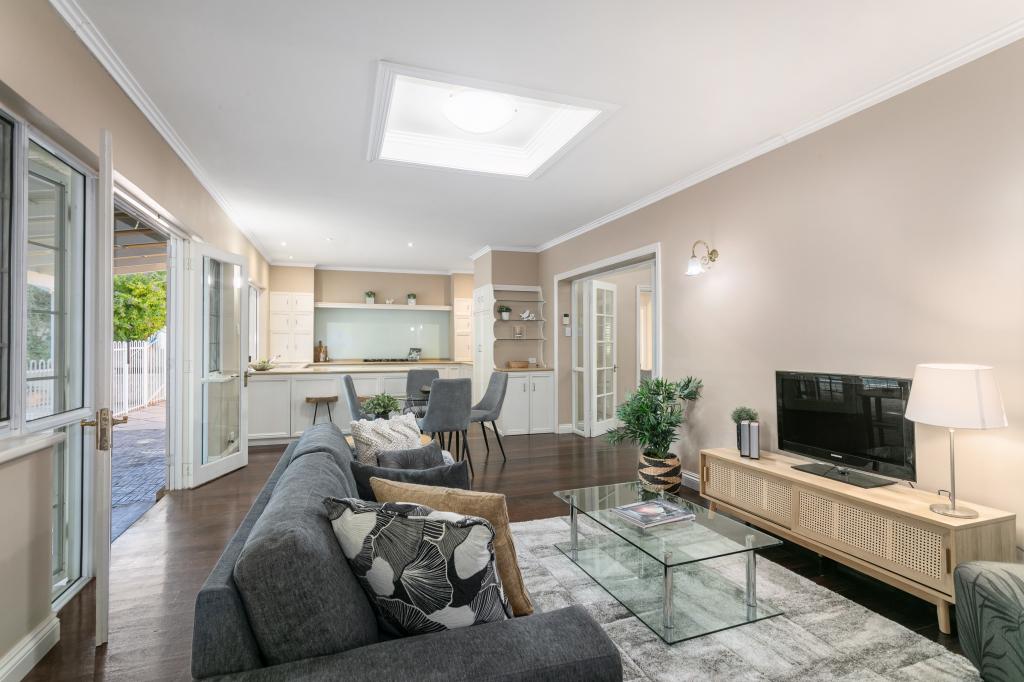 0
0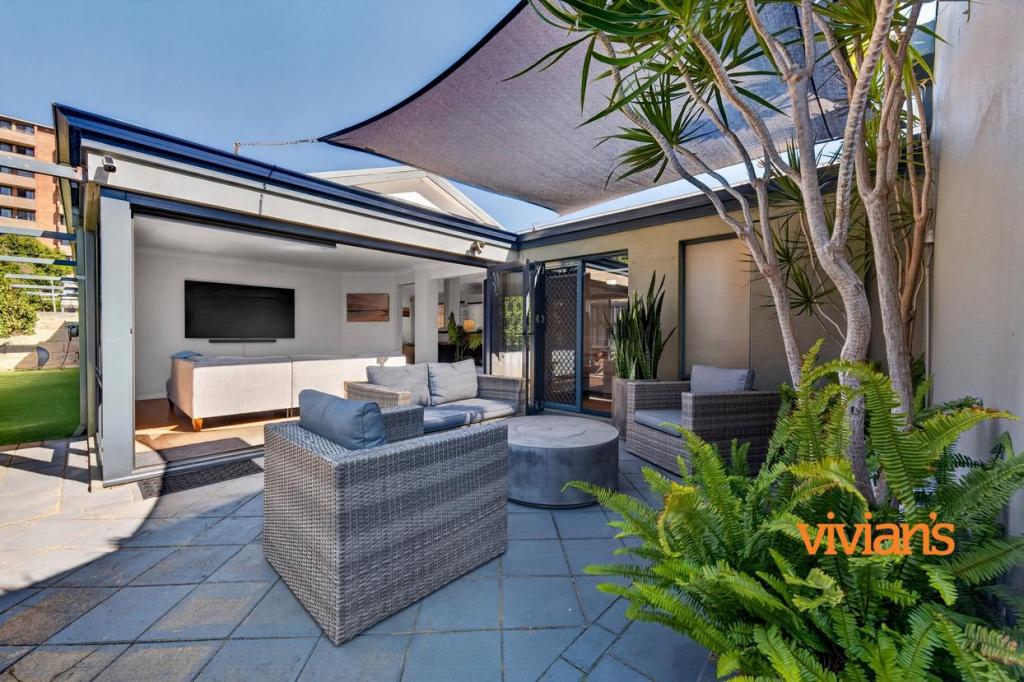 0
0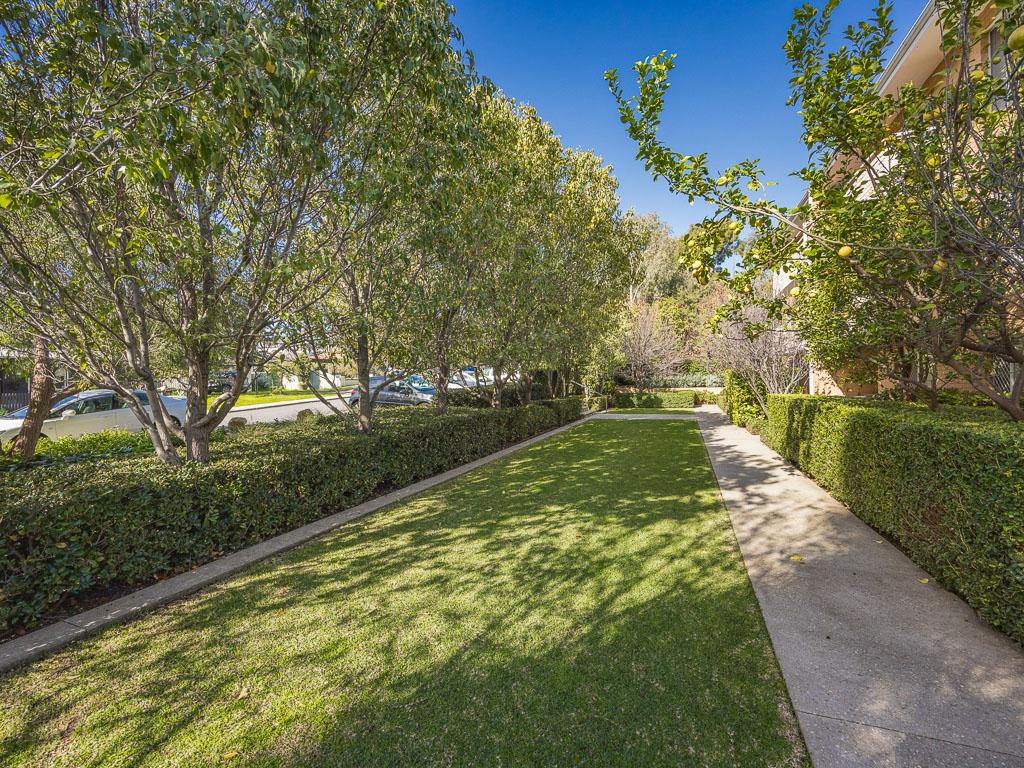 0
0
About Mosman Park 6012
The size of Mosman Park is approximately 4.3 square kilometres. There are 37 parks, covering nearly 29.9% of the total area. The population of Mosman Park in 2016 was 8757 people. By 2021 the population was 9169 showing a population growth of 4.7% in the area during that time. The predominant age group in Mosman Park is 50-59 years. Households in Mosman Park are primarily couples with children and are likely to be repaying over $4000 per month on mortgage repayments. In general, people in Mosman Park work in a professional occupation.In 2021, 63.60% of the homes in Mosman Park were owner-occupied compared with 61.50% in 2016.
Mosman Park has 4,469 properties. Over the last 5 years, Houses in Mosman Park have seen a 54.28% increase in median value, while Units have seen a 55.29% increase. As at 31 August 2026:
- The median value for Houses in Mosman Park is $2,776,963 while the median value for Units is $697,744.
- Houses have a median rent of $1,300 while Units have a median rent of $600.
Suburb Insights for Mosman Park 6012
Market Insights
Mosman Park Trends for Houses
N/A
N/A
View TrendN/A
N/A
Mosman Park Trends for Units
N/A
N/A
View TrendN/A
N/A
Neighbourhood Insights
© Copyright 2026. RP Data Pty Ltd trading as Cotality (Cotality). All rights reserved. No reproduction, distribution, or transmission of the copyrighted materials is permitted. The information is deemed reliable but not guaranteed.
While Cotality uses commercially reasonable efforts to ensure the Cotality Data is current, Cotality does not warrant the accuracy, currency or completeness of the Cotality Data and to the full extent permitted by law excludes all loss or damage howsoever arising (including through negligence) in connection with the Cotality Data.
This product uses cookies and other similar technologies to improve and customise your browsing experience, to tailor content and adverts, and for analytics and metrics regarding visitor usage on this product and other media. We may share cookie and analytics information with third parties for the purposes of advertising. By continuing to use our website, you consent to cookies being used. View our Privacy Policy here.
X
