
14 Kenny StreetMosman Park WA 6012
Property Details for 14 Kenny St, Mosman Park
14 Kenny St, Mosman Park is a 4 bedroom, 1 bathroom House and was built in 1950. The property has a land size of 430m2 and floor size of 138m2. While the property is not currently for sale or for rent, it was last sold in September 2022.
Last Listing description (February 2023)
Set in one of Mosman Park's most welcoming, family friendly streets, this classic, renovated family home blends the charm of its historical origins with a contemporary eye for relaxed family living. Original foundations and features blend comfortably with a modern extension built for the ideal lifestyle that this sought-after location encapsulates.
Walking distance to the beach, walking trails, nature reserves, the Swan River foreshore and some of the suburb's most popular parks, this is a home that exudes warmth, character, and atmosphere and that will comfortably house a growing family for years to come.
Move straight in and enjoy all of the space and features this family home provides or look to the future and place your own stamp on its solidly built and nurtured foundations. Comfortable and spacious with generously proportioned rooms throughout and the trademark high ceilings and floor plan characteristic of its era of origin, the best of this home's original features have been preserved, enhanced and built on to cater for the needs of a busy modern family.
Elevated above street level with a rear vista that captures the iconic beauty of the Cottesloe pines in the distance, this home is well positioned to capture Western Australia's iconic, year-round natural light and the daily insulation of this coastline's iconic sea breezes.
From the retro Indy cycle resting in the front yard, to the fire pit in the rear courtyard, this is a home that is built for neighbourhood get togethers, children playing and relaxed, informal entertaining.
The elevated front verandah features white painted fretwork set against a sophisticated palette of grey and black and provides natural interaction with the street and a vantage point to watch the neighbourhood children play. More akin to the suburban family life of decades ago, the street is a haven for local children and a social gathering point for locals and visitors alike.
Host to many a street and neighbourhood party, this is a home that has welcomed and celebrated with friends and neighbours keen to preserve the welcoming concept of community.
A classical stained glass front door leads into a traditional floor plan characteristic of the era with spacious bedrooms either side of a central corridor with pressed tin ceilings and generous proportions.
Three large double bedrooms are located at the front of the home, two with traditional fireplaces and all featuring original sash windows and period features. The master bedroom blends the classic features of its original era with contemporary finishes including black wooden built-in robes, modern touches and split system air conditioning.
The second and third bedrooms are equally generously sized, again with trademark high ceilings and robes and offer the versatility of size and a classic style to adapt to the incoming needs of the new owners. A fourth bedroom in the rear of the house features timber French doors opening out onto the rear courtyard and could easily double as a study or home office space.
The bathroom has been given a contemporary makeover in a classic palette of white and black and mixes timeless white tiling, with black slate floors and a traditional claw foot bath.
The renovated kitchen provides the anchor point between the traditional and modern and is the hub around which family living radiates. Generously sized with ample storage, it features a white central island bench and dining space that opens effortlessly onto a rear living space and study or fourth bedroom.
Relaxed and informal with classic timber floorboards and high ceilings, it blends exposed brick with references to its history and origin and opens directly onto a paved outdoor entertaining space set up for year-round use.
Timber French doors open out onto a rear paved entertaining space facilitating an easy movement between indoors and out.
A large rear yard comfortably houses a garden shed and trampoline with an elevated aspect looking back towards Cottesloe and the streets beyond and offers plenty of potential to add your own touches.
Set on a spacious 430 north south facing block with elevation from street level, there are options for further extension or an additional floor to capture the vista across the suburb and Indian Ocean beyond.
Buyers looking ahead for their downsize option may explore the potential subdivision options being zoned R40 (sub-divisible subject to meeting WAPC guidelines and approvals). The ability to carve out a lock-and-leave downsize option could be another string to one's bow.
This is a warm, welcoming family home in one of Mosman Park's most sought after precincts, minutes to the local Primary School, Iona and St Hildas, the beach, river and Cottesloe - a picture perfect family cottage in an in demand, welcoming location.
Enjoy all of the benefits of an old fashioned childhood in the heart of one of Perth's most sought after suburbs and a lifestyle that is the envy of many.
o An iconic cottage with plenty of potential to make your own.
o Zoned R40 - potential for subdivision (subject to meeting WAPC guidelines and approvals)
o Four generously sized bedrooms
o Renovated and extended with contemporary kitchen and bathroom
o Monitored security
o Elevated aspect
o High ceilings and generous proportions
o Built in fireplaces, original sash windows and pressed tin ceilings
o Large rear entertaining space with elevated vista looking back over Cottesloe
o North south facing 430sqm block with option for a second storey
o Ideally located between river and beach, walking distance to parks, ovals and nature trails, within easy reach of Cottesloe and Fremantle.
*** Buyers should seek their own independent advise on the subdivision potential for this property. They should not rely on the information provided by the agent.
Property History for 14 Kenny St, Mosman Park, WA 6012
- 03 Sep 2022Sold for $1,425,000
- 11 Aug 2022Listed for Sale UNDER OFFER
- 08 Mar 2009Sold for $841,500

Recent sales nearby
See more recent sales nearby/assets/perm/ped3ss553ui6np3jr7pck5zuvi?signature=70c0b60e38def37fe7424370fe4ceddfe749e786c9e8b0d0cea0a443306861f0) 0
0

/assets/perm/lqpeu5r6tei6zlhrg4d7hxokie?signature=eaadd8754856a4cd3e623a5ea1049dd5d63b0eb87febed018c4cfb9dca371b6d) 0
0
/assets/perm/rv5u736uyqi6zaxqxu72cwshvi?signature=2ebd518636f448bc355924703565a8c3e6fe28dd44474f5f2d967519f4f0c77d) 0
0
Similar properties For Sale nearby
See more properties for sale nearby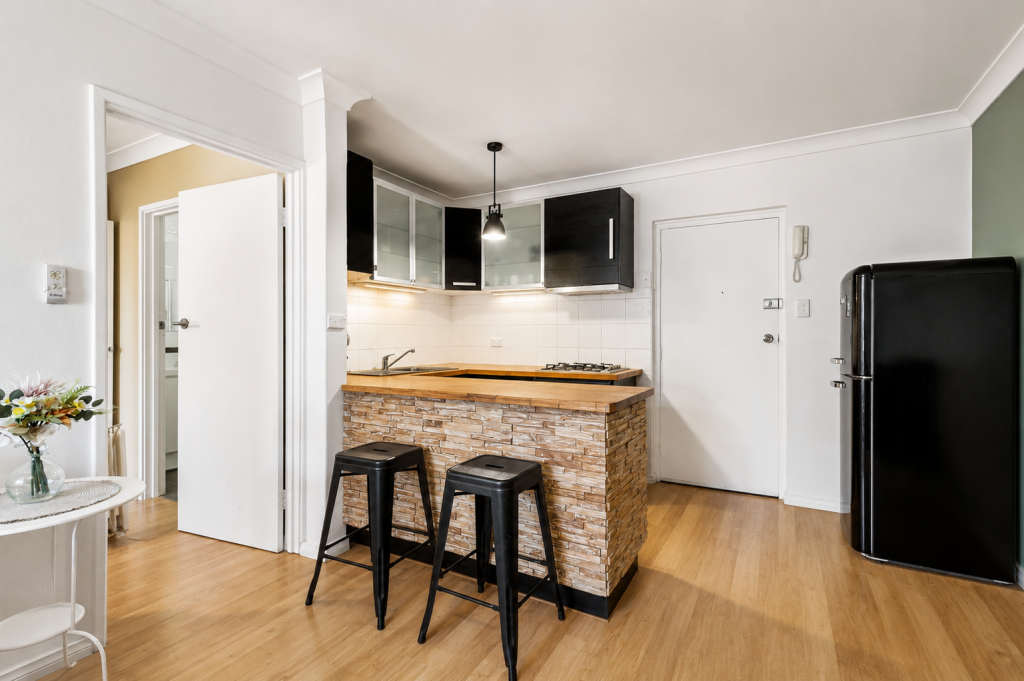 0
0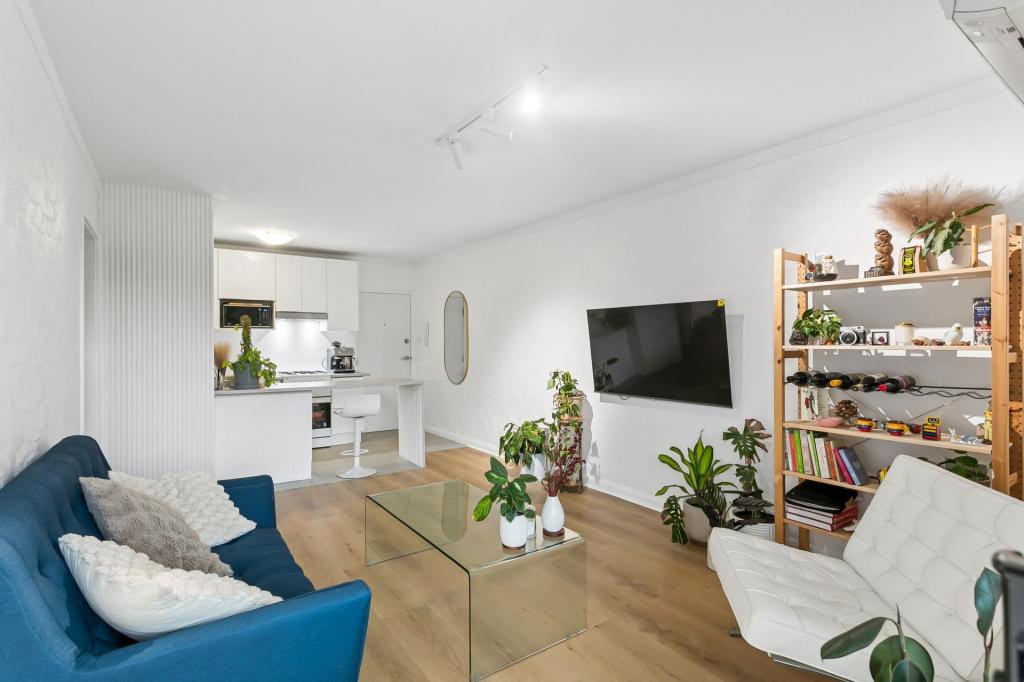 0
0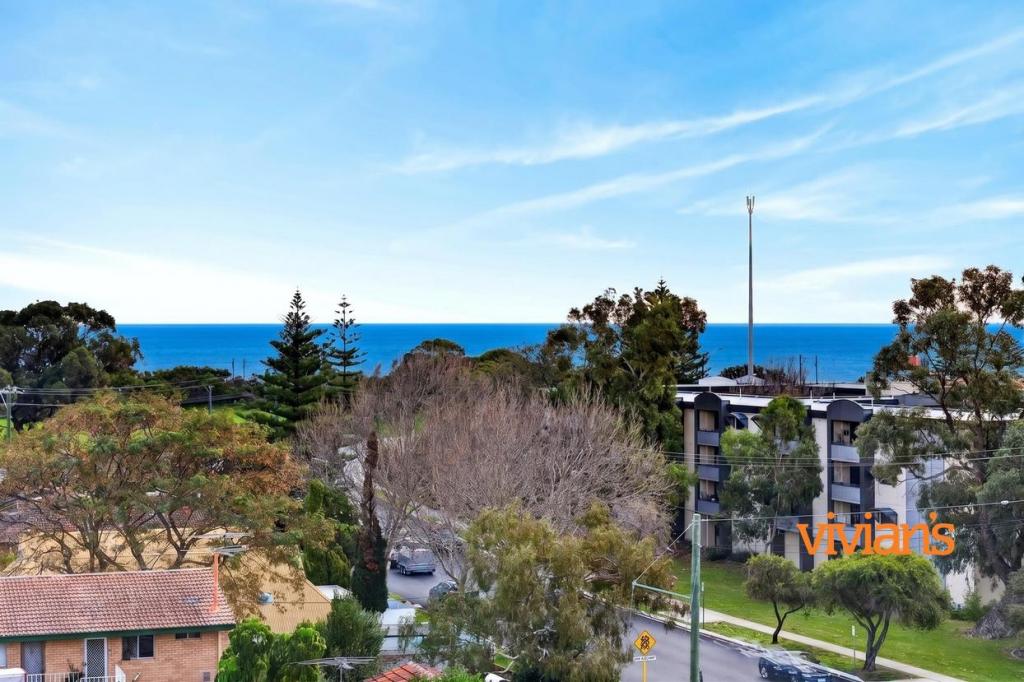 0
0Similar properties For Rent nearby
See more properties for rent nearby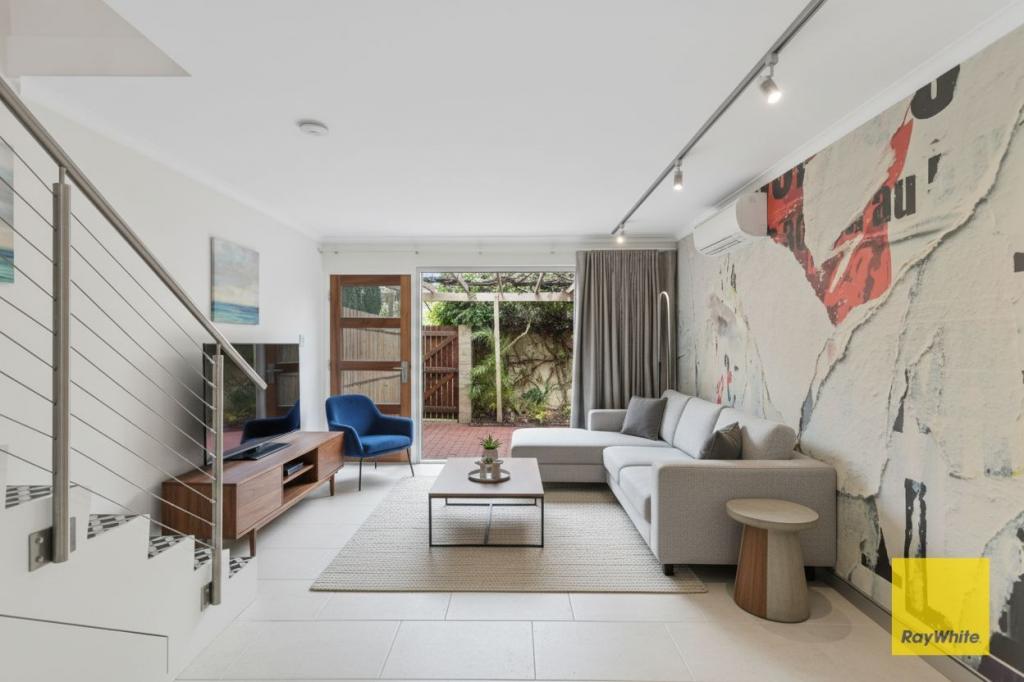 0
0 0
0 0
0
About Mosman Park 6012
The size of Mosman Park is approximately 4.3 square kilometres. There are 37 parks, covering nearly 29.9% of the total area. The population of Mosman Park in 2016 was 8757 people. By 2021 the population was 9169 showing a population growth of 4.7% in the area during that time. The predominant age group in Mosman Park is 50-59 years. Households in Mosman Park are primarily couples with children and are likely to be repaying over $4000 per month on mortgage repayments. In general, people in Mosman Park work in a professional occupation.In 2021, 63.60% of the homes in Mosman Park were owner-occupied compared with 61.50% in 2016.
Mosman Park has 4,463 properties. Over the last 5 years, Houses in Mosman Park have seen a 52.67% increase in median value, while Units have seen a 73.36% increase. As at 31 July 2026:
- The median value for Houses in Mosman Park is $2,756,754 while the median value for Units is $681,799.
- Houses have a median rent of $1,300 while Units have a median rent of $600.
Suburb Insights for Mosman Park 6012
Market Insights
Mosman Park Trends for Houses
N/A
N/A
View TrendN/A
N/A
Mosman Park Trends for Units
N/A
N/A
View TrendN/A
N/A
Neighbourhood Insights
© Copyright 2026. RP Data Pty Ltd trading as Cotality (Cotality). All rights reserved. No reproduction, distribution, or transmission of the copyrighted materials is permitted. The information is deemed reliable but not guaranteed.
While Cotality uses commercially reasonable efforts to ensure the Cotality Data is current, Cotality does not warrant the accuracy, currency or completeness of the Cotality Data and to the full extent permitted by law excludes all loss or damage howsoever arising (including through negligence) in connection with the Cotality Data.
This product uses cookies and other similar technologies to improve and customise your browsing experience, to tailor content and adverts, and for analytics and metrics regarding visitor usage on this product and other media. We may share cookie and analytics information with third parties for the purposes of advertising. By continuing to use our website, you consent to cookies being used. View our Privacy Policy here.
X
