
127 Victoria StreetMosman Park WA 6012
Property Details for 127 Victoria St, Mosman Park
127 Victoria St, Mosman Park is a 3 bedroom, 3 bathroom House with 3 parking spaces and was built in 1935. The property has a land size of 668m2 and floor size of 349m2. While the property is not currently for sale or for rent, it was last sold in August 1994.
Last Listing description (October 2020)
Be inspired by this exquisitely renovated home, whose generous spaces and remarkably versatile floorplan set it apart.Attention to detail abounds in the major renovation and extension of this four-bedroom home, with highest spec finishes on every possible facet of the build. Brilliant white walls pair with French Oak floorboards, while high ceilings and a soaring double height void entry bring a lightness of spirit to play.This is timeless design at its finest.Architect Gavan Reilly was brought in to achieve this transformation from Art Deco single level home to a two-storey jewel of refined and generous living.A unique and ingenious floorplan allows for versatile uses of the home through two distinct zones which can either be seamlessly integrated, or cleverly divided. On the ground floor, two elegant bedrooms are linked to their own large sitting area with gas fireplace and fully equipped kitchen, making this an ideal guest area or space for long-term extended family stays.Alternatively, you can install solid sound-proof doors and gain the benefit of a short-term rental opportunity, complete with a separate entry from the street. The possibilities for zoned living are limitless.White plantation shutters in the living room of this area add to the immaculate Hamptons look, while French doors open onto a spacious deck overlooking the solar-heated pool.Turning back to the heart of the home - the generous open plan kitchen-dining and living room - the elegant simplicity of the design hits its peak.A bank of 2.2m high commercial grade glass doors faces north over the softly formal garden, and abundant natural light pours in regardless of weather conditions.Sit around the kitchen's 3.1m long island bench, a welcoming hub of the home. Top European appliances, pristine Caesarstone benches and a generous walk-in pantry make the kitchen a cook's delight.Outside, glowing hues of Donnybrook stone feature in a large dry-stone wall, skilfully pieced together by an English stonemason over three months. The beautiful wall abuts another Donnybrook stone feature wall fountain to create a warm and earthy alfresco area, with high-pitched wood panelled roof above.Serenity of mind and privacy are a priority in all areas of this home, with no neighbours overlooking the rear garden, and a top-level security system accessible both within the home and remotely via an app.Upstairs, two more generous bedrooms - including the master bedroom - continue the versatile options. Captivating treetop and rooftop views confirm the presence nearby of the river and parks. There is a further living area on this level, as well as an enviable office space.Privacy, serenity and smart design combine to put this property in a class of its own.Property features:- Video security system, remotely accessible via mobile app- Three living areas- Two spa baths- Two gas fireplaces- Smeg and Miele kitchen appliances, built in Maytag coffee machine and zip tap- Large front deck overlooking solar-heated pool- Fully self-contained zone within the home, ideal for guests or older children or for use as a supplementary rental apartment such as AirBnB or short term stays- Each zone has separate electrical sub-meters, alarm systems and reverse cycle air-conditioning- Close to river, parks, schools, shops- Double garage and three off-street parking bays off Manning Street- Reticulated grounds
Property History for 127 Victoria St, Mosman Park, WA 6012
- 24 Aug 2020Listed for Sale Offers
- 17 Jan 2004Listed for Sale Not Disclosed
- 06 Oct 2001Listed for Sale

Recent sales nearby
See more recent sales nearby
/assets/perm/csfnx6aevei6vkj7m4qe6ikfii?signature=6998c22ad9b07caf937f3d03f415fdd2dad1fd57826a4e1dd729b13524e5c1cc) 0
0/assets/perm/4dxahx7bkmi6rjccchlb6vun2a?signature=4d5c4e3e616e4167e75f187f88b6e7cb21109bcbc05e67f1b1a28dff903239d2) 0
0Similar properties For Sale nearby
See more properties for sale nearby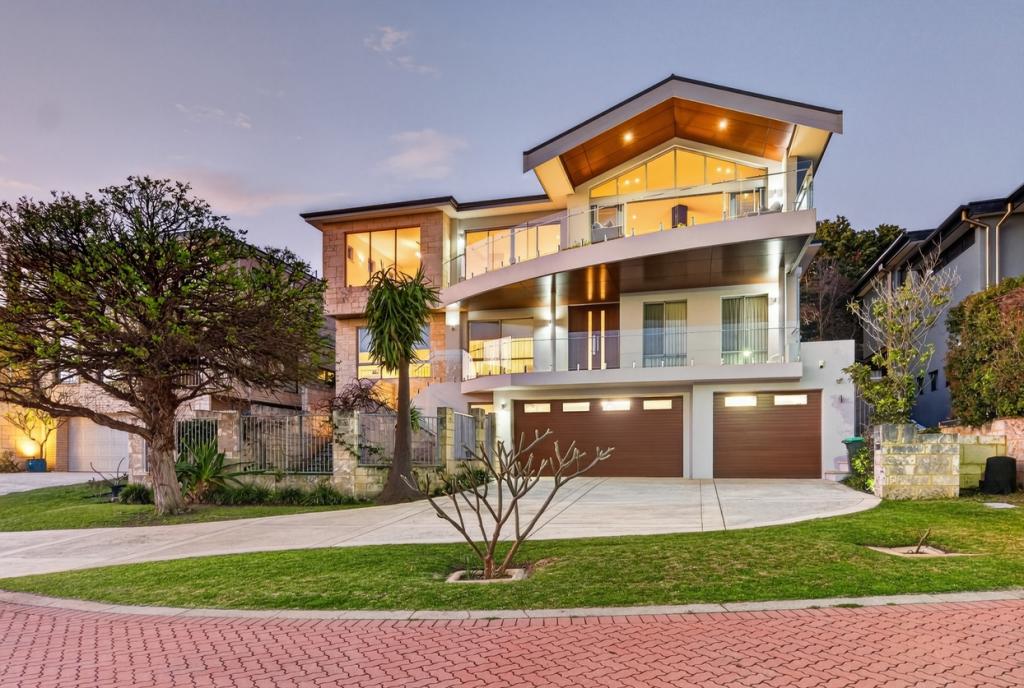 0
0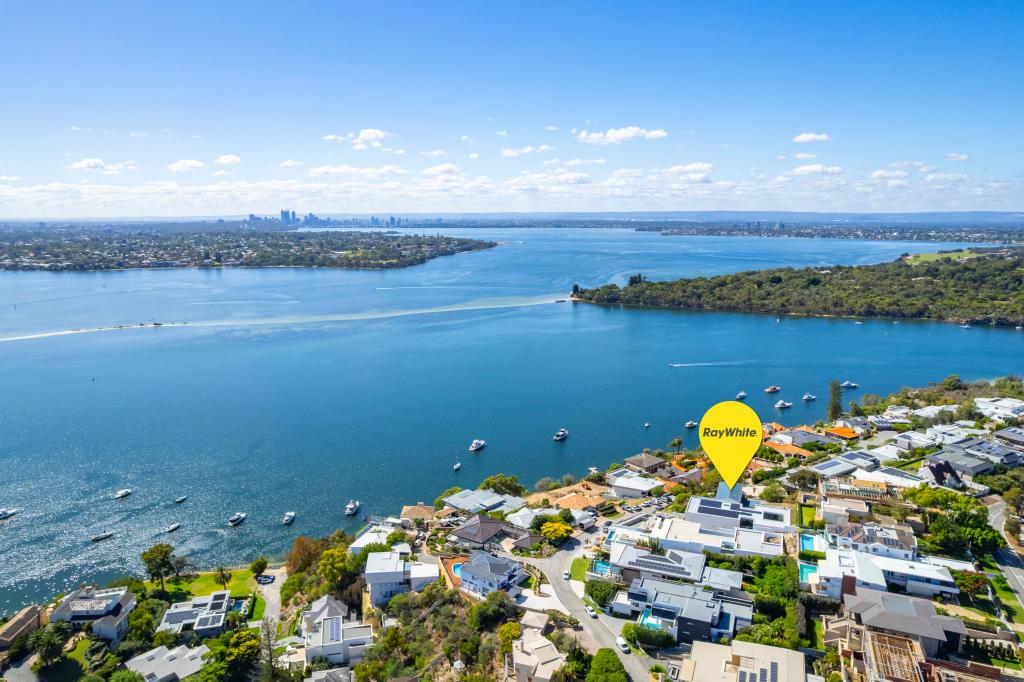 0
0
 0
0Similar properties For Rent nearby
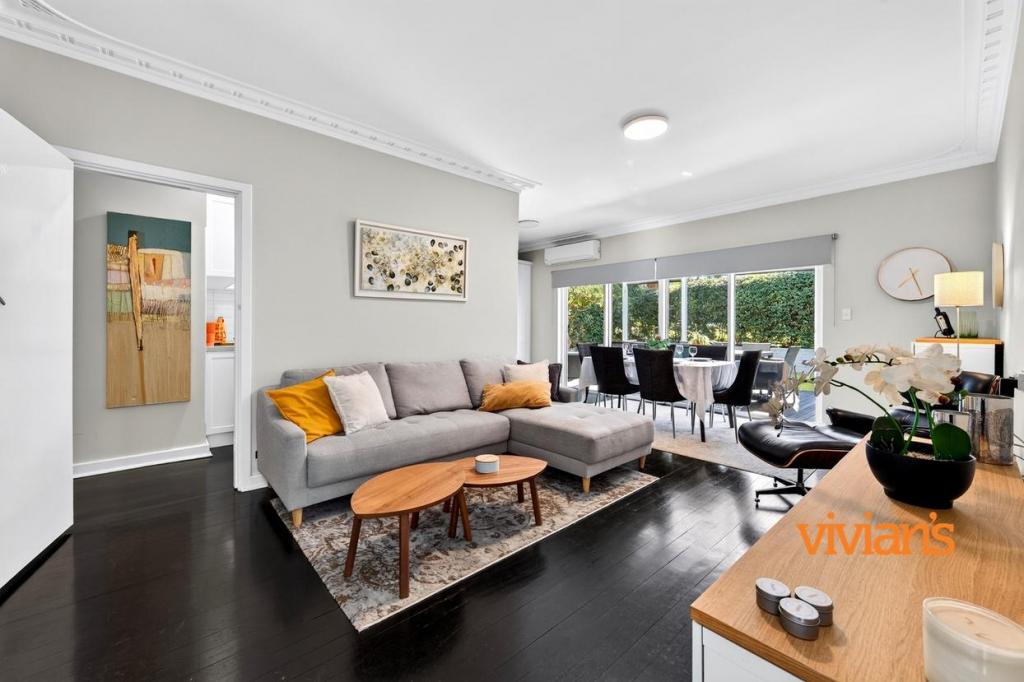
See more properties for rent nearby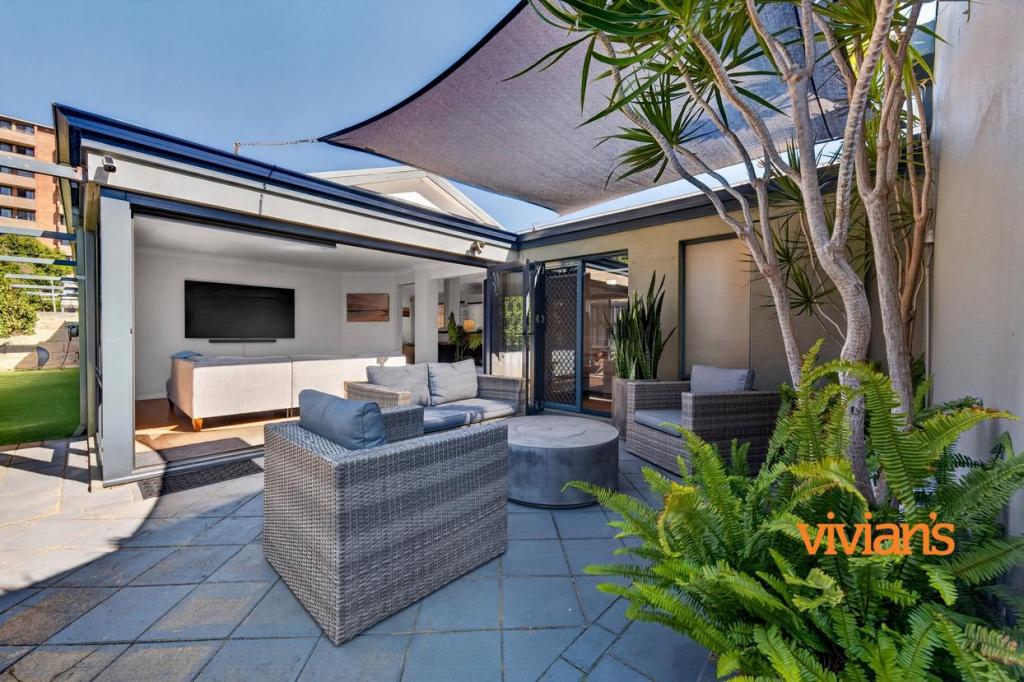 0
0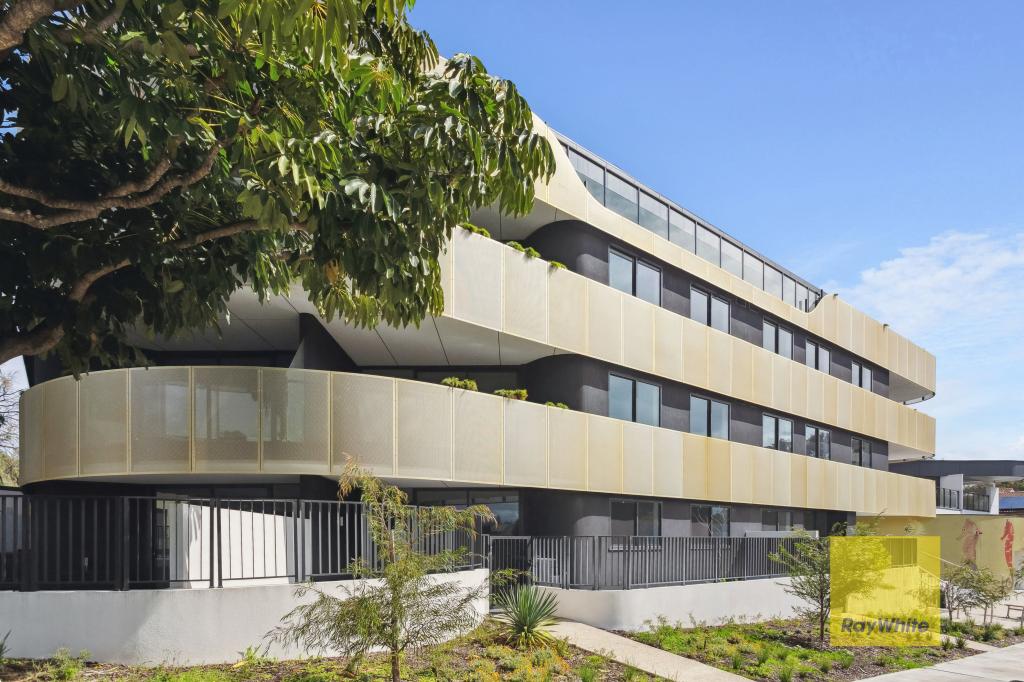 0
0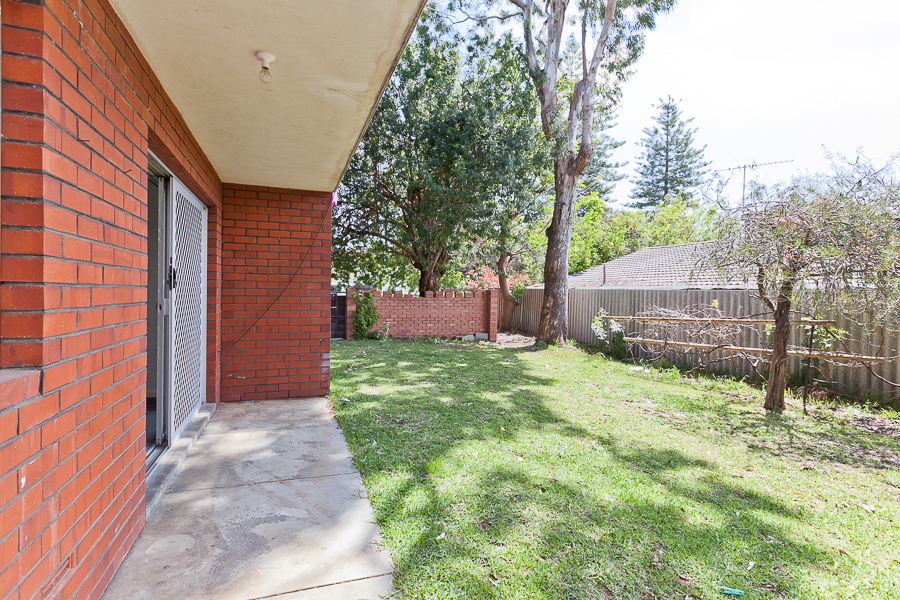 0
0
About Mosman Park 6012
The size of Mosman Park is approximately 4.3 square kilometres. There are 37 parks, covering nearly 29.9% of the total area. The population of Mosman Park in 2016 was 8757 people. By 2021 the population was 9169 showing a population growth of 4.7% in the area during that time. The predominant age group in Mosman Park is 50-59 years. Households in Mosman Park are primarily couples with children and are likely to be repaying over $4000 per month on mortgage repayments. In general, people in Mosman Park work in a professional occupation.In 2021, 63.60% of the homes in Mosman Park were owner-occupied compared with 61.50% in 2016.
Mosman Park has 4,466 properties. Over the last 5 years, Houses in Mosman Park have seen a 52.67% increase in median value, while Units have seen a 73.36% increase. As at 31 July 2026:
- The median value for Houses in Mosman Park is $2,756,754 while the median value for Units is $681,799.
- Houses have a median rent of $1,300 while Units have a median rent of $600.
Suburb Insights for Mosman Park 6012
Market Insights
Mosman Park Trends for Houses
N/A
N/A
View TrendN/A
N/A
Mosman Park Trends for Units
N/A
N/A
View TrendN/A
N/A
Neighbourhood Insights
© Copyright 2026. RP Data Pty Ltd trading as Cotality (Cotality). All rights reserved. No reproduction, distribution, or transmission of the copyrighted materials is permitted. The information is deemed reliable but not guaranteed.
While Cotality uses commercially reasonable efforts to ensure the Cotality Data is current, Cotality does not warrant the accuracy, currency or completeness of the Cotality Data and to the full extent permitted by law excludes all loss or damage howsoever arising (including through negligence) in connection with the Cotality Data.
This product uses cookies and other similar technologies to improve and customise your browsing experience, to tailor content and adverts, and for analytics and metrics regarding visitor usage on this product and other media. We may share cookie and analytics information with third parties for the purposes of advertising. By continuing to use our website, you consent to cookies being used. View our Privacy Policy here.
X
