
10 Derry LaneMosman Park WA 6012
Property Details for 10 Derry Lane, Mosman Park
10 Derry Lane, Mosman Park is a 5 bedroom, 4 bathroom House with 2 parking spaces and was built in 2007. The property has a land size of 426m2 and floor size of 377m2. While the property is not currently for sale or for rent, it was last sold in June 2025.
Last Listing description (October 2025)
Walk to the river, spend evenings at the beach and come home to relax and entertain in this stunning, exceptionally spacious family home with river views.
In a prestigious riverside Mosman Park enclave, Minim Cove, this four bedroom, four bathroom, plus dedicated study, family home offers endless space and exquisite interiors, a dream home for a busy family to live, work and entertain.
Built in 2010 on a 426sqm block, this house was built with no expense spared. Finishes feature a palette of timeless marble, stone and timber and every room is oversized, with high ceilings and extra-height door frames adding to the bright and airy feel.
With multiple living spaces, there is huge appeal for families with young, older or young adult children, or even for multi-generational families. Live minutes to North Fremantle Primary School and a short drive to top schools including Christ Church, Iona and Scotch College. Be close to riverfront walking trails, the beach, sporting clubs, Queen Victoria Street, coastal dining hotspots, Mosman Park and Cottesloe shopping and Claremont Quarter.
Clean-lined and modern, the house stands tall on quiet, pretty Derry Lane with a low-maintenance, fenced garden. Step inside and feel yourself exhale. With an elegant feel, northern light and Spanish limestone floors, the spacious entry hallway with soaring ceilings sets the tone for the rest of the home.
Although this property is a beautiful standalone home, it also effortlessly embodies many of the most desirable qualities of apartment living. The residence offers a low-maintenance lifestyle, thanks to its clean-lined, modern design and manageable, fenced garden, freeing up your time to enjoy the vibrant riverside and coastal amenities just moments away. With its open-plan living spaces, secure environment, and proximity to shopping, dining, and transport links, this home delivers the convenience, efficiency, and sense of community typically associated with premium apartments. You'll enjoy the privacy and generous proportions of a house, while still benefiting from the lock-and-leave peace of mind and urban connectivity that apartment dwellers love.
Conveniently by the entry is the light, bright home office. Perfect for those who need to work or consult from home, it has green outlooks over the pretty front garden and plenty of space for two desks.
A stunning modern timber staircase leads to a capacious, light-filled open-plan kitchen, living and dining that will take your breath away. This beautiful indoor-outdoor living zone is made for making memories with friends and family. Push aside the sliding doors to the huge balcony and enjoy the gentle sea breezes and river views stretching across to East Fremantle. The balcony with barbecue is usable year-round, with blinds and Heat Strip ceiling heaters.
Cook up a storm in the amazing kitchen, with marble benchtops and waterfall ends to the central island. Updated with modern cabinetry, the kitchen has a Miele gas cooktop, oven, microwave oven and dishwasher and a walk-in pantry. Put together a long table dinner for friends while the views turn to a sea of lights, then retire later to the magnificent parents' retreat.
With a sumptuous hotel-like feel, private sitting room and spacious private balcony, this is a true haven. Enjoy the dressing room with custom cabinetry and the chic ensuite, where double marble vanities offer plenty of storage and the bath offers a place to relax at the end of a busy day.
The ground floor was designed to be perfect for children. Whether primary school age, teenagers or young adults, they'll have plenty of space with a huge, light-filled living room of their own that flows into a fully enclosed, alfresco-style games room or pool room, overlooking a stunning lap pool. Push aside the sliding doors to create a dream indoor-outdoor hangout space for your kids and their friends or use part of these versatile spaces for a home gym or studio.
Guests enjoy a spacious guest wing, with a luxe semi-ensuite with bath and vanity topped with marble. The other two ground floor bedroom suites are mirror images, each with a walk-in robe and timeless ensuite with marble vanity.
Like the rooms in this house, the double garage is also oversized, with storage space and backyard access. The laundry is spacious, with plenty of storage, and there is also a walk-in linen closet or storeroom with shelving as well as a large understair storage space.
If you are searching for a dream family home in an unbeatable coastal location, this outstanding property could be for you.
FEATURES:
3.4m ceiling heights
Four bedrooms with four ensuites
Large office for two workstations
Three separate living and entertaining zones
Extra height garage with space for storage
Low maintenance outdoors / lock and leave ready
Walk to the river, beach and local parks in minutes
Close to award winning restaurants and cafes
A short drive or bus ride to prestigious private schools inc. St Hilda's, Iona, PLC, MLC, Christ Church, Scotch College
Easy access to public transport routes, bus and train lines
Ducted reverse cycle zoned heating and cooling throughout
Security system
Heated pool
Rates & Local Information:
Water Rates: $2,823.66 (2023/24)
Town of Mosman Park Council Rates: $5,819.33 (2024/25)
Zoning: R30
Primary School Catchment: Mosman Park Primary School (please note this is a school without a local intake area so the only criterion for prioritising enrolments is capacity and proximity to the school).
Secondary School Catchments: Shenton College
DISCLAIMER: This information is provided for general information purposes only and is based on information provided by third parties including the Seller and relevant local authorities and may be subject to change. No warranty or representation is made as to its accuracy and interested parties should place no reliance on it and should make their own independent enquiries.
Property History for 10 Derry Lane, Mosman Park, WA 6012
- 05 Jun 2025Sold for $2,775,000
- 30 Apr 2025Listed for Sale UNDER CONTRACT BY SARAH BOURKE
- 12 Apr 2017Sold for $2,070,000

Recent sales nearby
See more recent sales nearby/assets/perm/igo5txf6n4i6nkvbi7yelomiz4?signature=64210a269c2b97b623ee856d10a7bb549363097cd7a380be631080ceef51b994) 0
0

/assets/perm/7esdbeg23qi6vmldu4qcagxicy?signature=e8c9f418f85ce39bef67b702a801d114461c4f0599a4ea50baf65c25c7aa538b) 0
0

/assets/perm/fvazjuycqii63mp5bv3tnlu2eq?signature=5f5073d253d88d430ff9531a4adfd48136fca654b7156384fb2caea10d6a1f39) 0
0Similar properties For Sale nearby
See more properties for sale nearby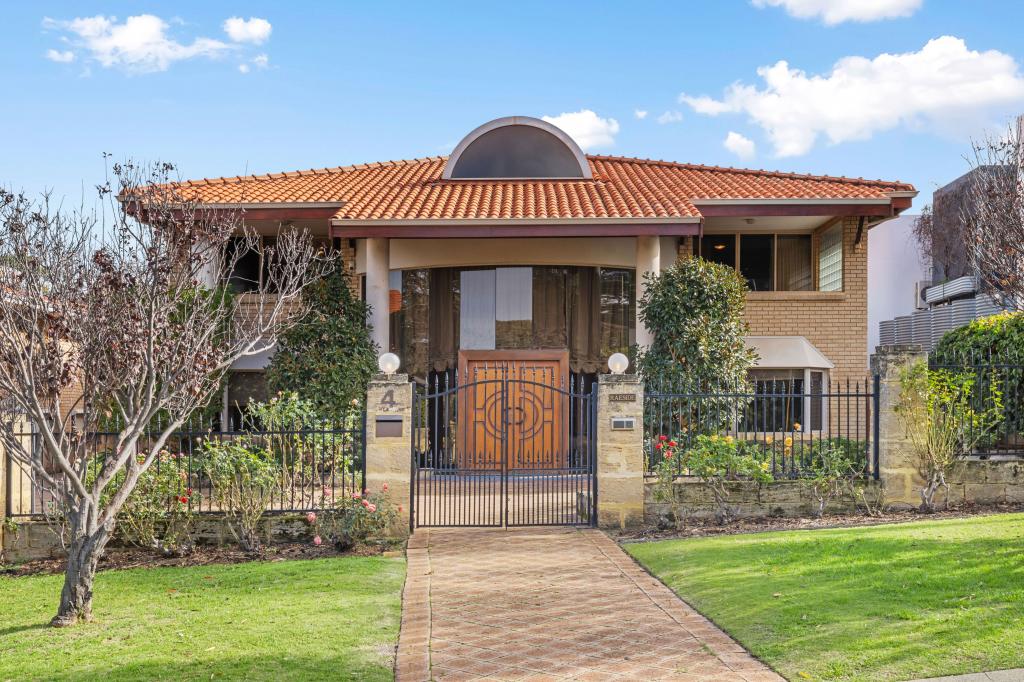 0
0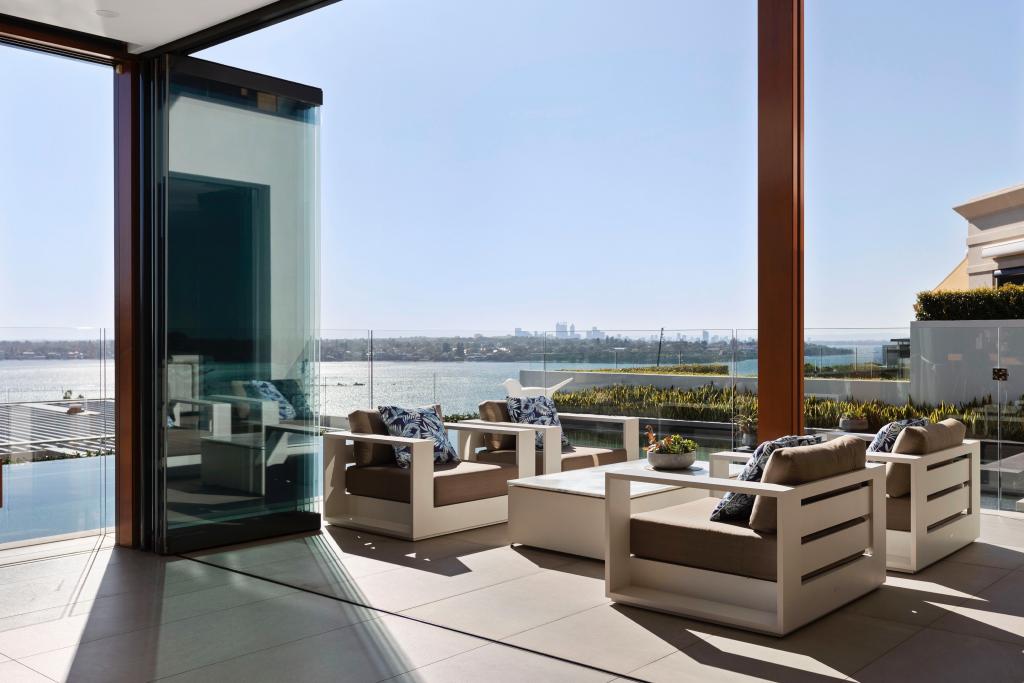 0
0
 0
0Similar properties For Rent nearby
See more properties for rent nearby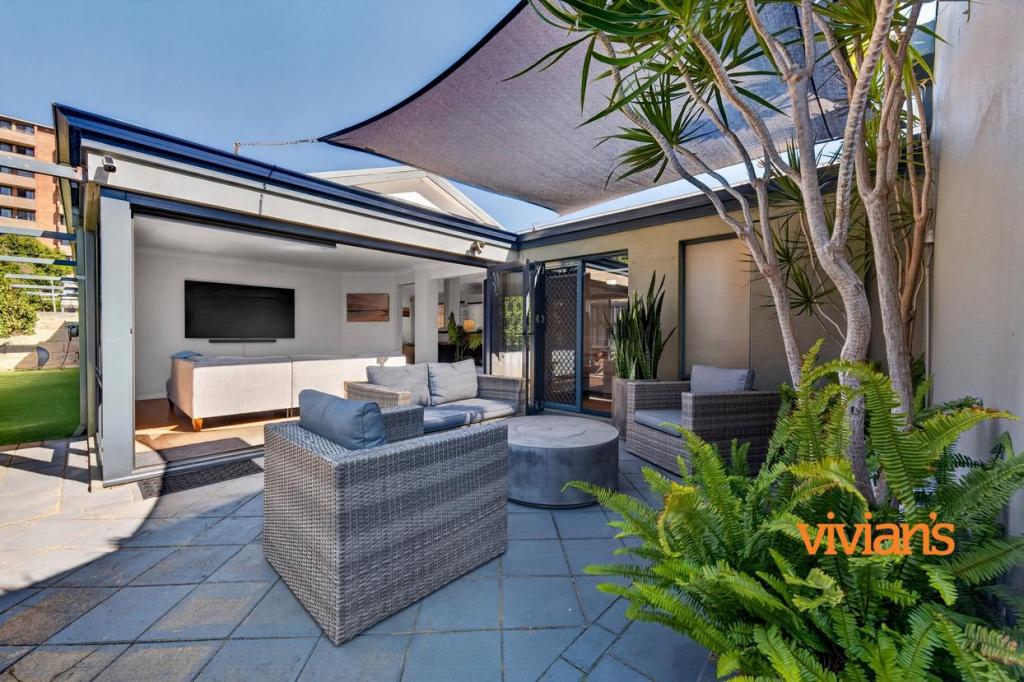 0
0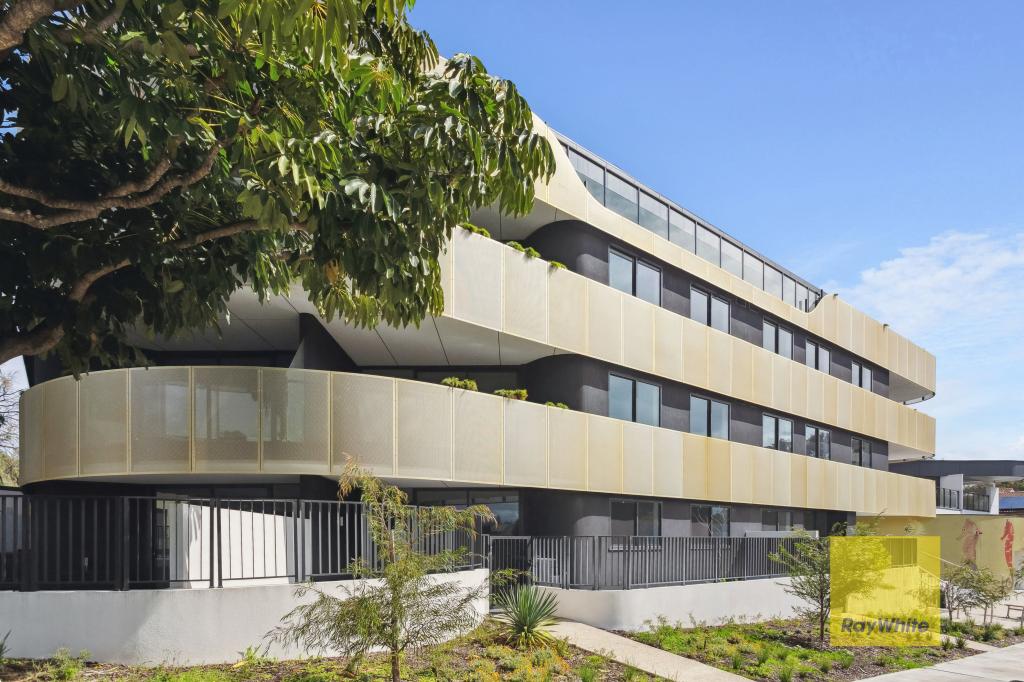 0
0 0
0About Mosman Park 6012
The size of Mosman Park is approximately 4.3 square kilometres. There are 37 parks, covering nearly 29.9% of the total area. The population of Mosman Park in 2016 was 8757 people. By 2021 the population was 9169 showing a population growth of 4.7% in the area during that time. The predominant age group in Mosman Park is 50-59 years. Households in Mosman Park are primarily couples with children and are likely to be repaying over $4000 per month on mortgage repayments. In general, people in Mosman Park work in a professional occupation.In 2021, 63.60% of the homes in Mosman Park were owner-occupied compared with 61.50% in 2016.
Mosman Park has 4,466 properties. Over the last 5 years, Houses in Mosman Park have seen a 54.28% increase in median value, while Units have seen a 55.29% increase. As at 31 August 2026:
- The median value for Houses in Mosman Park is $2,776,963 while the median value for Units is $697,744.
- Houses have a median rent of $1,300 while Units have a median rent of $600.
Suburb Insights for Mosman Park 6012
Market Insights
Mosman Park Trends for Houses
N/A
N/A
View TrendN/A
N/A
Mosman Park Trends for Units
N/A
N/A
View TrendN/A
N/A
Neighbourhood Insights
© Copyright 2026. RP Data Pty Ltd trading as Cotality (Cotality). All rights reserved. No reproduction, distribution, or transmission of the copyrighted materials is permitted. The information is deemed reliable but not guaranteed.
While Cotality uses commercially reasonable efforts to ensure the Cotality Data is current, Cotality does not warrant the accuracy, currency or completeness of the Cotality Data and to the full extent permitted by law excludes all loss or damage howsoever arising (including through negligence) in connection with the Cotality Data.
This product uses cookies and other similar technologies to improve and customise your browsing experience, to tailor content and adverts, and for analytics and metrics regarding visitor usage on this product and other media. We may share cookie and analytics information with third parties for the purposes of advertising. By continuing to use our website, you consent to cookies being used. View our Privacy Policy here.
X
