
30B Hannans StreetMorley WA 6062

Property Details for 30b Hannans St, Morley
30b Hannans St, Morley is a 4 bedroom, 2 bathroom Unit with 2 parking spaces and was built in 2009. The property has a land size of 393m2 and floor size of 150m2. While the property is not currently for sale or for rent, it was last sold in September 2026. There are other 4 bedroom Unit sold in Morley in the last 12 months.
Last Listing description (October 2026)
HOME OPEN CANCELLED.Property is now under offer.Simply follow the link below to make an offer or just Observe & Track the status of the Sale campaign.https://anz.openn.com/app/l/3N3sPrepare to be splendidly surprised by the space, ease and fabulous flexibility of this impeccably-presented 4 bedroom 2 bathroom street-front family home. Generous proportions and a free-flowing floor plan make living very simple here, while its neat-as-a-pin condition allows you to move straight in and add your own stylish touches over time. A carpeted front living room - with split-system air-conditioning and a ceiling fan - make an instant first impression, preceding a spacious open-plan family, dining and kitchen area where most of your casual time is destined to be spent. Easy-care timber-look floors grace the expansive hub of the residence, along with stylish pendant light fittings, a central ceiling fan, double sinks, tiled splashbacks, a single-door storage pantry and modern stainless-steel dishwasher, range-hood, gas-cooktop and under-bench-oven appliances.A huge front master suite headlines the carpeted bedrooms with its lovely bay window - with custom built-in storage, ceiling fan, walk-in wardrobe and pleasant ensuite bathroom comprising of a vanity, under-bench storage, a shower and a toilet. The three spare bedrooms have full-height mirrored built-in robes and are serviced by a contemporary light-filled main family bathroom with a shower and separate bathtub, plus a vanity basin and attached cupboards. There is also a powder room within this part of the layout.The separate laundry has linen storage and external/side access for drying. Seamless outdoor access from the dining space reveals a magnificent under-cover entertaining alfresco, forming part of a paved rear courtyard that is brilliant in its privacy. It all wraps around to a pitched side patio area, just in case some extra room is required on those special occasions. The alfresco and patio are separated by a caf/shade blind.This is your chance to live in a super-convenient location close to public transport, Hampton Senior High School, other terrific educational facilities, local shopping villages, the soon-to-be-redeveloped Galleria Shopping Centre, lush green neighbourhood parks and reserves, the new Morley Train Station and major arterial roads - for effortless access to the city, the coast, Perth Airport and our picturesque Swan Valley.Comfortable, practical and brimming with potential, this is a residence with great bones, genuine warmth and plenty of room to make it unmistakably yours. Contact Nigel Ross today to get the ball rolling!Features include, but are not limited to: 4 bedrooms 2 bathrooms Front living room Huge open-plan family/dining/kitchen area - with a dishwasher Massive front master suite with a WIR and extra storage 2nd/3rd/4th bedrooms with mirrored BIR's Separate bath and shower in the main family bathroom Separate laundry Powder room Outdoor alfresco and patio entertaining Ducted-evaporative air-conditioning Split-system air-conditioner in the front living room Ceiling fans throughout Security doors and roller shutters Skirting boards Low-maintenance gardens Double lock-up garage - with a storage area and internal shopper's entry via the kitchen Built in 2009 (approx.)
Property History for 30b Hannans St, Morley, WA 6062
- 16 Sep 2026Sold for $880,000
- 30 Jul 2026Listed for Sale From $899,000
- 01 Dec 2021Listed for Rent $525 / week

Recent sales nearby
See more recent sales nearby/assets/perm/bnnn6e56jyi6nlpxpuavm6kgi4?signature=0b0d8ee8dbac3e89809022bf206a29f1a532d6b28a3d629830502e0e85570034) 0
0/assets/perm/zihzwdgw34i6ngwcg63heik7sq?signature=785b9c15fea07e67b1cad947fe3306d8a2fb9adfda83ca823e96425a05c76142) 0
0
Similar properties For Sale nearby
See more properties for sale nearby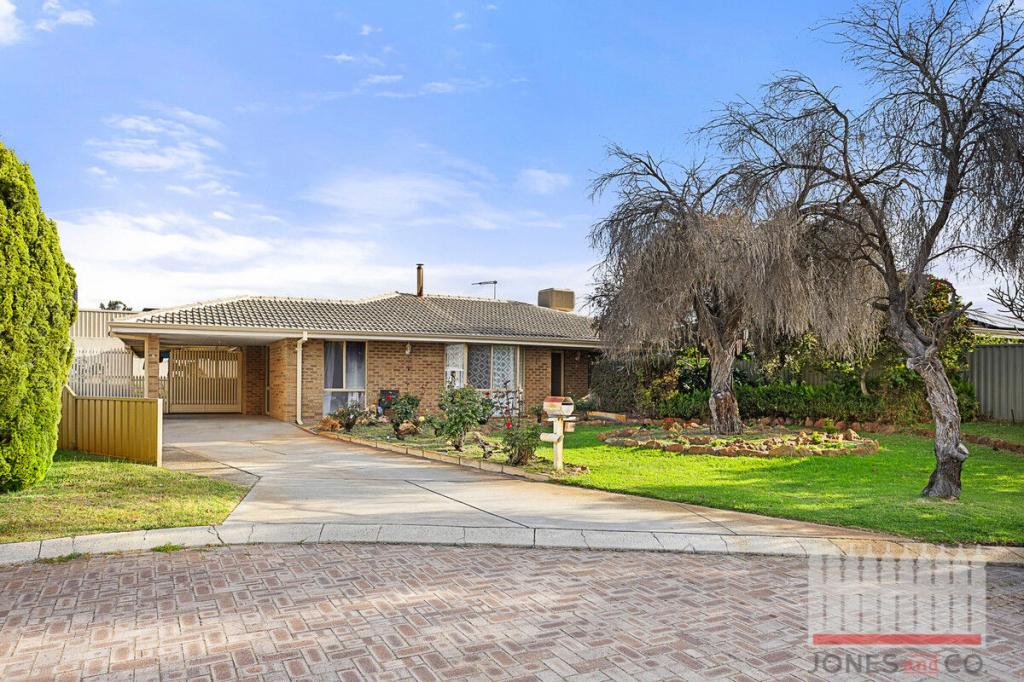 0
0

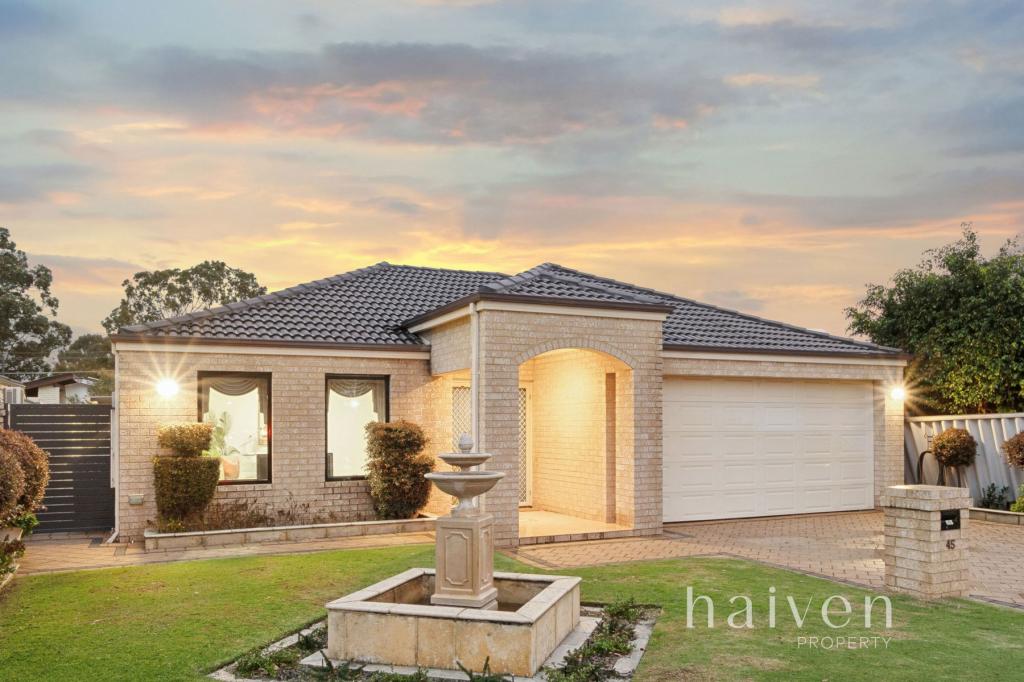 0
0
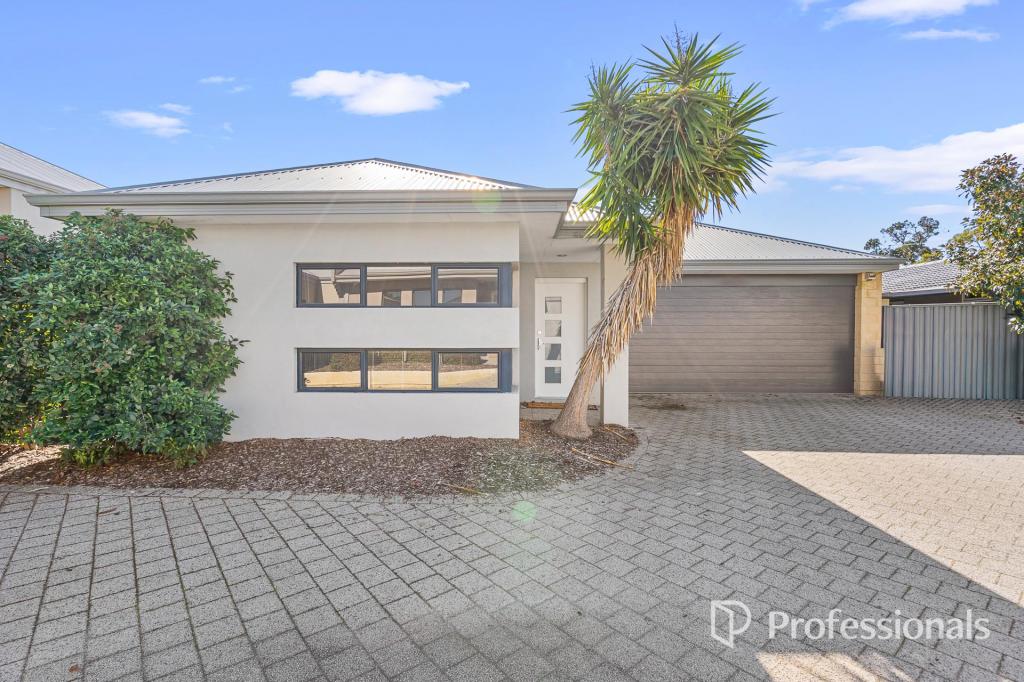 0
0
Similar properties For Rent nearby
See more properties for rent nearby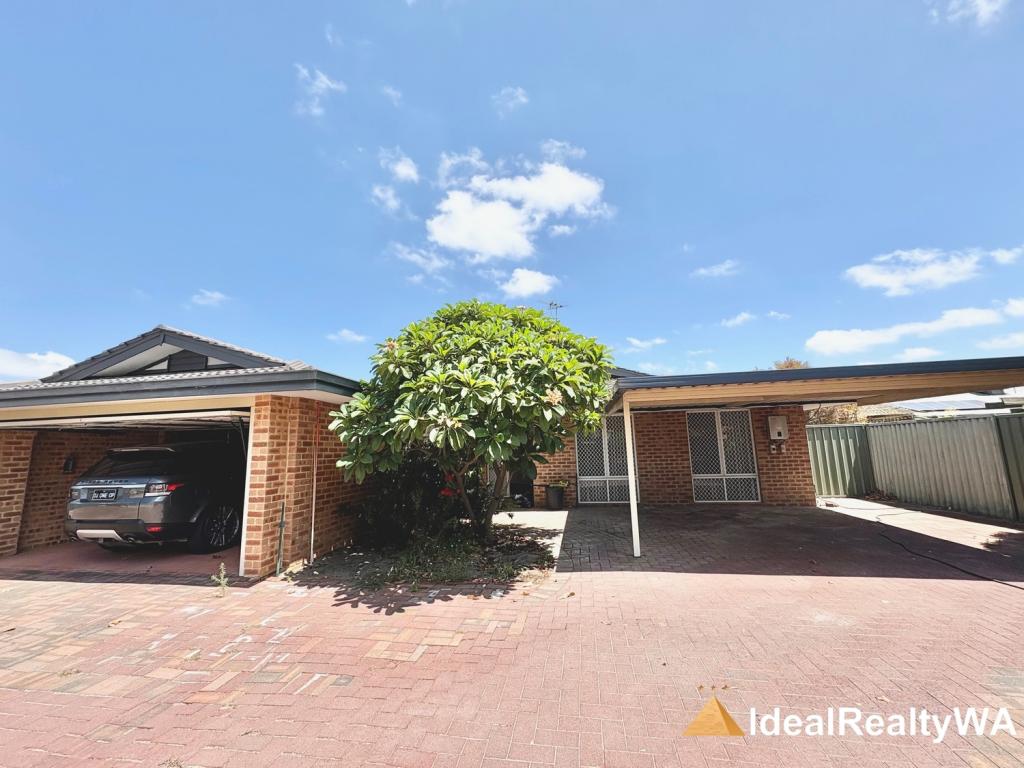 0
0
 0
0
 0
0
About Morley 6062
The size of Morley is approximately 10.4 square kilometres. There are 46 parks, covering nearly 8.8% of the total area. The population of Morley in 2016 was 21530 people. By 2021 the population was 22539 showing a population growth of 4.7% in the area during that time. The predominant age group in Morley is 30-39 years. Households in Morley are primarily couples with children and are likely to be repaying $1800 - $2399 per month on mortgage repayments. In general, people in Morley work in a professional occupation.In 2021, 69.20% of the homes in Morley were owner-occupied compared with 68.80% in 2016.
Morley has 11,660 properties. Over the last 5 years, Houses in Morley have seen a 84.09% increase in median value, while Units have seen a 92.50% increase. As at 30 September 2026:
- The median value for Houses in Morley is $1,002,135 while the median value for Units is $691,537.
- Houses have a median rent of $750 while Units have a median rent of $730.
Suburb Insights for Morley 6062
Market Insights
Morley Trends for Houses
N/A
N/A
View TrendN/A
N/A
Morley Trends for Units
N/A
N/A
View TrendN/A
N/A
Neighbourhood Insights
© Copyright 2026. RP Data Pty Ltd trading as Cotality (Cotality). All rights reserved. No reproduction, distribution, or transmission of the copyrighted materials is permitted. The information is deemed reliable but not guaranteed.
While Cotality uses commercially reasonable efforts to ensure the Cotality Data is current, Cotality does not warrant the accuracy, currency or completeness of the Cotality Data and to the full extent permitted by law excludes all loss or damage howsoever arising (including through negligence) in connection with the Cotality Data.
This product uses cookies and other similar technologies to improve and customise your browsing experience, to tailor content and adverts, and for analytics and metrics regarding visitor usage on this product and other media. We may share cookie and analytics information with third parties for the purposes of advertising. By continuing to use our website, you consent to cookies being used. View our Privacy Policy here.
X
