
3 Ashby StreetMorley WA 6062

Property Details for 3 Ashby St, Morley
3 Ashby St, Morley is a 4 bedroom, 2 bathroom House with 2 parking spaces and was built in 2007. The property has a land size of 372m2 and floor size of 262m2. While the property is not currently for sale or for rent, it was last sold in May 2026. There are other 4 bedroom House sold in Morley in the last 12 months.
Last Listing description (July 2026)
Grand proportions, a picture-perfect facade, and an incredibly convenient location. This one is one you've been waiting for! Your opportunity to live "the sweet life". Individually crafted by Novus Homes, a name synonymous with excellence, its welcoming Federation inspired exterior and pristinely manicured gardens give insight to the quality that lies beyond.Made for both easy living and effortless entertaining, an expansive open plan living, dining and kitchen domain anchors the home. North facing and awash with natural light, sliding glass doors glide open to dissolve the indoor-outdoor threshold. Unveiling an enclosed entertainers alfresco, framed by established yet easy care Tuscan inspired gardens, weekend BBQs, after work drinks and celebratory gatherings, they all belong here. Each a sanctuary of calm and sophistication, upstairs lies four generous bedrooms and two deluxe bathrooms, whilst downstairs, a fifth bedroom or home office provides immense versatility. Family movie nights have also been taken care of, courtesy of the private home theatre. With spaces to gather, spaces for retreat and outlooks that connect, only moments from the thriving epicentre of Morley, HOME is right here!THE FEATURES YOU WILL LOVE- ...the welcoming Federation inspired facade and pristinely manicured gardens- ...the extra wide timber & glass front door which opens into a voluminous entrance foyer- ...the expansive, north facing open plan living, dining and kitchen zone, with gas bayonet point and Venetian plaster feature wall- ...the gourmet kitchen boasting granite bench-tops, 900mm stainless-steel oven & gas cook top, double sinks, dishwasher, extensive cabinetry and plumbed double fridge recess- ...the enclosed entertainers alfresco with cafe blinds and ceiling fan - ...the private home theatre - ...the versatile study / fifth bedroom downstairs - ...the downstairs guest powder room- ...the king-sized master suite with both walk-in and built-in robe, plus private ensuite. The latter with full height tiling, twin sink vanity, extra wide shower plus seperate W/C- ...the three generously proportioned minor bedrooms, two with walk-in robe and one with built-in robe- ...the deluxe main bathroom with full height tiling, twin sink vanity, shower & seperate bath- ...the seperate upstairs W/C- ...the practical laundry with full height tiling, trough, extensive storage plus outdoor access- ...the double automatic garage with epoxy floor, generous storeroom, rear access and internal shopper's entrance- ...the ducted reverse cycle air-conditioning plus split systems- ...the gas hot water system- ...the security alarm and cameras- ...the ample built-in storage throughout - ...the low maintenance gardens with automatic mains reticulation plus liquid limestone pathways and driveway- ...House - 291sqm (approx.) | Land - 372sqm (approx.)THE LIFESTYLE YOU WILL LIVE- 350m to Morley Medical Practice - 600m to Morley Galleria Shopping Centre- 650m to Pat O'Hara Reserve- 750m to The Panini Bar Gourmet Market cafe- 850m to Morley Sport & Recreation Centre- 1.0km to Coventry Village Markets - 1.1km to Weld Square Primary School (in catchment area)- 1.4km to Galleria Bus Station- 2.0km to Morley Metronet Station- 2.9km to Hampton Senior High School (in catchment area)- 9.0km to Perth CBD*distances above are approximate onlyFor further details, please contact Liam Mashiah on 0412 667 230 or email liam@passmore.com.au***Passmore Real Estate wishes to advise that whilst every care is taken in the preparation of these details, they MUST be verified if relied upon, before entering into a Contract of Sale***
Property History for 3 Ashby St, Morley, WA 6062
- 20 May 2026Sold for $1,590,000
- 11 May 2026Listed for Sale UNDER OFFER!

Recent sales nearby
See more recent sales nearby/assets/perm/egm2dsn6jmi6nn467wrwohzcye?signature=0417da3d879843e103e65817bf308e369e3e81d4f859c203f45560f252bdbd22) 0
0/assets/perm/wzgkcklrtyi63n72cwlbxhbpfy?signature=775485124ddd9afe3aa6791dcef8df0e3483955ccc1b06926195de50ea35bd00) 0
0Similar properties For Sale nearby
See more properties for sale nearby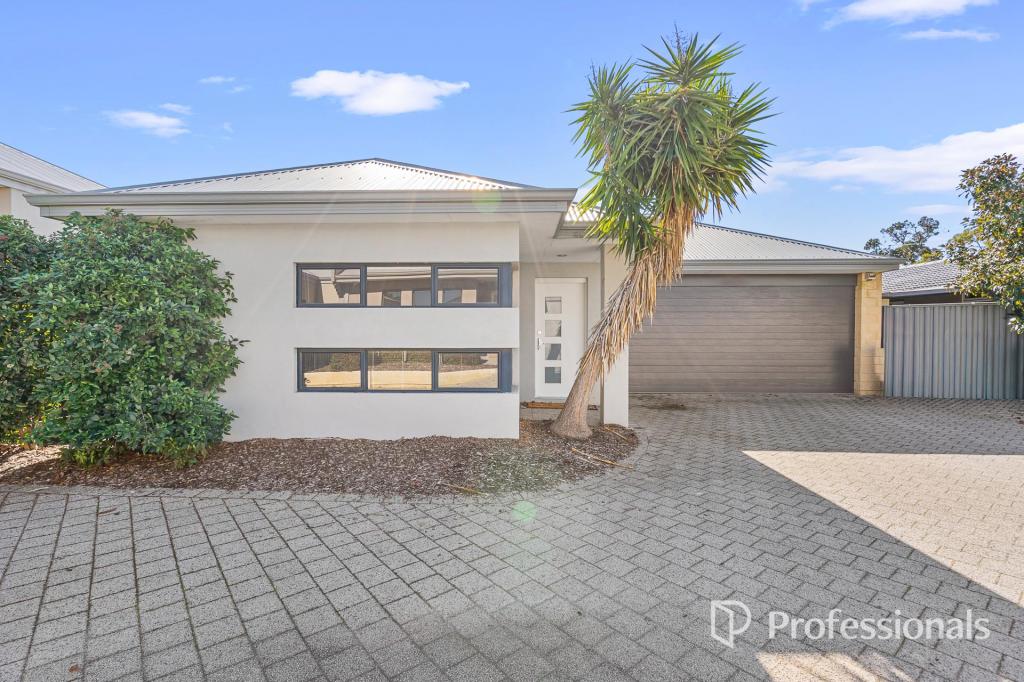 0
0
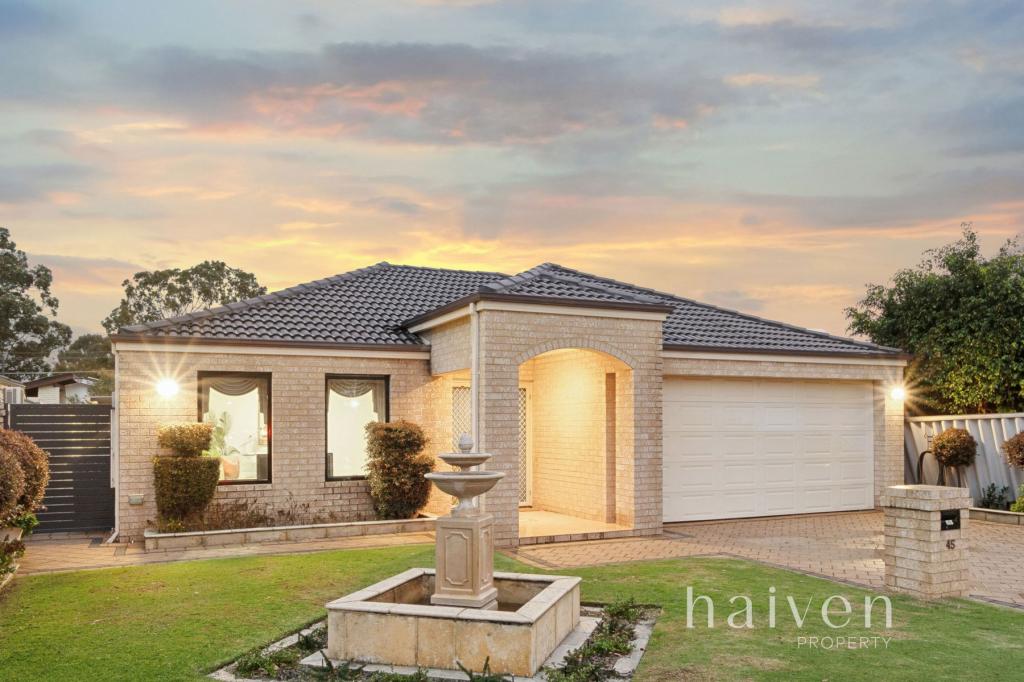 0
0

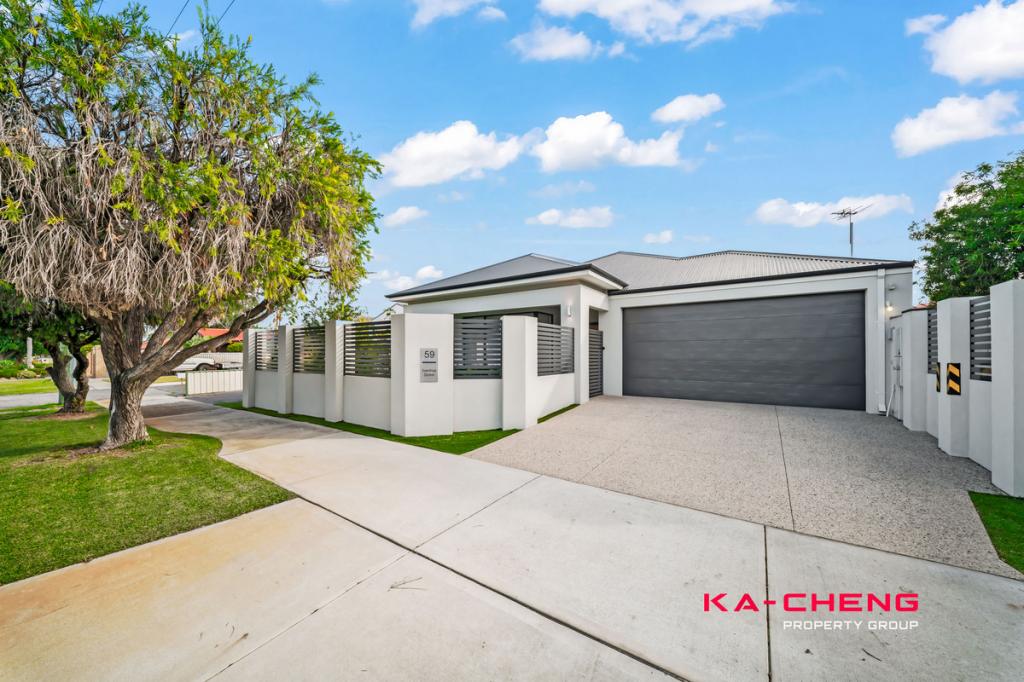 0
0

Similar properties For Rent nearby
See more properties for rent nearby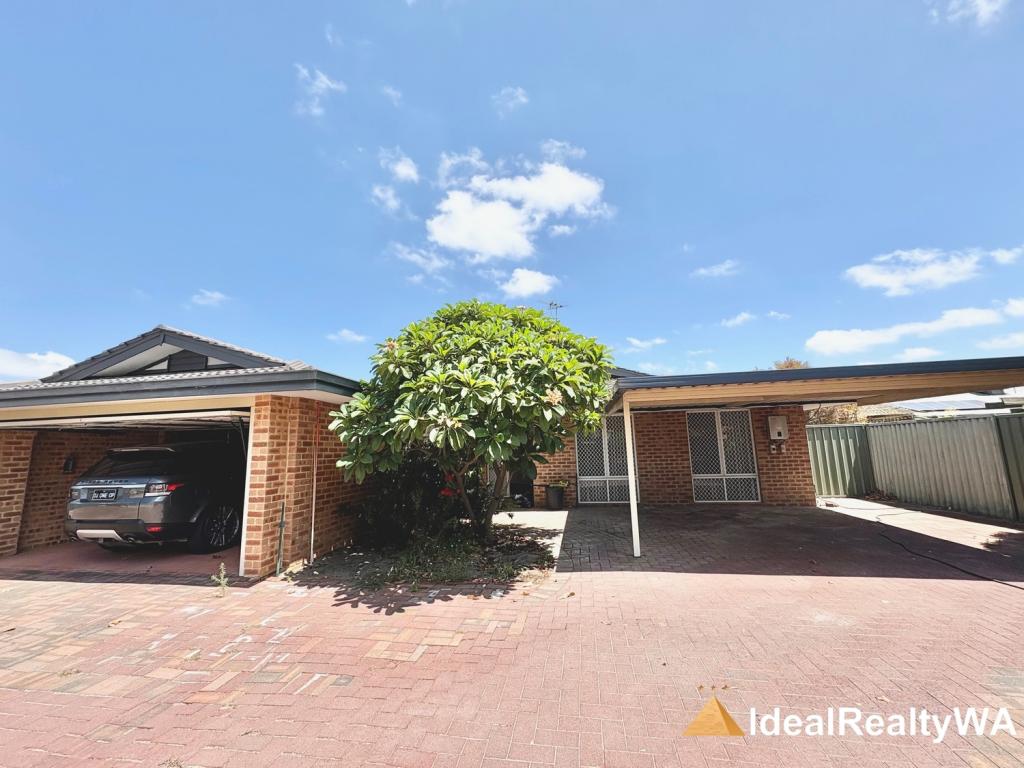 0
0
 0
0
 0
0About Morley 6062
The size of Morley is approximately 10.4 square kilometres. There are 46 parks, covering nearly 8.8% of the total area. The population of Morley in 2016 was 21530 people. By 2021 the population was 22539 showing a population growth of 4.7% in the area during that time. The predominant age group in Morley is 30-39 years. Households in Morley are primarily couples with children and are likely to be repaying $1800 - $2399 per month on mortgage repayments. In general, people in Morley work in a professional occupation.In 2021, 69.20% of the homes in Morley were owner-occupied compared with 68.80% in 2016.
Morley has 11,633 properties. Over the last 5 years, Houses in Morley have seen a 94.93% increase in median value, while Units have seen a 122.73% increase. As at 30 June 2026:
- The median value for Houses in Morley is $1,048,132 while the median value for Units is $774,227.
- Houses have a median rent of $740 while Units have a median rent of $730.
Suburb Insights for Morley 6062
Market Insights
Morley Trends for Houses
N/A
N/A
View TrendN/A
N/A
Morley Trends for Units
N/A
N/A
View TrendN/A
N/A
Neighbourhood Insights
© Copyright 2026. RP Data Pty Ltd trading as Cotality (Cotality). All rights reserved. No reproduction, distribution, or transmission of the copyrighted materials is permitted. The information is deemed reliable but not guaranteed.
While Cotality uses commercially reasonable efforts to ensure the Cotality Data is current, Cotality does not warrant the accuracy, currency or completeness of the Cotality Data and to the full extent permitted by law excludes all loss or damage howsoever arising (including through negligence) in connection with the Cotality Data.
This product uses cookies and other similar technologies to improve and customise your browsing experience, to tailor content and adverts, and for analytics and metrics regarding visitor usage on this product and other media. We may share cookie and analytics information with third parties for the purposes of advertising. By continuing to use our website, you consent to cookies being used. View our Privacy Policy here.
X
