
275C Drake StreetMorley WA 6062
Property Details for 275c Drake St, Morley
275c Drake St, Morley is a 3 bedroom, 2 bathroom Unit with 2 parking spaces and was built in 2006. The property has a land size of 343m2 and floor size of 140m2. While the property is not currently for sale or for rent, it was last sold in May 2023.
Last Listing description (October 2026)
Delivering all the creature comforts one could desire, alongside a lifestyle location second to none, being only one of two freestanding homes, this private rear abode redefines lock up & leave living. Thoughtfully designed for today's modern needs, with 3 bedrooms, 2 bathrooms and 2 living area (or 4th Bedroom), a double automated garage plus seamless indoor-outdoor flow, you also have the benefit of NO STRATA FEES. How good is that!Beyond its welcoming entry foyer and separate formal lounge (or potential 4th Bedroom), an exceptionally spacious open-plan living, dining and kitchen zone forms the heart of the home. Well-appointed with quality appliances, abundant storage and generous wraparound bench space, the kitchen itself will enthuse the culinary inclined, whilst sliding glass doors glide open to unveil a fabulous entertainers alfresco. Whether it be hosting weekend barbecues, enjoying long lunches or unwinding with a glass of wine at sunset, this is a space designed for year-round enjoyment. When it's time to recharge and unwind, the sumptuous master bedroom with walk-in robe and private ensuite evokes a sense of calm and serenity, whilst the two minor bedrooms both feature built-in robes, and are serviced by an extra-large family bathroom. A practical laundry and double automated garage with internal shopper's entrance adds further everyday convenience.Situated just walking distance from Morley Galleria and Coventry Village Markets, local cafes, leafy parks, popular schools and City bound public transport routes, what's not to like about this easy care, ultra convenient home? THE FEATURES YOU WILL LOVE- ...freestanding rear home, being one of only two on the block- ...the welcoming entry foyer with picture alcove- ...the separate formal lounge / potential 4th bedroom - ...the well-appointed kitchen featuring granite look bench-tops, stainless steel appliances, double stainless-steel sink, dishwasher recess, ample upper and lower cabinetry, built-in pantry and fridge recess - ...the open plan meals and living area with sliding glass doors to the alfresco- ...the all-year-round alfresco with electronic cafe blind- ...the queen-sized master bedroom with walk-in robe and private en-suite- ...the built-in robes to both double sized minor bedrooms - ...the large family bathroom with shower, separate bathtub, extra wide vanity and W/C- ...the functional laundry with stainless steel trough, under bench cupboards and sliding doors to drying courtyard - ...the double automated garage with storage area, internal shoppers' entrance and rear access- ...the plethora of built-in storage throughout, including double door linen cupboard to hallway- ...the zoned, ducted reverse cycle air-conditioning, plus ceiling fans to all bedrooms- ...the security alarm- ...the easy care outdoor areas with minimal gardens THE LIFESTYLE YOU WILL LIVE - 250m to #980 City Bound Bus Stop- 550m to RA Cooke Reserve- 650m to Galleria Shopping Centre- 700m to Coventry Village- 800m to Varsity Morley- 1.0km to Morley Sport & Recreation Centre- 1.2km to Morley Primary School- 1.5km to John Forrest Secondary College- 7.6km to Perth CBD *distances above are approximate onlyTHE DETAILS YOU WILL NEED- Build Year: Circa 2006- Block Size: 343sqm approximately- Council Rates: $2,218.00 per annum approximately (2026/2027)- Water Rates: $1,311.00 per annum approximately (2025/2026)- NO Strata Fees & NO Strata Company. No common walls. Shared common property insurance onlyPlease Note: Some of the images contained within this advert have been virtually staged for illustration purposes.For further details, please contact Geoff Wyllie on 0418 909 540 or email geoff@passmore.com.au ***Passmore Real Estate wishes to advise that whilst every care is taken in the preparation of these details, they MUST be verified if relied upon, before entering into any Contract of Sale***
Property History for 275c Drake St, Morley, WA 6062
- 15 Sep 2026Listed for Sale EXPRESSIONS OF INTEREST
- 15 May 2023Sold for $610,000
- 04 May 2023Listed for Sale UNDER OFFER

Recent sales nearby
See more recent sales nearby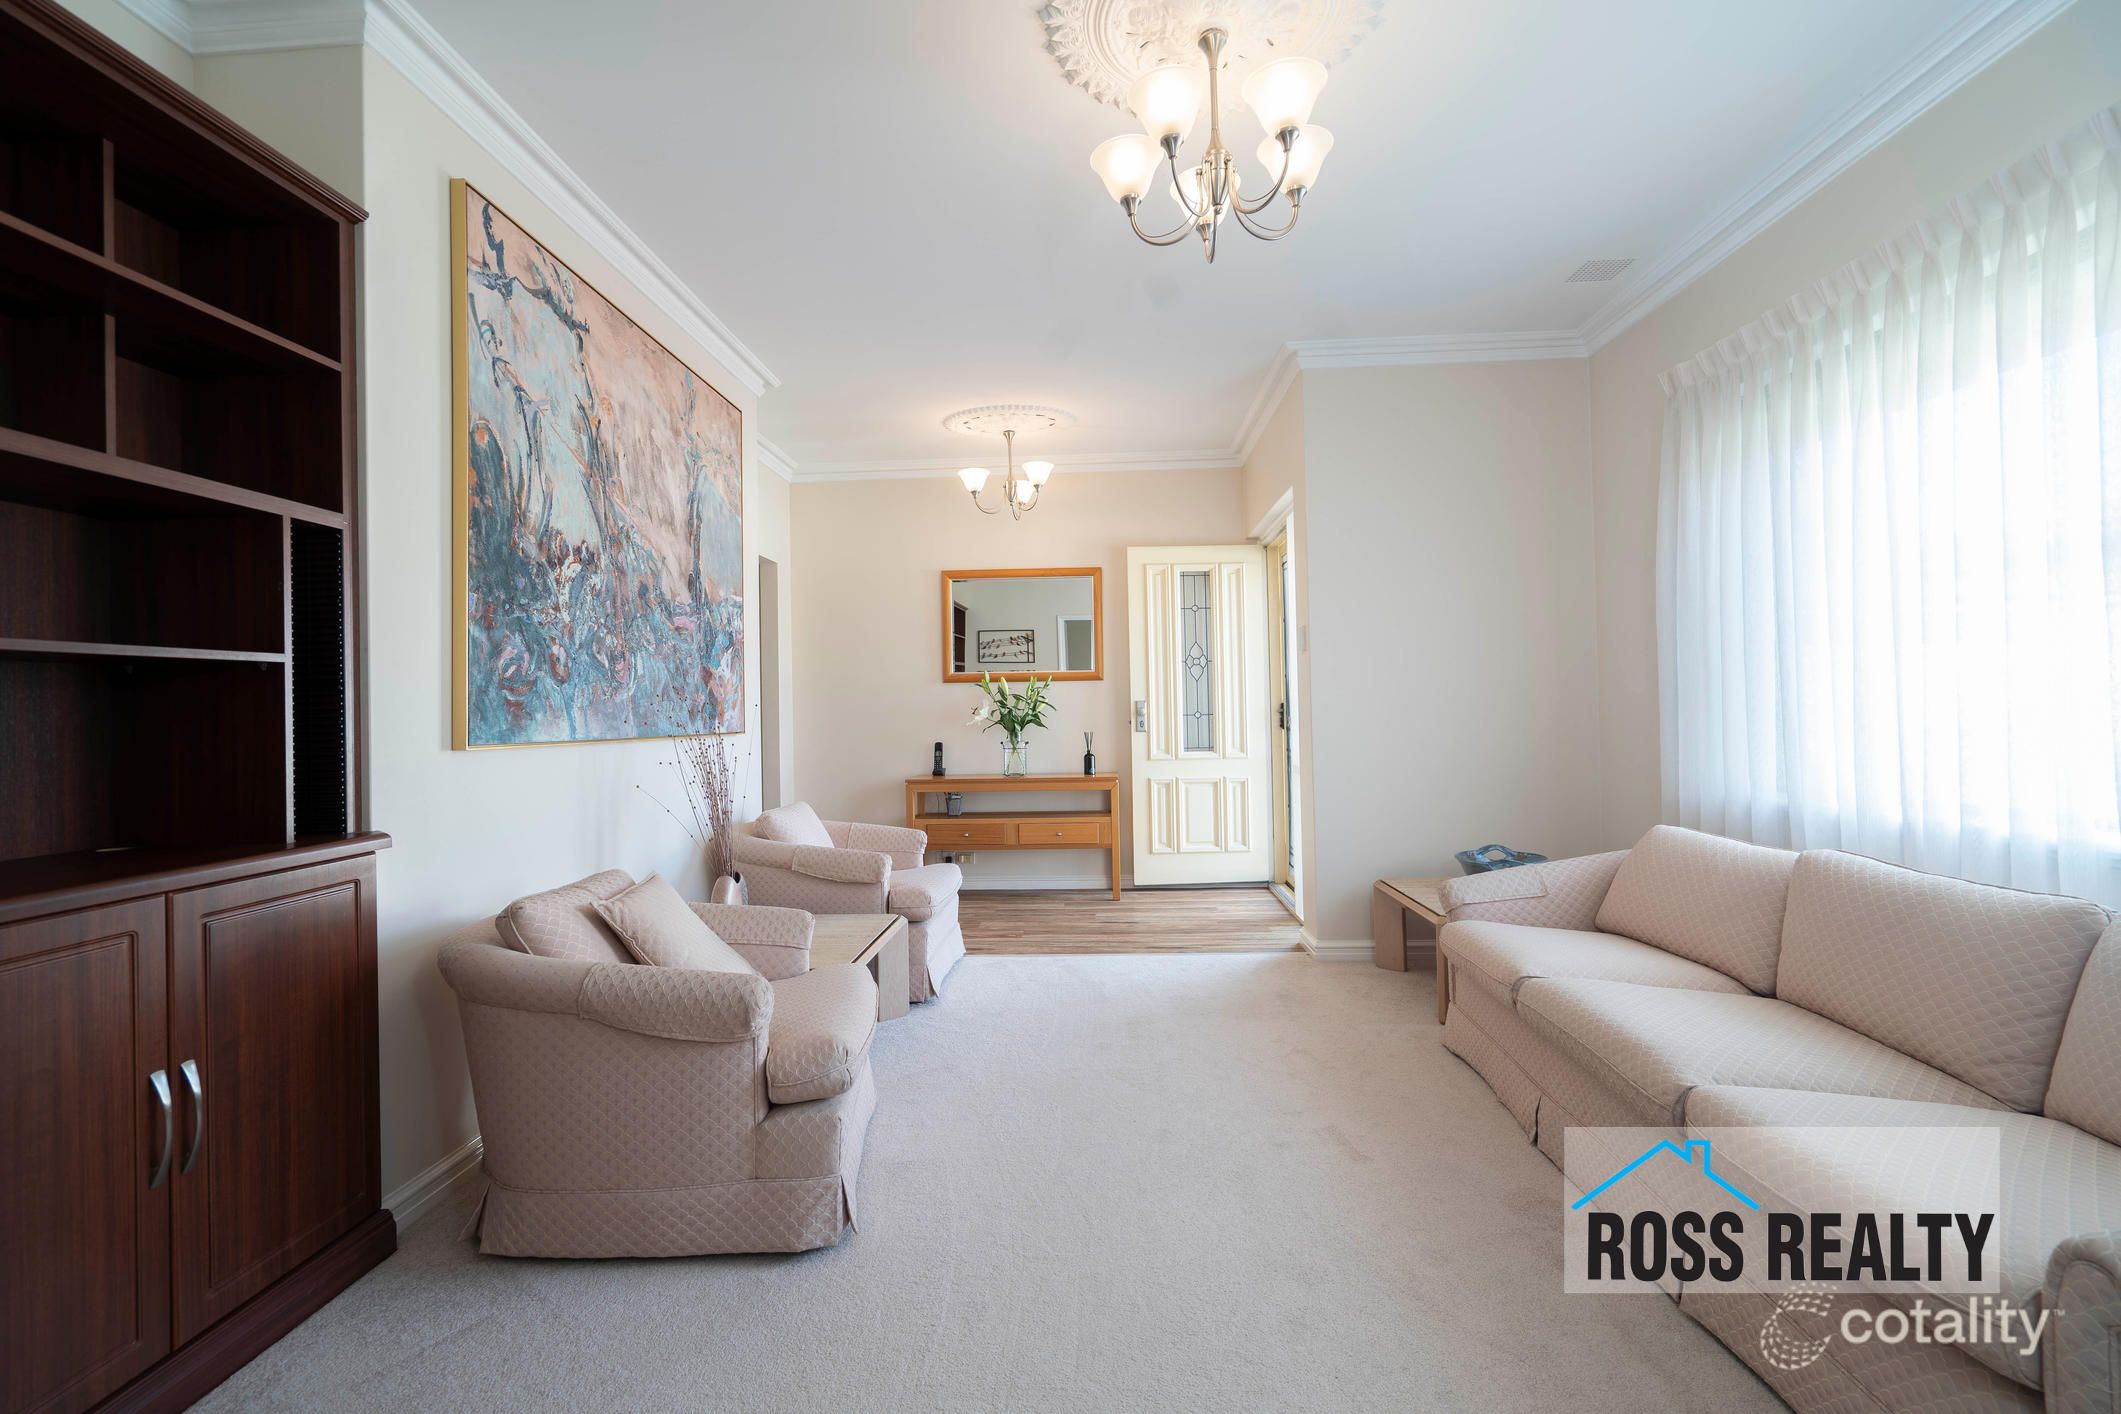 0


 0
Similar properties For Sale nearby
See more properties for sale nearby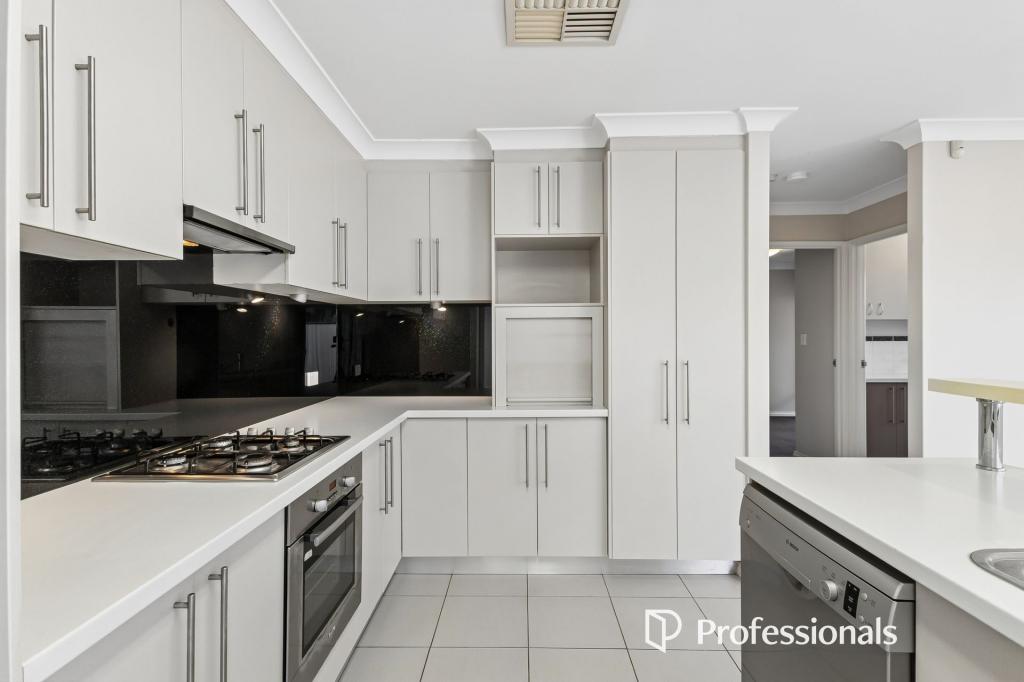 0


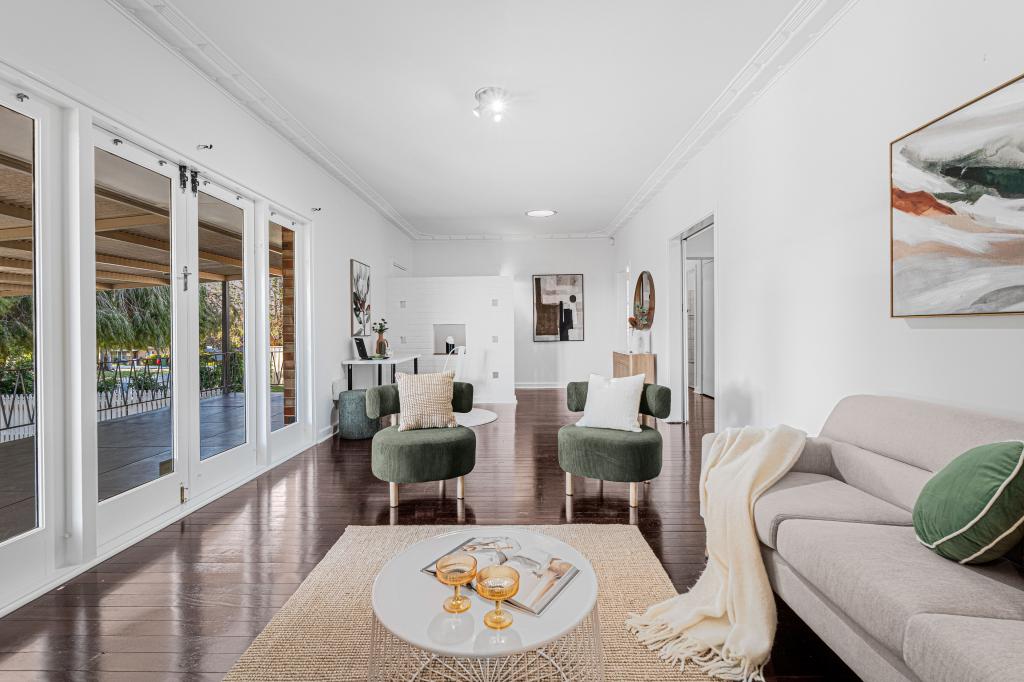 0
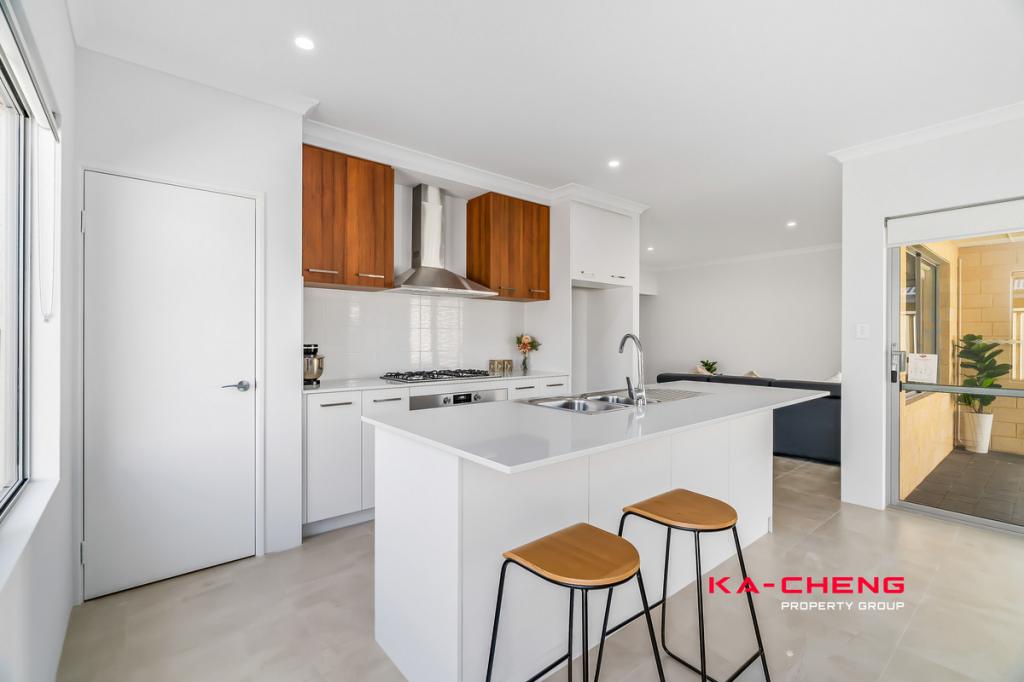 0


Similar properties For Rent nearby
See more properties for rent nearby 0
 0

 0

About Morley 6062
The size of Morley is approximately 10.4 square kilometres. There are 46 parks, covering nearly 8.8% of the total area. The population of Morley in 2016 was 21530 people. By 2021 the population was 22539 showing a population growth of 4.7% in the area during that time. The predominant age group in Morley is 30-39 years. Households in Morley are primarily couples with children and are likely to be repaying $1800 - $2399 per month on mortgage repayments. In general, people in Morley work in a professional occupation.In 2021, 69.20% of the homes in Morley were owner-occupied compared with 68.80% in 2016.
Morley has 11,660 properties. Over the last 5 years, Houses in Morley have seen a 84.09% increase in median value, while Units have seen a 92.50% increase. As at 30 September 2026:
- The median value for Houses in Morley is $1,002,135 while the median value for Units is $691,537.
- Houses have a median rent of $750 while Units have a median rent of $730.
Suburb Insights for Morley 6062
Market Insights
Morley Trends for Houses
N/A
N/A
View TrendN/A
N/A
Morley Trends for Units
N/A
N/A
View TrendN/A
N/A
Neighbourhood Insights
© Copyright 2026. RP Data Pty Ltd trading as Cotality (Cotality). All rights reserved. No reproduction, distribution, or transmission of the copyrighted materials is permitted. The information is deemed reliable but not guaranteed.
While Cotality uses commercially reasonable efforts to ensure the Cotality Data is current, Cotality does not warrant the accuracy, currency or completeness of the Cotality Data and to the full extent permitted by law excludes all loss or damage howsoever arising (including through negligence) in connection with the Cotality Data.
This product uses cookies and other similar technologies to improve and customise your browsing experience, to tailor content and adverts, and for analytics and metrics regarding visitor usage on this product and other media. We may share cookie and analytics information with third parties for the purposes of advertising. By continuing to use our website, you consent to cookies being used. View our Privacy Policy here.
X
