
19A Gayswood WayMorley WA 6062

Property Details for 19a Gayswood Way, Morley
19a Gayswood Way, Morley is a 4 bedroom, 2 bathroom House with 2 parking spaces and was built in 2019. The property has a land size of 350m2 and floor size of 170m2. While the property is not currently for sale or for rent, it was last sold in August 2025. There are other 4 bedroom House sold in Morley in the last 12 months.
Last Listing description (November 2025)
Paul Ross & Tyron D'Uva are proud to present 19A Gayswood Way, Morley to market. A luxurious modern home built in 2022 set on 350 sqm of land. No expense has been spared in crafting this residence, where the finest quality finishes elevate it far beyond the standard. High soaring ceilings, a separate theatre room, large bedrooms, luxurious bathrooms and a Master Chefs kitchen boasting two Schweigen ovens and beautiful stone bench tops. This is just a glimpse of the meticulous attention to detail and craftsmanship that define this exceptional home.Now, let's not overlook the stunning exterior. Expansive Bifold doors open to a spacious alfresco area, featuring a beautiful decking with plenty of space for outdoor entertaining allowing the inside and outside of the home to blend perfectly.Property Features:- 2022 built with 213sqm of floor area- Reverse cycle air conditioning- 34 course coffered ceiling to living/dining/master/entry - 31 course ceilings throughout - 28 course solid core doors throughout - 40mm stone benchtops to all areas - Master suite with large walk in robe & resort-style ensuite- Three spacious minor bedrooms all with robe space- Main bathroom with double vanity- Water closet- Large open plan kitchen/living/dining- Master Chefs kitchen with high-end European appliances, integrated Smeg dishwasher, waterfall benchtop and an abundance of drawer/cupboard space- 3,610mm bifold doors open to the customised alfresco with jarrah decking- Sunken theatre with drop ceiling - Laundry with plenty of storage space- Aluminium garage door- Lights/aircon/garage doors can be automated through I Zone app - Custom 1200mm front door with cast iron grill - 1200x600mm tiles to passage/ living/dining and 700x700mm tiles to bedrooms- Security cameras - 6.6 kw solar panels - Jarrah decking to entry - Low maintenance exterior with paving all around the house - Parking space for extra vehiclesIdeally located close to Hampton Senior High School, local restaurants, Galleria Shopping Centre and the iconic Charlie's Fresh Food Market. Just around the corner you will find Hampton Park and tennis courts perfect for the kids to play and within walking distance to the new Morley Train Station & easy access to Tonkin Highway making trips to the city, Perth Airport and the picturesque Swan Valley quick and easy.
Property History for 19a Gayswood Way, Morley, WA 6062
- 29 Aug 2025Sold for $945,000
- 18 Jun 2025Listed for Sale Offers in the $900,000's

Recent sales nearby
See more recent sales nearby/assets/perm/d3r2o5aarqi6zj43jvgr7ilbme?signature=f986369e918253cd84fb20e5b3ccbfc10b1c36a679ba156b9d69df3f824ce8b3) 0
0


Similar properties For Sale nearby
See more properties for sale nearby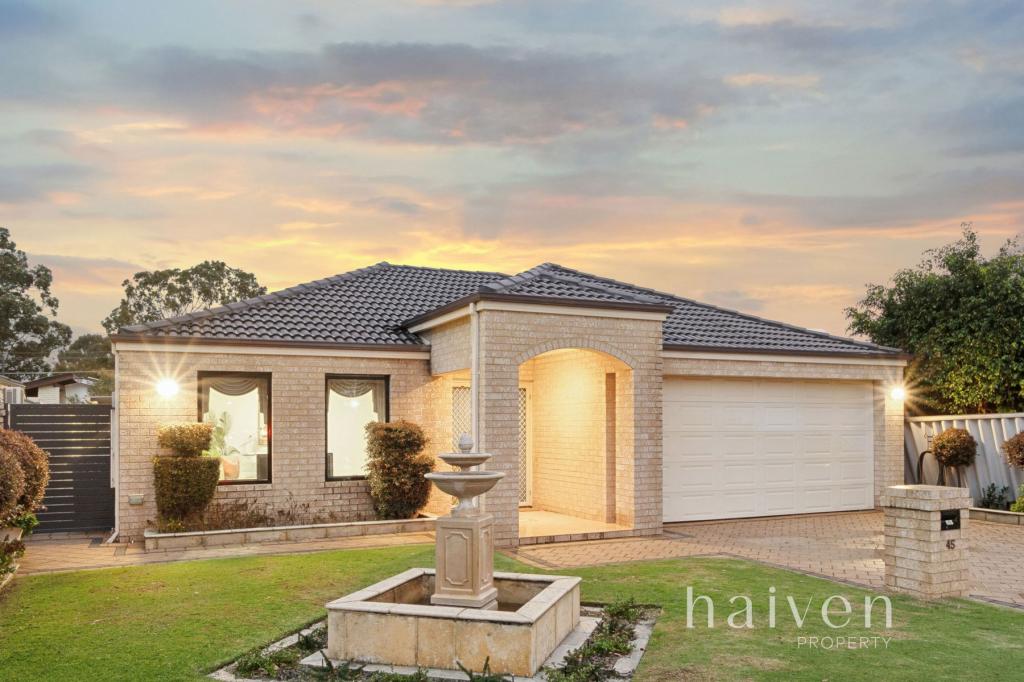 0
0
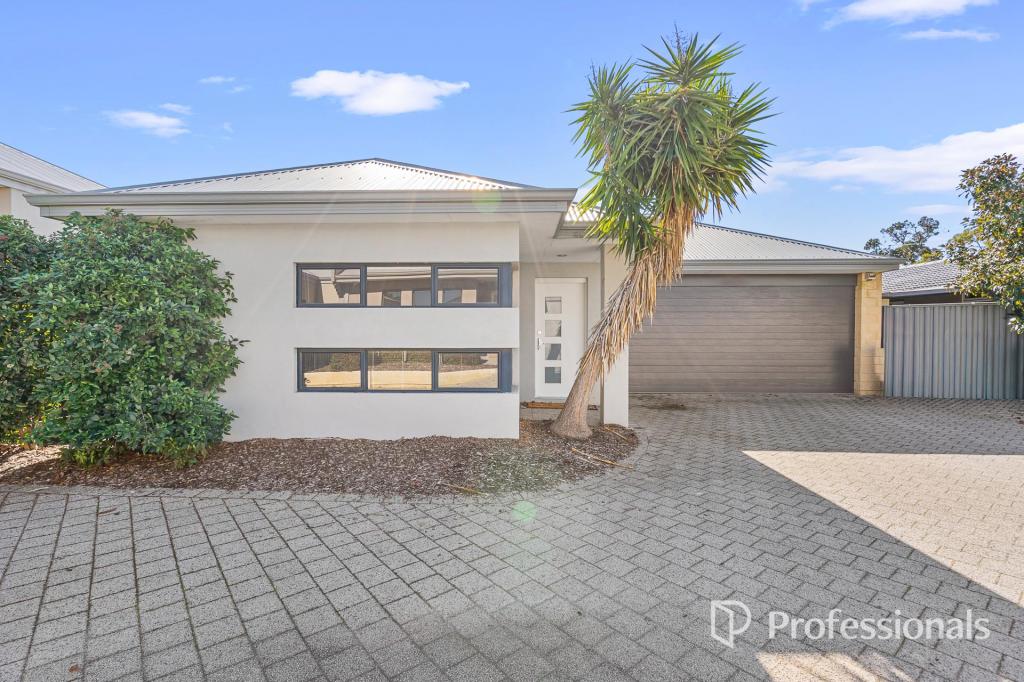 0
0

Similar properties For Rent nearby
See more properties for rent nearby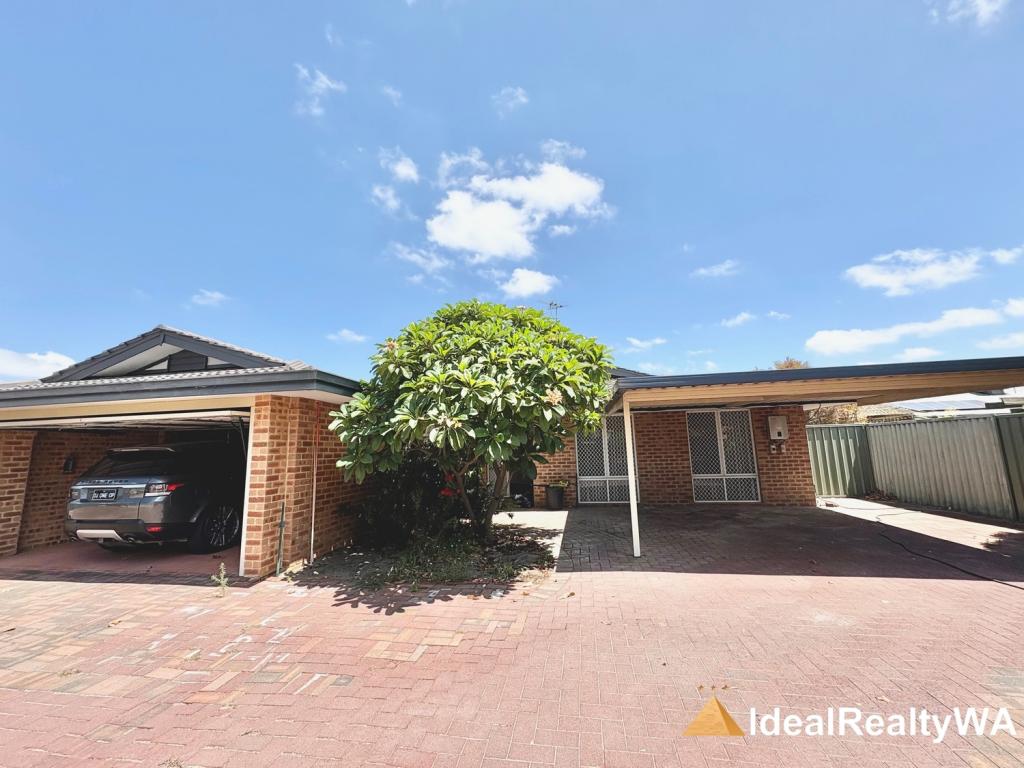 0
0
 0
0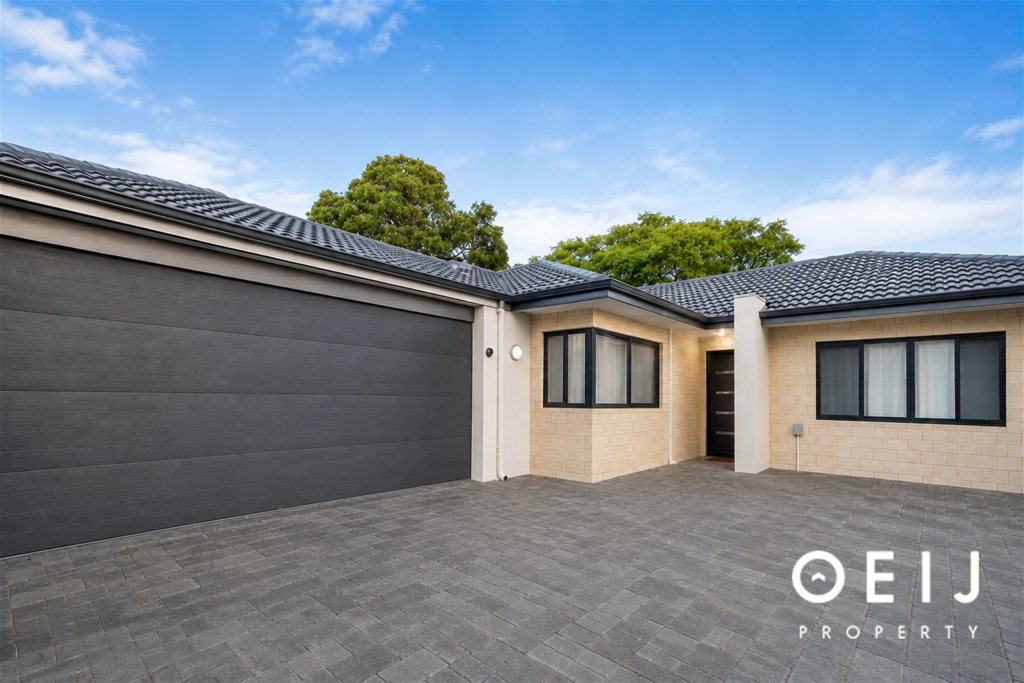 0
0
About Morley 6062
The size of Morley is approximately 10.4 square kilometres. There are 46 parks, covering nearly 8.8% of the total area. The population of Morley in 2016 was 21530 people. By 2021 the population was 22539 showing a population growth of 4.7% in the area during that time. The predominant age group in Morley is 30-39 years. Households in Morley are primarily couples with children and are likely to be repaying $1800 - $2399 per month on mortgage repayments. In general, people in Morley work in a professional occupation.In 2021, 69.20% of the homes in Morley were owner-occupied compared with 68.80% in 2016.
Morley has 11,644 properties. Over the last 5 years, Houses in Morley have seen a 93.08% increase in median value, while Units have seen a 117.23% increase. As at 31 July 2026:
- The median value for Houses in Morley is $1,042,814 while the median value for Units is $763,449.
- Houses have a median rent of $750 while Units have a median rent of $700.
Suburb Insights for Morley 6062
Market Insights
Morley Trends for Houses
N/A
N/A
View TrendN/A
N/A
Morley Trends for Units
N/A
N/A
View TrendN/A
N/A
Neighbourhood Insights
© Copyright 2026. RP Data Pty Ltd trading as Cotality (Cotality). All rights reserved. No reproduction, distribution, or transmission of the copyrighted materials is permitted. The information is deemed reliable but not guaranteed.
While Cotality uses commercially reasonable efforts to ensure the Cotality Data is current, Cotality does not warrant the accuracy, currency or completeness of the Cotality Data and to the full extent permitted by law excludes all loss or damage howsoever arising (including through negligence) in connection with the Cotality Data.
This product uses cookies and other similar technologies to improve and customise your browsing experience, to tailor content and adverts, and for analytics and metrics regarding visitor usage on this product and other media. We may share cookie and analytics information with third parties for the purposes of advertising. By continuing to use our website, you consent to cookies being used. View our Privacy Policy here.
X
