
14A Thorpe StreetMorley WA 6062
Property Details for 14a Thorpe St, Morley
14a Thorpe St, Morley is a 3 bedroom, 1 bathroom Unit with 2 parking spaces and was built in 1961. The property has a land size of 319m2 and floor size of 94m2.
Last Listing description (October 2026)
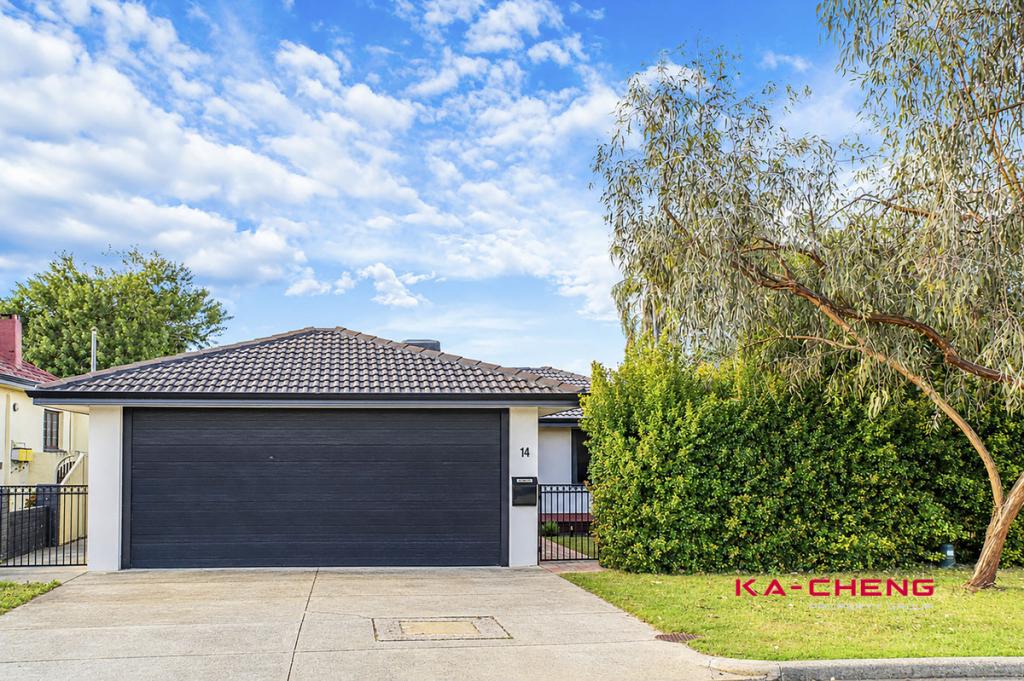
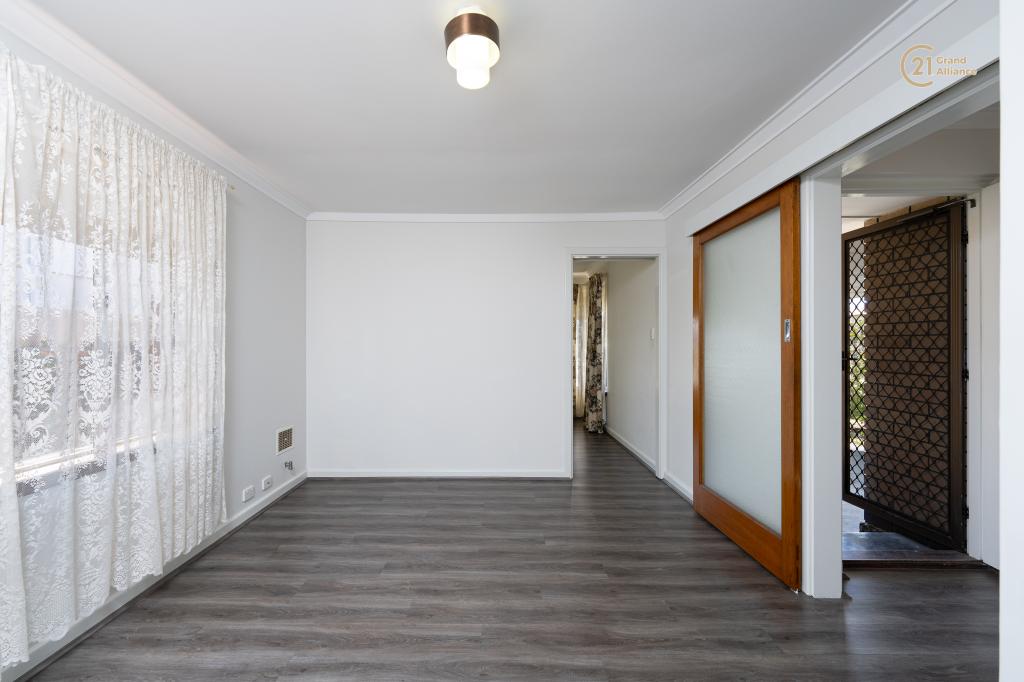
*** HOME OPEN CANCELLED - NOW UNDER OFFER! ***Beautifully balancing mid-century character with effortless modern living, this charming street-front abode delivers a lifestyle you'll genuinely love coming home to. Designed for easy-care, lock up and leave living, all the amenities which make Morley such a desirable place to call home, including Coventry Village Markets, the newly upgraded Morley Galleria Shopping Centre, Galleria Bus Station, cafes, restaurants, parks and schools, all sit within walking distance. Talk about convenience! Offering functionality and style throughout, beyond its charming facade and quaint front porch, newly polished hardwood timber floors and ornate cornicing bring warmth and timeless charm. An open-plan living, meals and kitchen ensures conversations flow with ease, whilst three well-proportioned bedrooms each provide a restful sanctuary to unwind and recharge. Complete with a covered entertainers alfresco, double carport and no strata fees*, this gorgeous home makes for the perfect next step in your property journey! Don't miss out, HOME is right here! THE FEATURES YOU WILL LOVE- ...its street front position with NO strata fees & NO strata company- ...the charming facade and quaint front porch- ...the newly polished hardwood floorboards, fresh paint, new carpet, updated light fixtures and window treatments - ...the warm and inviting open plan living, meals and kitchen with pretty garden outlook- ...the practicality of the kitchen itself, boasting an abundance of storage, wrap around counter space, upright stove, double stainless-steel sink and breakfast bar- ...the three restful bedrooms, master with floor to ceiling built-in robes- ...the neat and tidy bathroom, tiled from floor to ceiling, and featuring a separate shower & bathtub- ...the generous laundry and W/C with direct rear access- ...the double linen cupboard for additional storage - ...the covered entertainers alfresco and fully secure courtyard for kids or pets to play, with a beautiful pink Frangipani tree the feature- ...the double carport and independent driveway- ...the easy-care gardens, both front and rearTHE LIFESTYLE YOU WILL LIVE- 450m to Infant Jesus Primary School- 600m to Coventry Village Markets (home to Spudshed, MCQ Supermarket, specialty stores, bars, restaurants and cafes)- 600m to Morley Primary School- 850m to Morley Sport & Recreation Centre- 850m to Pat O'Hara Reserve- 900m to Galleria Bus Station- 1.0km to Morley Galleria Shopping Centre- 1.1km to Varsity Morley- 1.2km to Stereo Stereo Coffee Shop- 2.0km to John Forrest Senior High School- 8.6km to Perth CBD*distances above are approximate only. THE DETAILS YOU WILL NEED- Build Year: Circa 1961 - Block Size: 319sqm approximately. Street Front- Council Rates: $1953.63 per annum approximately (2026/2027)- Water Rates: $1,145.91 per annum approximately (2025/2026)- NO Strata Fees & NO Strata Company. Shared common property insurance onlyFor further details, please contact Liam Mashiah on 0412 667 230 or email liam@passmore.com.au ***Passmore Real Estate wishes to advise that whilst every care is taken in the preparation of these details, they MUST be verified if relied upon, before entering into a Contract of Sale***
Property History for 14a Thorpe St, Morley, WA 6062
- 02 Sep 2026Listed for Sale UNDER OFFER BY LIAM MASHIAH
- 13 Nov 2017Listed for Rent - Price not available
- 14 Oct 2015Listed for Rent - Price not available

Recent sales nearby
See more recent sales nearby/assets/perm/gucw3h56bei6njnbxnt4dxleui?signature=b5b5088e84a6d05b755c73d4f7a8518fa08a7c82225306f50709d9a26bc8620c) 0
0
/assets/perm/zazoo3b2zei63jccr4iqpn3xgq?signature=5a84e677bb436b5c3d3f059ab7be860c00ddb1188d86d4640176f22eb169152f) 0
0/assets/perm/2iibocf6cei6nhginpd4vycnza?signature=7c132712bbee56ababd01847cbcd705c657f86e430f19ef90f01a43cd3fd1d0c) 0
0Similar properties For Sale nearby
See more properties for sale nearby
 0
0

 0
0 0
0
Similar properties For Rent nearby
See more properties for rent nearby 0
0
 0
0
 0
0

About Morley 6062
The size of Morley is approximately 10.4 square kilometres. There are 46 parks, covering nearly 8.8% of the total area. The population of Morley in 2016 was 21530 people. By 2021 the population was 22539 showing a population growth of 4.7% in the area during that time. The predominant age group in Morley is 30-39 years. Households in Morley are primarily couples with children and are likely to be repaying $1800 - $2399 per month on mortgage repayments. In general, people in Morley work in a professional occupation.In 2021, 69.20% of the homes in Morley were owner-occupied compared with 68.80% in 2016.
Morley has 11,660 properties. Over the last 5 years, Houses in Morley have seen a 84.09% increase in median value, while Units have seen a 92.50% increase. As at 30 September 2026:
- The median value for Houses in Morley is $1,002,135 while the median value for Units is $691,537.
- Houses have a median rent of $750 while Units have a median rent of $730.
Suburb Insights for Morley 6062
Market Insights
Morley Trends for Houses
N/A
N/A
View TrendN/A
N/A
Morley Trends for Units
N/A
N/A
View TrendN/A
N/A
Neighbourhood Insights
© Copyright 2026. RP Data Pty Ltd trading as Cotality (Cotality). All rights reserved. No reproduction, distribution, or transmission of the copyrighted materials is permitted. The information is deemed reliable but not guaranteed.
While Cotality uses commercially reasonable efforts to ensure the Cotality Data is current, Cotality does not warrant the accuracy, currency or completeness of the Cotality Data and to the full extent permitted by law excludes all loss or damage howsoever arising (including through negligence) in connection with the Cotality Data.
This product uses cookies and other similar technologies to improve and customise your browsing experience, to tailor content and adverts, and for analytics and metrics regarding visitor usage on this product and other media. We may share cookie and analytics information with third parties for the purposes of advertising. By continuing to use our website, you consent to cookies being used. View our Privacy Policy here.
X
