
14 Illingbridge StreetMorley WA 6062


Property Details for 14 Illingbridge St, Morley
14 Illingbridge St, Morley is a 3 bedroom, 2 bathroom House with 2 parking spaces. While the property is not currently for sale or for rent, it was last sold in September 2026. There are other 3 bedroom House sold in Morley in the last 12 months.
Last Listing description (September 2026)
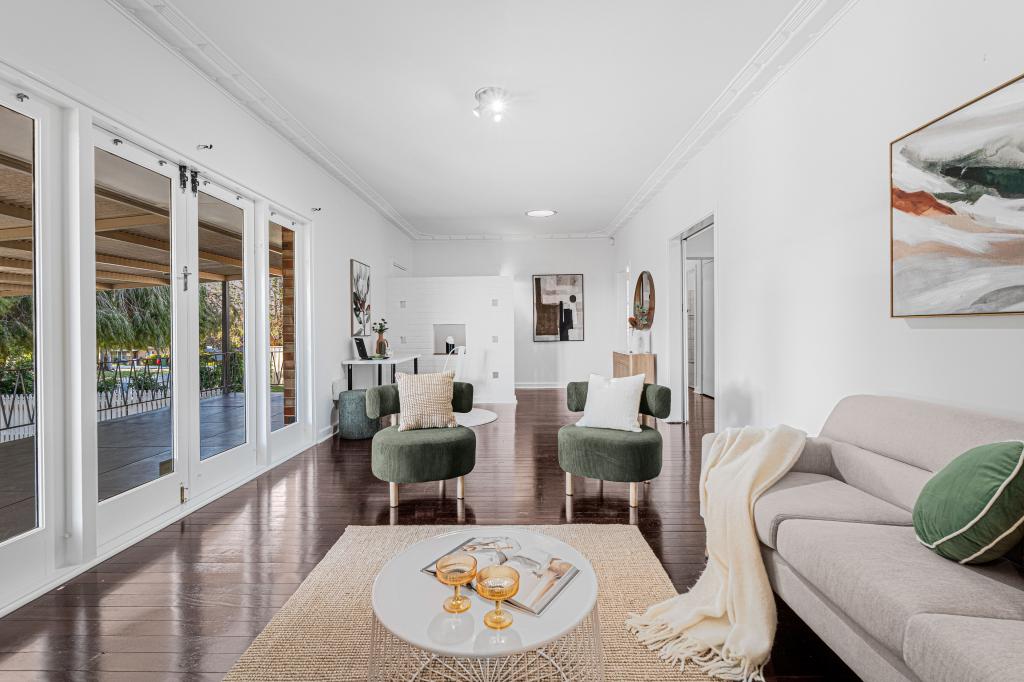
Superbly designed with a refined floor plan that maximises natural light and ventilation to create comfortable living spaces, this beautifully presented residence offers a luxurious specification that boasts 3 spacious bedrooms and a free-flowing open plan kitchen, living and dining domain that connects to a private and low maintenance alfresco entertaining area. Overlooking the lawn and surrounded by greenery, it provides a serene and inviting atmosphere and provides the perfect setting for entertaining or simply to relax and unwind after a long day! Complete with all the modern fittings for luxury living - YOU WILL BE HARD PRESSED TO FIND ANOTHER LIKE IT!
As the saying goes… LOCATION IS KEY! Nestled just a short 170m stroll to the lush green parklands of Emberson Reserve, you will be positioned in a highly sought after pocket, right on the cusp of Noranda that boasts super convenient access to Morley Drive & Tonkin/Reid Highway which will make your daily commuting a breeze! With such close proximity to the New Noranda Train Station you could just as easily leave the car at home! You will also be spoilt for choice with a wide selection of retail shopping, cafes, restaurants and eateries nearby, ensuring YOUR WEEKENDS WILL NEVER BE BORING!
JAM PACKED FULL OF EXTRAS including DOUBLE GLAZED windows to all the bedrooms as well as the open plan living areas, LED downlights, exposed aggregate front driveway, cedar lined front porch and alfresco entertaining area and complete with a fully ducted DAIKIN reverse cycle air conditioning system throughout the whole home for all year-round comfort, there is nothing left to do here other than pack your bags and move straight in!
With nothing left to do other than pack your bags and move straight in, it presents the perfect growing families, first homebuyers and downsizers alike, as well as those searching for a steady investment to add to their portfolio.
BE SURE TO PUT THIS ONE TO THE TOP OF YOUR VIEWING LIST FOR THIS WEEKEND!
FEATURES:
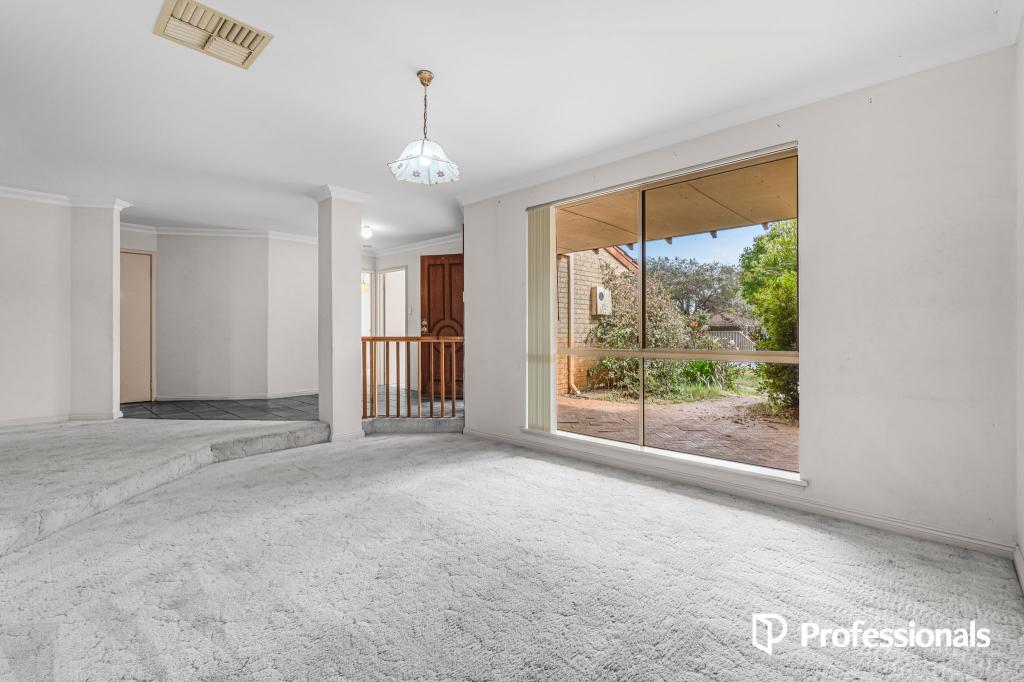
• DOUBLE GLAZED windows and doors have been installed to the living areas and all bedrooms
• Daikin ducted reverse cycle air conditioning throughout the home for all year-round comfort
• LED downlights
• Neutral colour palette throughout
• Durable & low maintenance rectified edge timber-look tiled flooring to the living areas, entrance and hallways
• Light and bright with a north facing open plan living, kitchen & dining domain
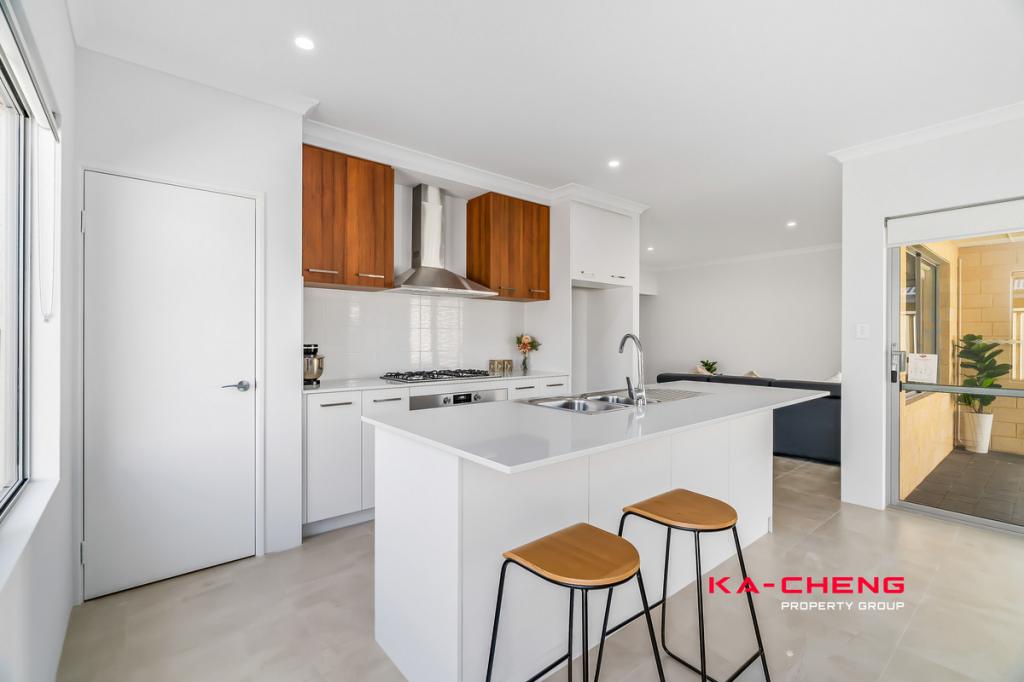
• At the hub of the home, the contemporary kitchen features engineered stone benchtops with waterfall end and breakfast bar seating, easy clean glass splashbacks, double bowl undermount sink, soft closing drawers, premium SMEG 900mm stainless steel range cooker with gas cooktop, undermount rangehood, Bosch dishwasher, built-in pantry and is complete with overhead cabinets to the ceiling allowing for loads of storage and preparation space
• LARGE Master Bedroom with walk in robe and well-appointed ensuite featuring a large vanity, shower and an enclosed toilet
• The generously sized secondary Bedrooms accommodate a queen size bed with ease and boast dimmable downlights and built-in recessed robes.
• The family bathroom is within arm's reach of the secondary bedrooms and features a vanity, shower and separate bath
• Large laundry featuring built-in cabinetry with under bench washer and dryer recess, complete with overhead cabinetry and double door sliding door linen cupboard
• Separate WC
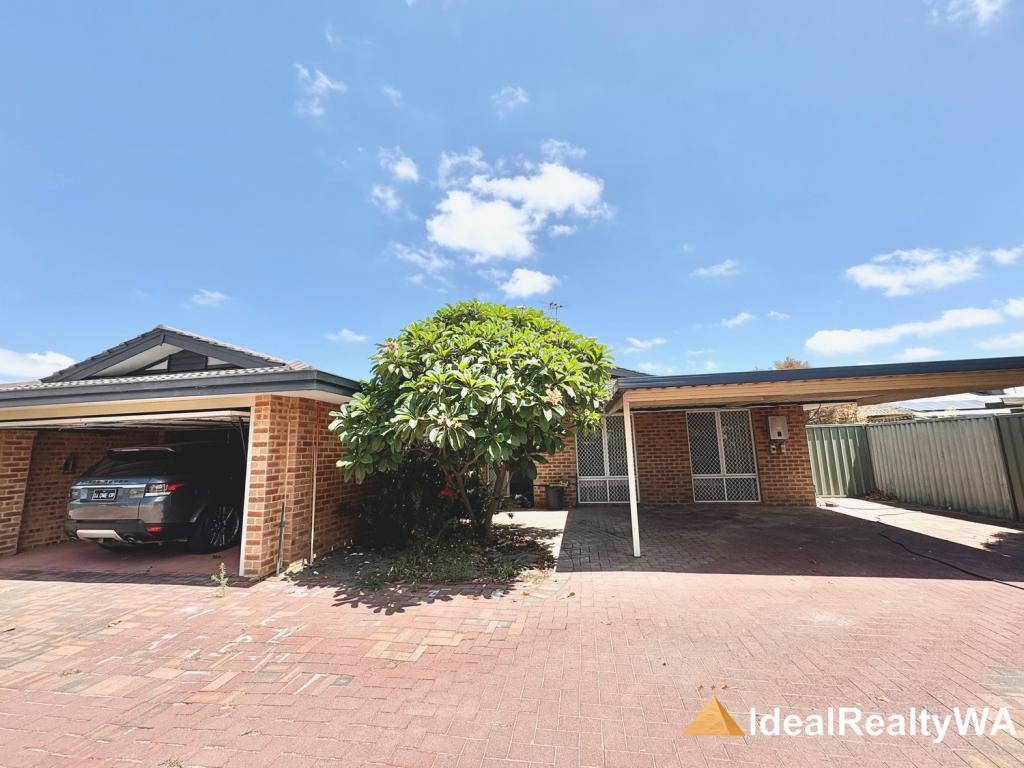
• Secure double lockup garage with shopper's entrance and a handy roller door that connects out to the rear yard
• A cedar lined alfresco under the main roof provides the perfect setting to entertain family and friends or relaxing with a glass of wine after a long day
• Automated reticulation to gardens and front and rear lawn
• Gas bayonet to the living area for those that prefer gas heating
• Security alarm system
• Front security screen door that allows a nice breeze to flow through the home over the summer months
• Generously sized 360m2 street frontage block
LOCATION FEATURES:
• Less than 200m to Emberson Reserve
• 1.2km walk to the Noranda train station
• 2.5km to Morley train station
• 2.3km to Hawaiian's Noranda Shopping Complex
• 3km to the Galleria Shopping Centre
• 3.3km to the plethora of dining and shopping options at Coventry Village
• 14.8km to the Perth Airport T1/T2
• 10.3km to the Perth CBD
• Within a 3km radius to numerous schools including Hampton Park Primary (850m), Noranda Primary (900m), Weld Square Primary (1.8km) and Hampton Senior High (2.4km)
• Easy access to the main arteries of Morley Drive plus Tonkin & Reid Highway to make commuting a breeze
Call KYLE TODD today on 0402 919 076 to arrange a viewing before this one disappears!
Property History for 14 Illingbridge St, Morley, WA 6062
- 19 Sep 2026Sold for $1,000,000
- 10 Sep 2026Listed for Sale EXPRESSIONS OF INTEREST
- 21 Jun 2021Sold for $600,000

Recent sales nearby
See more recent sales nearby

Similar properties For Sale nearby
See more properties for sale nearby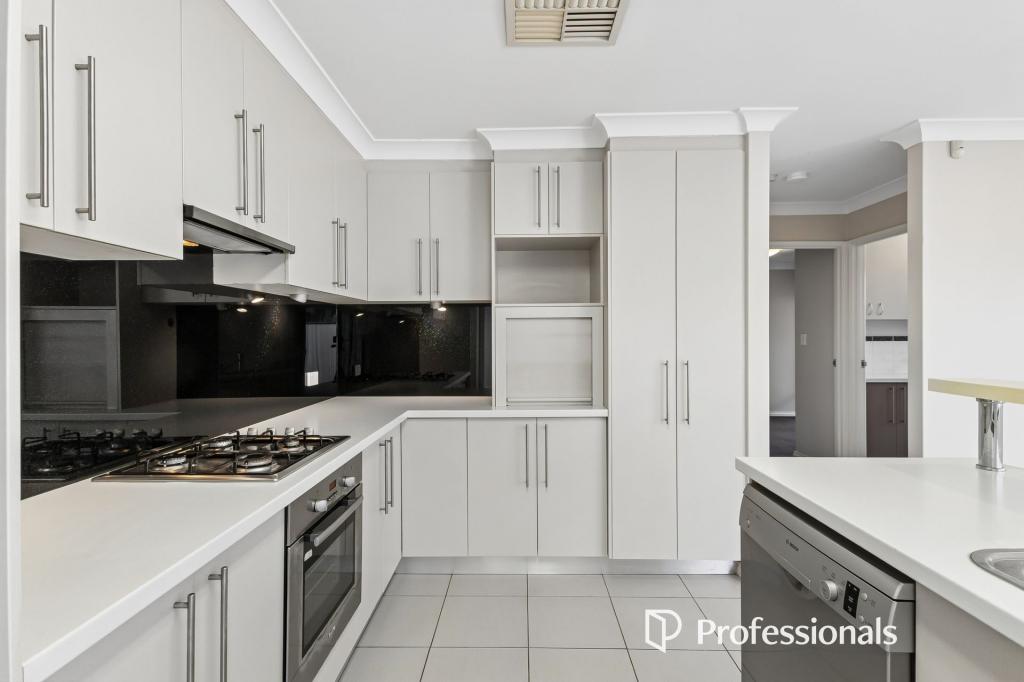 0


 0


 0
Similar properties For Rent nearby
See more properties for rent nearby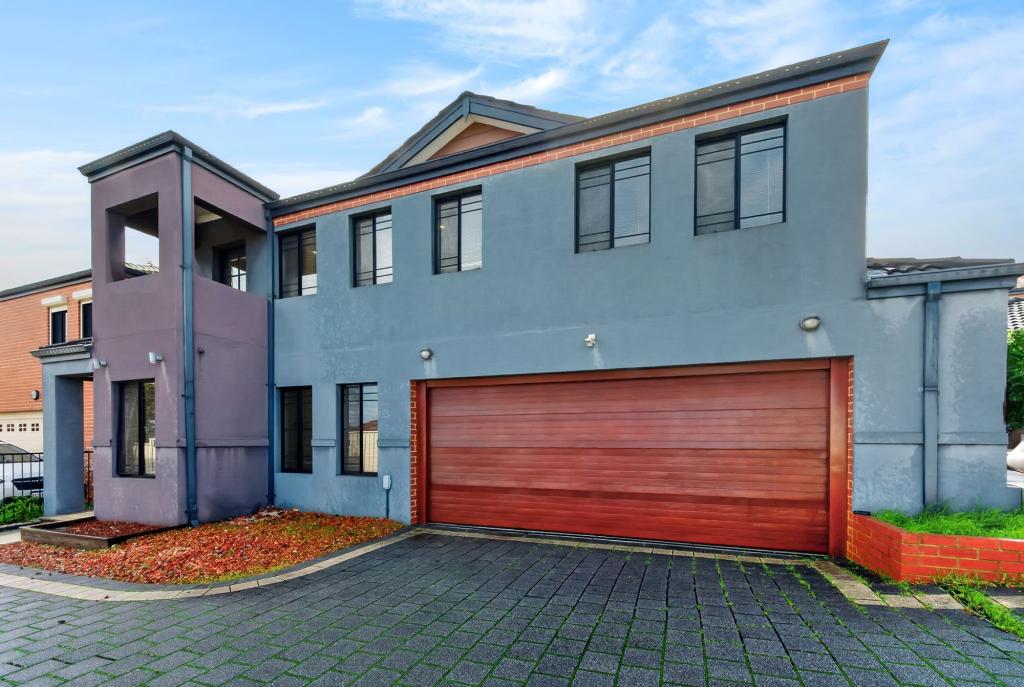 0
 0

 0
About Morley 6062
The size of Morley is approximately 10.4 square kilometres. There are 46 parks, covering nearly 8.8% of the total area. The population of Morley in 2016 was 21530 people. By 2021 the population was 22539 showing a population growth of 4.7% in the area during that time. The predominant age group in Morley is 30-39 years. Households in Morley are primarily couples with children and are likely to be repaying $1800 - $2399 per month on mortgage repayments. In general, people in Morley work in a professional occupation.In 2021, 69.20% of the homes in Morley were owner-occupied compared with 68.80% in 2016.
Morley has 11,660 properties. Over the last 5 years, Houses in Morley have seen a 84.09% increase in median value, while Units have seen a 92.50% increase. As at 30 September 2026:
- The median value for Houses in Morley is $1,002,135 while the median value for Units is $691,537.
- Houses have a median rent of $750 while Units have a median rent of $730.
Suburb Insights for Morley 6062
Market Insights
Morley Trends for Houses
N/A
N/A
View TrendN/A
N/A
Morley Trends for Units
N/A
N/A
View TrendN/A
N/A
Neighbourhood Insights
© Copyright 2026. RP Data Pty Ltd trading as Cotality (Cotality). All rights reserved. No reproduction, distribution, or transmission of the copyrighted materials is permitted. The information is deemed reliable but not guaranteed.
While Cotality uses commercially reasonable efforts to ensure the Cotality Data is current, Cotality does not warrant the accuracy, currency or completeness of the Cotality Data and to the full extent permitted by law excludes all loss or damage howsoever arising (including through negligence) in connection with the Cotality Data.
This product uses cookies and other similar technologies to improve and customise your browsing experience, to tailor content and adverts, and for analytics and metrics regarding visitor usage on this product and other media. We may share cookie and analytics information with third parties for the purposes of advertising. By continuing to use our website, you consent to cookies being used. View our Privacy Policy here.
X
