
11 Tiltili RiseMoresby WA 6530

Property Details for 11 Tiltili Rise, Moresby
11 Tiltili Rise, Moresby is a 4 bedroom, 2 bathroom House with 3 parking spaces and was built in 2004. The property has a land size of 10445m2 and floor size of 166m2. While the property is not currently for sale or for rent, it was last sold in December 2025. There are other 4 bedroom House sold in Moresby in the last 12 months.
Last Listing description (February 2026)
You'll be saying "WOW" the moment you step onto this incredible property! This value packed acreage home offers generous living space, a fantastic lifestyle opportunity, and all the room you could ask for inside and out. Situated just 10 minutes from central Geraldton, this spacious home sits on a stunning 2.5-acre block with breathtaking views. Whether you're relaxing or entertaining, you'll love unwinding to spectacular sunsets in your own backyard paradise.
See the feature notes below then call exclusive listing agent David Potiuch on 0421314018 to arrange a viewing- or to put in an offer!
Video walk through - https://youtu.be/PgbLd5f3X30
11 TILTILI Rise featuring:
Colour Bond roof and double brick construction
4 Bedroom 2 Bathroom
Master bedroom with split system air-conditioning, walk in robe, TV bracket and ensuite with toilet, shower and vanity
Bedroom 2 & 3 with walk in robe
Bathroom 2 with bath, vanity and shower
Office/Bedroom 4
Open kitchen, dining and family area with split system air conditioner
Kitchen: double sink, pantry, oven, electric cooktop, rangehood and overhead cabinetry.
Laundry with separate toilet, linen cupboard, built in iron rack on wall and bench
Rear patio area
Large 10m x 10m powered 3 bay shed
Undercover rear carport
Gazebo
Established gardens with free standing area
Fruit trees including mandarin, lime and lemon trees
Open yard with paddock space next to and at the rear
Please note that some furniture forms part of the sale if requested/negotiated (1x3 seater lounge; 2x1 seater lounge chairs; 6-seater dining room table; 2 Queen size beds; 2 bedside cabinets)
House was built by WA Country Builders - Valley View floor plan
Hot Water System: Electric Hot Water System
Gas: Not connected (no gas)
Sewer: Not Connected (septic tanks in place)
Rates: $2,950 apx. p/a
Water Rates: $282.6 apx. p/a
Land Size: 1.04ha (2.56 acres) approx
Zoning: Rural Residential
Like to know more? Ideally, please send an email enquiry to me through the website and I can reply with further information, video link (if available), copy of the title and link to offer form.
Like an appraisal on your property? -Call me- David Potiuch on 0421 314 018 to arrange. Over 20 years selling experience in and around the Greater Geraldton area.
"Thinking REAL-ESTATE? - Then think David Potiuch at the Geraldton Property Team"
*FOLLOW ME for new listings- (copy and paste these links into your browser)
Facebook https://www.facebook.com/geraldtonpropertyteamdavidpotiuch/
You Tube https://www.youtube.com/channel/UCbUGqwHpWcdK4sNIRea3nZA
Quotes can be arranged for settlement or finance through our 'IN HOUSE' - ONE STOP SHOP offices -
Mid West Settlements - 08 99180809
Southerly Finance Group - 08 99359007
Why GERALDTON you ask?? Watch this short video- https://vimeo.com/236848758
DISCLAIMERS-
*The property outline within the provided images may not be to scale. For accurate dimensions please request to see a copy of the property title.
**All information provided has been obtained from sources we believe to be accurate, however, we cannot guarantee the information is accurate and we accept no liability for any errors or omissions (including but not limited to a property's land size, floor plans and size, building age, improvements, approvals and condition) Interested parties should do their own due diligence.
Property History for 11 Tiltili Rise, Moresby, WA 6530
- 15 Dec 2025Sold for $950,000
- 27 Jun 2025Listed for Sale New Price - $975 000!
- 27 Apr 2003Sold for $85,000

Recent sales nearby
See more recent sales nearby/assets/perm/hq7ad355qui63eynvxecrtstfy?signature=7f9368bb4717092241c63395a26d4e19110072cee749dad07d03a07b62295a57) 0
0Similar properties For Sale nearby
See more properties for sale nearby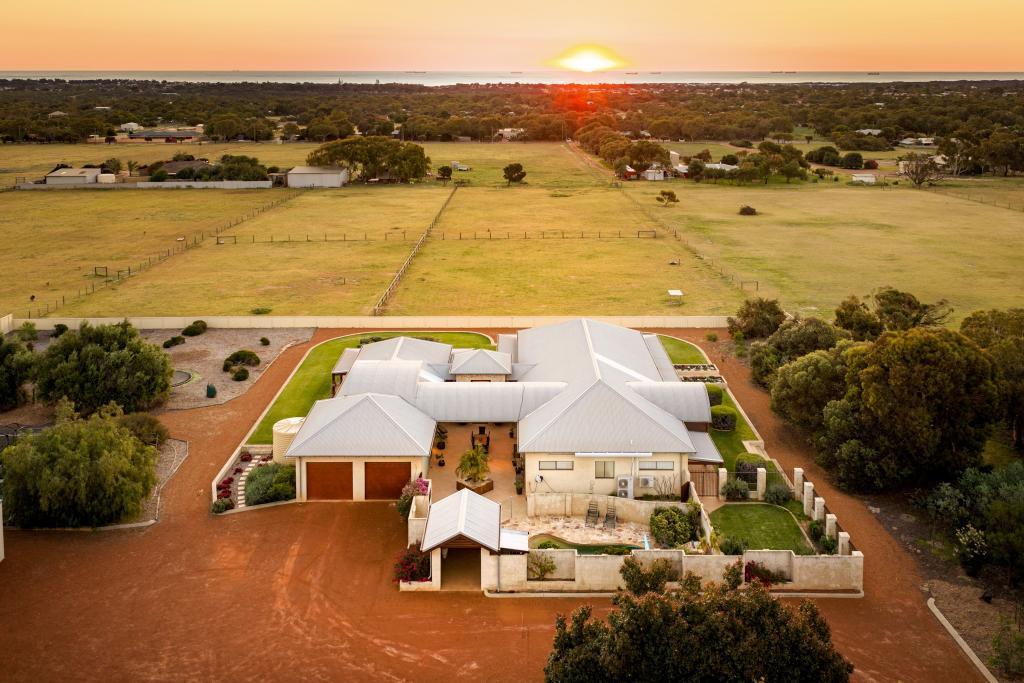 0
0

 0
0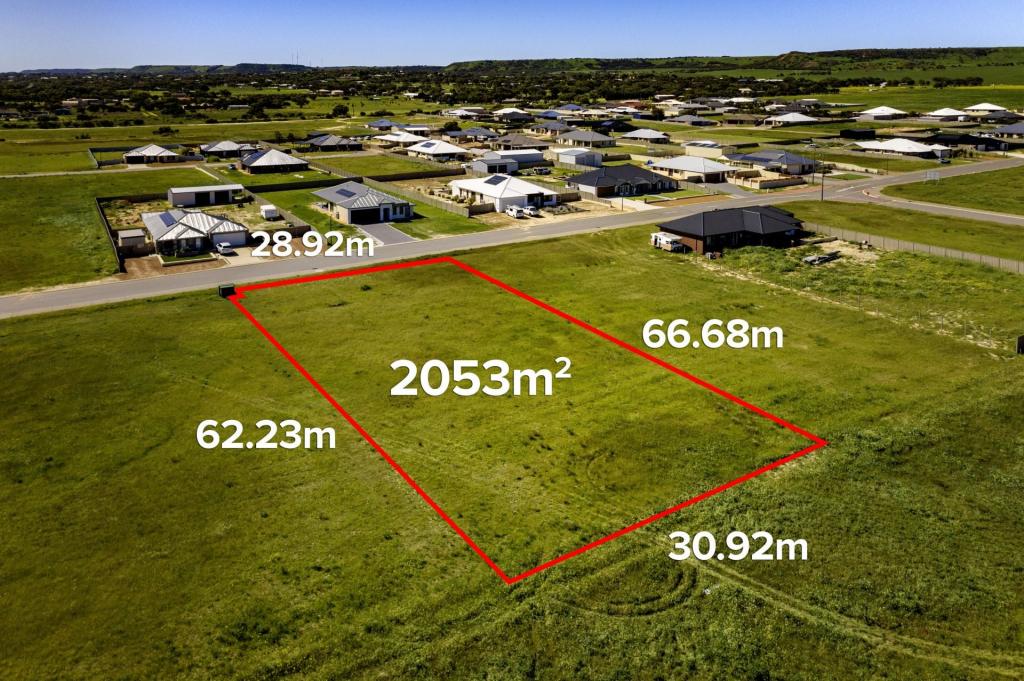 0
0
 0
0About Moresby 6530
The size of Moresby is approximately 26.0 square kilometres. The population of Moresby in 2016 was 870 people. By 2021 the population was 944 showing a population growth of 8.5% in the area during that time. The predominant age group in Moresby is 50-59 years. Households in Moresby are primarily couples with children and are likely to be repaying $1800 - $2399 per month on mortgage repayments. In general, people in Moresby work in a trades occupation.In 2021, 90.20% of the homes in Moresby were owner-occupied compared with 88.60% in 2016.
Moresby has 462 properties. Over the last 5 years, Houses in Moresby have seen a 76.64% increase in median value. As at 30 September 2026:
- The median value for Houses in Moresby is $1,002,484 while the median value for Units is $801,563.
- Houses have a median rent of $380.
Suburb Insights for Moresby 6530
Market Insights
Moresby Trends for Houses
N/A
N/A
View TrendN/A
N/A
Moresby Trends for Units
N/A
N/A
View TrendN/A
N/A
Neighbourhood Insights
© Copyright 2026. RP Data Pty Ltd trading as Cotality (Cotality). All rights reserved. No reproduction, distribution, or transmission of the copyrighted materials is permitted. The information is deemed reliable but not guaranteed.
While Cotality uses commercially reasonable efforts to ensure the Cotality Data is current, Cotality does not warrant the accuracy, currency or completeness of the Cotality Data and to the full extent permitted by law excludes all loss or damage howsoever arising (including through negligence) in connection with the Cotality Data.
This product uses cookies and other similar technologies to improve and customise your browsing experience, to tailor content and adverts, and for analytics and metrics regarding visitor usage on this product and other media. We may share cookie and analytics information with third parties for the purposes of advertising. By continuing to use our website, you consent to cookies being used. View our Privacy Policy here.
X
