
128 Wattle WayMorangup WA 6083


Property Details for 128 Wattle Way, Morangup
128 Wattle Way, Morangup is a 5 bedroom, 2 bathroom House with 6 parking spaces and was built in 1995. The property has a land size of 100110m2 and floor size of 202m2. While the property is not currently for sale or for rent, it was last sold in July 2026. There are other 5 bedroom House sold in Morangup in the last 12 months.
Last Listing description (September 2026)
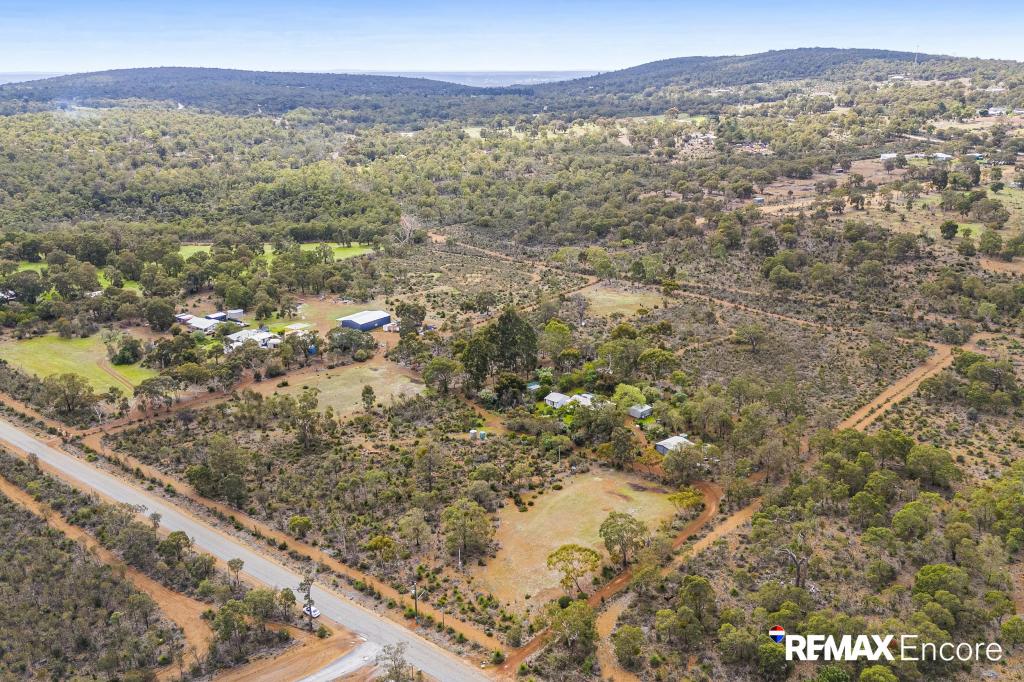
Backing onto National Reserve, this stunning 25 acre property is something special and definitely has "all the fruit"! Located less than an hour's drive from the Perth Airport, it offers the perfect rural lifestyle and has been designed for entertaining, enjoying and sustainable living. Majestic Jarrah trees are dotted over the mainly parkland-cleared landholding which boasts a charming and expansive five bedroom residence which would accommodate the largest of families with ease, fantastic entertaining areas including a huge al fresco and a separate person-cave and a host of rural infrastructure including sheds, bores, fruit orchard, veggie beds and rainwater tanks. A testament to the hard work that has been done by the current owners, this unique property is sure to be in high demand. Expansive and charming 5 bedroom 2 bathroom residence Spacious open plan family and dining area with s/c fireLarge kitchen with dual pantries, dishwasher, island benchLarge bedrooms and separate activity area in minor wingSeparate gabled entertaining area with adjoining fire pitAwesome person cave with s/c wood fire and evap a/conAncillary processing/ area with cool rooms and storageLarge older Jarrah-framed shed with powered workshopSeparate caravan-perfect as a cubby house for the kidsFruit orchard, vineyard and reticulated netted veggie areaStacks of water with 2 freshwater bores & 2 rainwater tanksLush lawns, established gardens, paddocks and holding yard25ac of stunning parkland cleared land adjoining ReserveBlissfully peaceful and private, the residence is set well away from the road and enjoys a backdrop of towering established trees. Wide verandas wrap much of the residence and lush lawns provide the perfect spot for the kids and fur babies to play. Step inside the home to be greeted by attractive slate flooring, large windows and expansive living spaces. The main living zone of the home comprises an open plan family and dining room with a slow combustion wood fire and split system air conditioner. It is overlooked by an equally large kitchen which is complete with a gas cooktop, large island, dishwasher and two pantries.The accommodation in the home consists of five large bedrooms, with the master bedroom well-separated from the minor bedroom wing for privacy. The master bedroom has a large walk in robe and modern ensuite bathroom with a separate toilet. The minor bedrooms all have built in robes and share the use of a family bathroom with spa bath and an activity/study area. Ceiling fans throughout the home ensure comfort in the warmer months. Wander outside to explore all that is on offer. Those that love to entertain will delight in the large gabled al fresco area which sits apart from the home and the impressive stone feature fire-pit. A spacious separate games room with built in bar, slow combustion wood-fire and ducted evaporative air conditioning provides another option for nights in with friends and family. Adjoining this space is a utility area with two cool-rooms for storage and refrigeration of produce. Set away from the home is a large Jarrah-framed older style shed which is perfect for housing the tools and ancillary machinery. A powered workshop adjoins the shed and is fitted with built- in shelving and a paved floor. There is plenty of water on the property courtesy of two freshwater bores and two rainwater tanks. A fantastic orchard, veggie setup, a vineyard, an older-style caravan (that would make the perfect kids cubby!) and great paddocks complete the outdoor landscape.CASH OR FINANCE OFFERS ONLY !With so much on offer, this beautiful property is ready for new lucky owners to enjoy the idyllic rural lifestyle that it offers. For more information or to arrange to view, please contact KERRIE-LEE MARRAPODI -0415 472 838Disclaimer: This information is provided for general information purposes only and is based on information provided by the Seller and may be subject to change. No warranty or representation is made as to its accuracy and interested parties should place no reliance on it and should make their own independent enquiries.
Property History for 128 Wattle Way, Morangup, WA 6083
- 16 Jul 2026Sold for $1,535,000
- 14 May 2026Listed for Sale Offers Mid $1 Mill Range
- 23 Feb 2004Sold for $340,000

Recent sales nearby
See more recent sales nearby
 0
0

About Morangup 6083
The size of Morangup is approximately 203.0 square kilometres. There are 3 parks, covering nearly 22.3% of the total area. The population of Morangup in 2016 was 771 people. By 2021 the population was 751 showing a population decline of 2.6% in the area during that time. The predominant age group in Morangup is 50-59 years. Households in Morangup are primarily childless couples and are likely to be repaying $1400 - $1799 per month on mortgage repayments. In general, people in Morangup work in a trades occupation.In 2021, 91.90% of the homes in Morangup were owner-occupied compared with 90.10% in 2016.
Morangup has 453 properties. Over the last 5 years, Houses in Morangup have seen a 99.34% increase in median value, while Units have seen a 101.22% increase. As at 31 August 2026:
- The median value for Houses in Morangup is $1,082,854 while the median value for Units is $202,970.
Suburb Insights for Morangup 6083
Market Insights
Morangup Trends for Houses
N/A
N/A
View TrendN/A
N/A
Morangup Trends for Units
N/A
N/A
View TrendN/A
N/A
Neighbourhood Insights
© Copyright 2026. RP Data Pty Ltd trading as Cotality (Cotality). All rights reserved. No reproduction, distribution, or transmission of the copyrighted materials is permitted. The information is deemed reliable but not guaranteed.
While Cotality uses commercially reasonable efforts to ensure the Cotality Data is current, Cotality does not warrant the accuracy, currency or completeness of the Cotality Data and to the full extent permitted by law excludes all loss or damage howsoever arising (including through negligence) in connection with the Cotality Data.
This product uses cookies and other similar technologies to improve and customise your browsing experience, to tailor content and adverts, and for analytics and metrics regarding visitor usage on this product and other media. We may share cookie and analytics information with third parties for the purposes of advertising. By continuing to use our website, you consent to cookies being used. View our Privacy Policy here.
X
