
8 Champion StreetMira Mar WA 6330
Property Details for 8 Champion St, Mira Mar
8 Champion St, Mira Mar is a 3 bedroom, 1 bathroom House with 2 parking spaces and was built in 1955. The property has a land size of 971m2 and floor size of 116m2. While the property is not currently for sale or for rent, it was last sold in December 2013.
Last Listing description (January 2014)
WE ARE THE CHAMPIONS
So the lyrics of that ultimate Queen song go, suggesting victory, success and pride.Purchasing this little affordable gem in Champion Street could well be a defining moment that needs a triumphant song of its own!Its first celebrated moment is the location, mid way between the CBD and the beach allowing you to be in close striking range of work and leisure.Its second crowning glory is the ripper raised deck entertaining area that shades the front of the home, and takes full advantage of the home's vista back towards the sparkling lights of Mount Clarence and town. It's a great possie in which to crank up the barbecue, pull up a comfy pew and relax away your evenings.Then there's the home's interior, which has seen recent renovations to enhance the original character features with a modern twist. Upon stepping through the front door, a high ceilinged hallway bends and winds through the home, introducing a variety of rooms as it goes with soft blue walls, storage and solid original floorboards.First comes the amazing formal lounge room, with a set of glass doors that lead out to the deck and create a seamless link between the indoors and out. The original fireplace with wooden mantle ties in with the floorboards, modern palate and high ceilings to create a hearty, feel good space.A bend in the hallway provides an entry point to the home's first two queen sized bedrooms, the master featuring shiny white full wall built in robes, modern charcoal carpet and the finest in chunky character windows for a sense of age and solidity.The central hub of the home is the kitchen and dining room duo which are separated by a large archway. The kitchen is an older style with a modern twist, stainless steel preparation benches providing a configuration that is adaptable to your needs. It exudes a country feel, with an upright oven and stove, under bench and open overhead storage, hanging strip for pots and pans, and a storage shelving nook recessed into the wall. The dining room provides effortless comfort, with a tile fire and skylight to set the mood.Running along the rear of the home, a sunroom provides a viewing area over the patio and yard beyond, as well as being an introduction point for the remaining double bedroom with gabled ceiling, the open style spacious laundry, separate refurbished loo, and the home's bathroom. Also showcasing recent renovations, the bathroom features a large open shower space with curtain, and a classic, curvaceous sink and vanity with frosted glass cabinets and stainless steel handles.The external patio offers a second choice for entertaining in a more secluded environment, and looks out over the huge 971 square metre grassy yard, huge double garage and blank canvas to use (or sub divide) as you require.Crank up the stereo, put your arm around your partners shoulder, raise your glass and celebrate your first home.What you should know:- Partly renovated character cottage- Raised deck with Mount views- Floorboards and high ceilings- 971 square metre block- Double garage
Property History for 8 Champion St, Mira Mar, WA 6330
- 23 Dec 2013Sold for $316,000
- 15 Apr 2013Listed for Sale $325,000
- 15 Sep 2011Listed for Rent - Price not available

Recent sales nearby
See more recent sales nearby/assets/perm/trbwk3o3zui6njnwl5pgovfvpm?signature=60ef0584e916424b615931fd2776c9f94570f2337340268062b6552b034c0a2c) 0
0

/assets/perm/h3teoi7mymi63eo75fm7oxfpqa?signature=42b291558106fe077e76c5e4fd5a320d7502ad061ad87ed46470e20e910c68b9) 0
0
/assets/perm/owtewo5aiyi6zbtylercxpm6da?signature=ff4a84dcf9021b4b6dc2793995255def45cf041b70ad2b9114f93c5b8dd9e825) 0
0
Similar properties For Sale nearby
See more properties for sale nearby 0
0 0
0

 0
0Similar properties For Rent nearby
See more properties for rent nearby 0
0
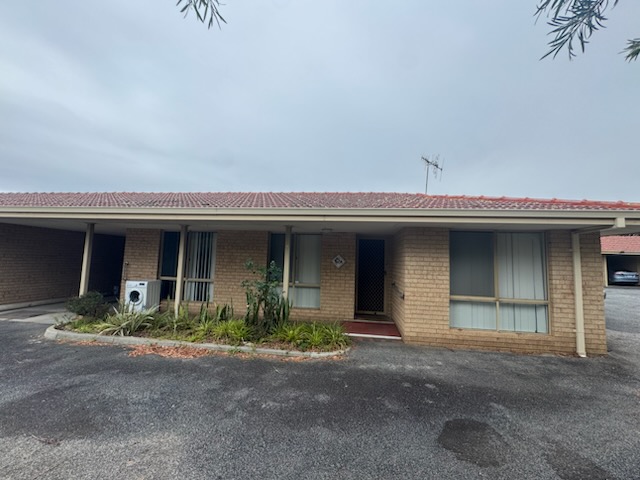 0
0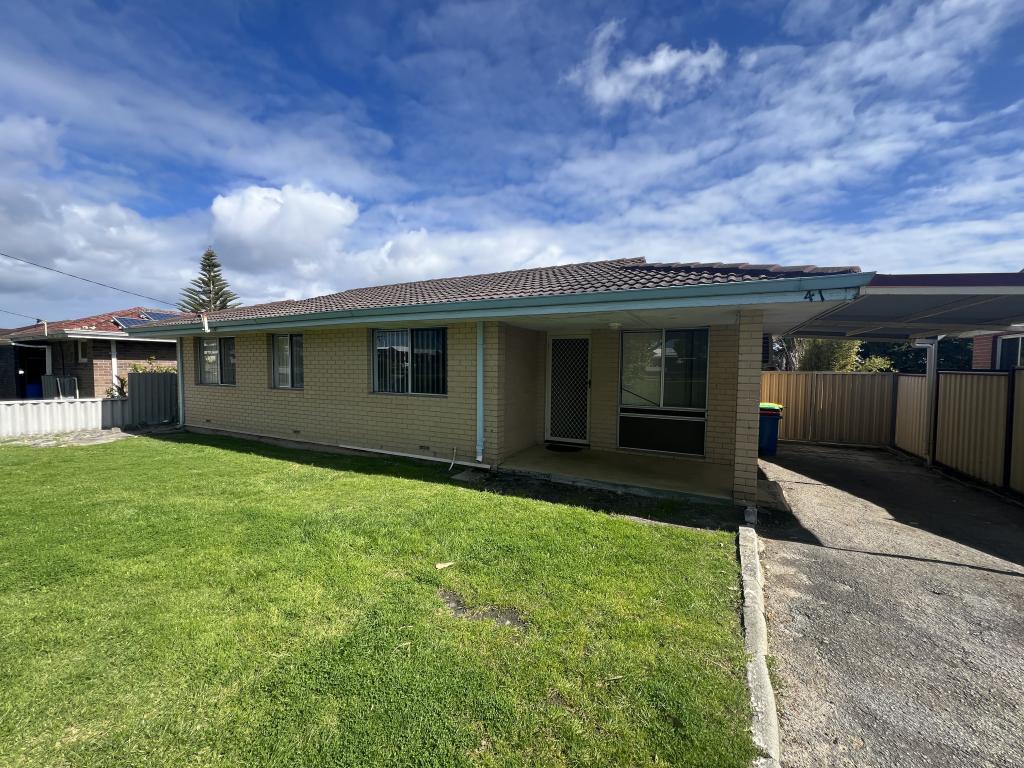 0
0About Mira Mar 6330
The size of Mira Mar is approximately 1.5 square kilometres. There are 4 parks, covering nearly 8.2% of the total area. The population of Mira Mar in 2016 was 1757 people. By 2021 the population was 1890 showing a population growth of 7.6% in the area during that time. The predominant age group in Mira Mar is 50-59 years. Households in Mira Mar are primarily childless couples and are likely to be repaying $1400 - $1799 per month on mortgage repayments. In general, people in Mira Mar work in a professional occupation.In 2021, 61.60% of the homes in Mira Mar were owner-occupied compared with 59.60% in 2016.
Mira Mar has 1,236 properties. Over the last 5 years, Houses in Mira Mar have seen a 107.35% increase in median value, while Units have seen a 118.14% increase. As at 31 July 2026:
- The median value for Houses in Mira Mar is $926,375 while the median value for Units is $585,870.
- Houses have a median rent of $710 while Units have a median rent of $440.
Suburb Insights for Mira Mar 6330
Market Insights
Mira Mar Trends for Houses
N/A
N/A
View TrendN/A
N/A
Mira Mar Trends for Units
N/A
N/A
View TrendN/A
N/A
Neighbourhood Insights
© Copyright 2026. RP Data Pty Ltd trading as Cotality (Cotality). All rights reserved. No reproduction, distribution, or transmission of the copyrighted materials is permitted. The information is deemed reliable but not guaranteed.
While Cotality uses commercially reasonable efforts to ensure the Cotality Data is current, Cotality does not warrant the accuracy, currency or completeness of the Cotality Data and to the full extent permitted by law excludes all loss or damage howsoever arising (including through negligence) in connection with the Cotality Data.
This product uses cookies and other similar technologies to improve and customise your browsing experience, to tailor content and adverts, and for analytics and metrics regarding visitor usage on this product and other media. We may share cookie and analytics information with third parties for the purposes of advertising. By continuing to use our website, you consent to cookies being used. View our Privacy Policy here.
X
