
16 Tallinn LoopMindarie WA 6030


Property Details for 16 Tallinn Loop, Mindarie
16 Tallinn Loop, Mindarie is a 4 bedroom, 2 bathroom House with 2 parking spaces. The property has a land size of 575m2 and floor size of 162m2. While the property is not currently for sale or for rent, it was last sold in July 2026. There are other 4 bedroom House sold in Mindarie in the last 12 months.
Last Listing description (July 2026)
Nestled on a 575sqm block in the corner of a quiet, family-friendly street that's within footsteps of Abbeville Park, this 4x2 family home has been stunningly renovated, and is completely move in ready!
Boasting a gorgeous interior that's open, airy, and inviting, a flexible floorplan with multiple living areas, a beautiful main suite, and seamless indoor and outdoor flow that makes entertaining a breeze, this home will suit families seeking a move in ready home without compromising on space, quality, or style.
Perfectly positioned within walking distance of the local parks and schools, and just a short drive from multiple shopping options and our pristine beaches, this home excels in providing a convenient, coastal lifestyle that so many dream of!
Don't miss the opportunity to secure this beautiful home! Please call me today to arrange your viewing!
4 Bedrooms | 2 Bathrooms | Lounge | Dining | Kitchen | Meals | Family | Laundry | Patio | Pool | Double Garage
Feature You'll Love:
- Frontage & Parking: Set well back from the street, this home boasts a timeless Federation inspired façade. Lush green lawn and mature plants create a warm and welcoming feeling as you move down the double driveway, and the double garage provides secure parking for two vehicles.
- Formal Living: Sitting towards the front of the home, the lounge and dining areas are light, bright, and inviting. Perfect for relaxed family living, these spaces combine seamlessly, and offer soft carpeted flooring, bright LEDs, and beautiful sheer curtains.
- Casual Living: Boasting seamless indoor and outdoor flow to make entertaining a breeze, it doesn't get much better than this when it comes to open plan design. Hybrid timber flooring creates great connection between the family and meals areas, with bright LEDs also throughout this space. The meals area offers a feature pendant light and has sliding door access out onto the patio, whilst the family area provides a floating TV unit and bi-fold doors that open out onto the BBQ area. You and your family will love spending time here!
- Kitchen: Boasting luxurious stone benchtops with a waterfall edge finish, gorgeous backlighting to the breakfast bar and a suite of quality appliances, including a 5 burner Bosch gas cooktop and electric oven and Westinghouse dishwasher, this is a beautiful kitchen to cook in. Finished with a timeless subway tile splash back, built-in pantry, double fridge and microwave recesses, great storage space and a double sink, you'll be cooking your favourite meals in no time!
- Main Suite: Positioned at the front of the home, the luxurious and spacious main bedroom enjoys tranquil garden views and is well separated from the minor bedroom wing, providing plenty of privacy. Extremely generous in its design, this massive bedroom offers plush carpeted flooring, bright LEDs and feature pendant lighting, a modern ceiling fan, plantation shutters, and a spacious walk-in wardrobe that's completely fitted out. The hotel-styled ensuite has been stunningly renovated and gives off an ultra-luxe day-spa vibe, with terrazzo tiling, gold tapware throughout, floating vanity with twin sinks and twin overhead mirrors, all with feature lighting, and a spacious walk-in shower. The toilet is positioned separately for added privacy.
- Minor Bedrooms: Bedrooms 2, 3 and 4 are all great sizes, so there'll be no squabbles over bedrooms here! Finished with soft, carpeted flooring, all bedrooms provide garden or pool views, with bedrooms 2 and 3 providing wardrobe recesses, whilst bedroom 4 offers a built-in double wardrobe and plantation shutters.
- Family Bathroom: The renovated family bathroom has everything a growing family needs, with a large free-standing bath, floating vanity with good storage, and a shower with rainfall showerhead all on offer. The toilet is located separately for added convenience.
- Laundry: Practically positioned to provide direct access to the washing line area outside, the laundry has been thoughtfully renovated to maximise storage space and boasts a sleek, modern aesthetic.
- Backyard: Stepping outside, you'll discover a backyard that's perfect the kids and pets to run around in, and great for entertaining! The spacious patio area is perfect for both entertaining and relaxing, before moving to the back of the home, where you'll pass a built in BBQ on your way to the tropical pool area, which is completely fenced off for your safety and peace of mind. The fiberglass pool is perfect for our hot summer days, surrounded by lush, tropical plants, and the water feature adds a great sense of tranquility to this area. The backyard also offers an artificial lawned area off the laundry side of the home, and covered storage to the back of the double garage for your additional storage needs.
- Extras Include: Ducted R/C A/C | Gas Storage HWS | Security Cameras | NBN Internet | Reticulated Front Gardens | Provision For Pool Heating
- Built in 1996 on a 575sqm block
Great Places Nearby:
- Abbeville Park
- Mindarie Marina
- Mindarie Beach
- Mindarie Keys Shopping Centre
- Ocean Keys Shopping Centre
- Mindarie Primary School
- Mindarie Senior College
Disclaimers:
- All distances and times are approximate and subject to traffic conditions.
- Digital imagery may have been used, and floor plans may not be to scale – for reference only.
- Buyers must conduct their own due diligence, as no warranty is given regarding the accuracy of the information provided. Whilst every care has been taken with the preparation of the details contained in the information supplied, believed to be correct, neither the Agent nor the client nor servants of both, guarantee their accuracy. Interested persons are advised to make their own enquiries and satisfy themselves in all respects. The particulars contained are not intended to form part of any contract.
Property History for 16 Tallinn Loop, Mindarie, WA 6030
- 14 Aug 2026Listed for Rent $1,000 / week
- 03 Jul 2026Sold for $1,120,000
- 28 May 2026Listed for Sale Sold

Recent sales nearby
See more recent sales nearby/assets/perm/wm6mknz5g4i6rh52x5m5ud5rry?signature=b460d18d3614247f6510f149db33105fe9b8f75e46545b44d86aee2ab27d925c) 0
0/assets/perm/4vknrhn45yi6nj3oc7psbmcr2m?signature=8b0578e1ba47f604f5c0c927cc17815a2896210d5ee55247ffb177d0050c78ed) 0
0
Similar properties For Sale nearby
See more properties for sale nearby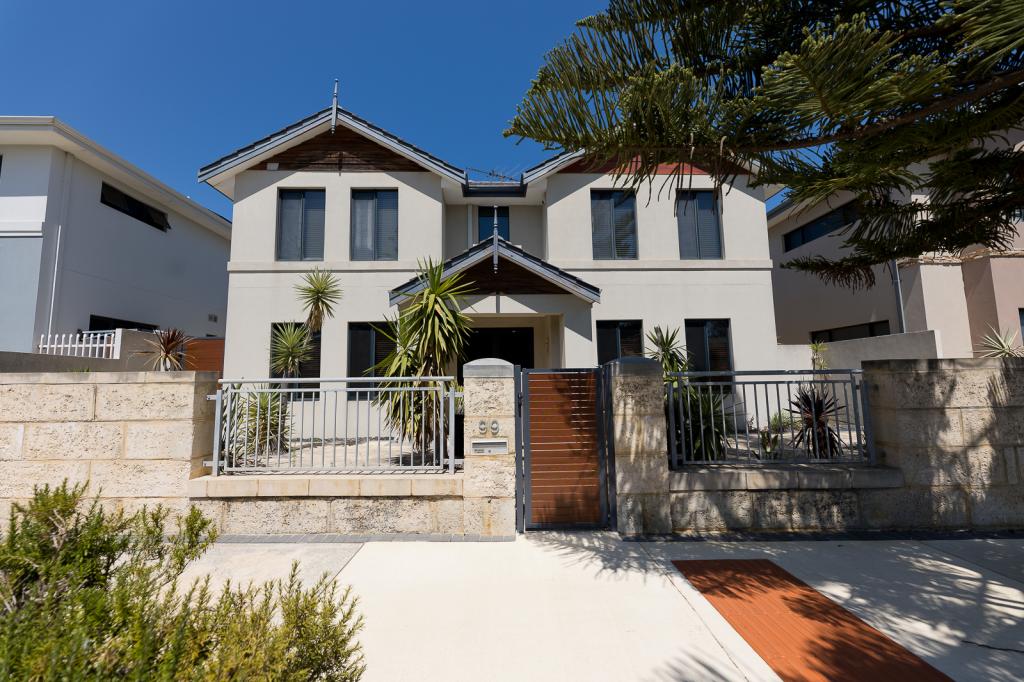 0
0
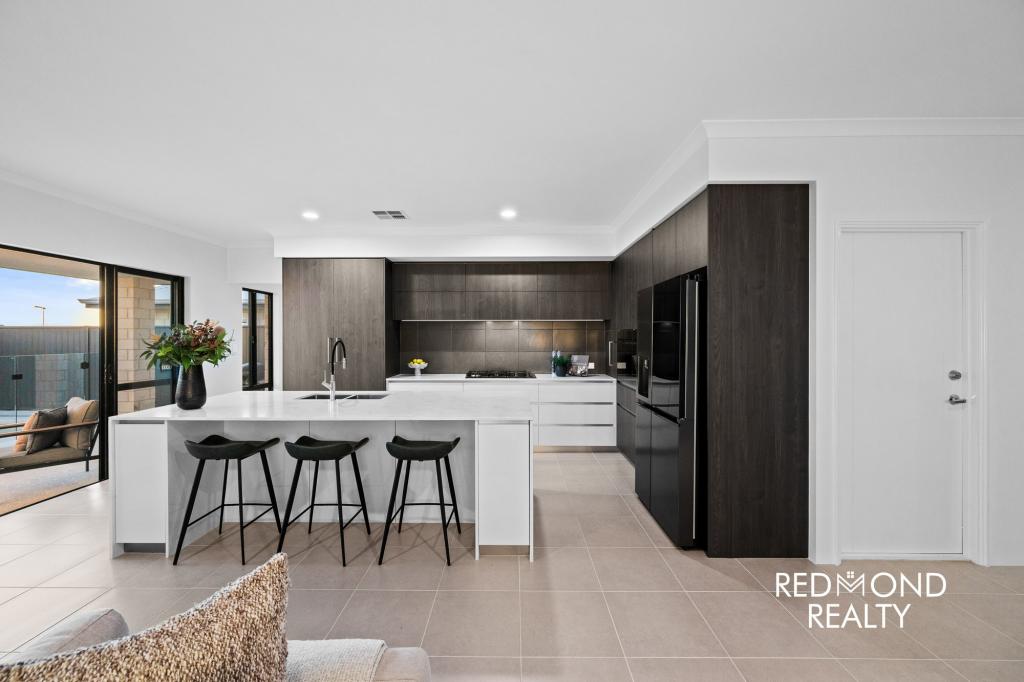 0
0
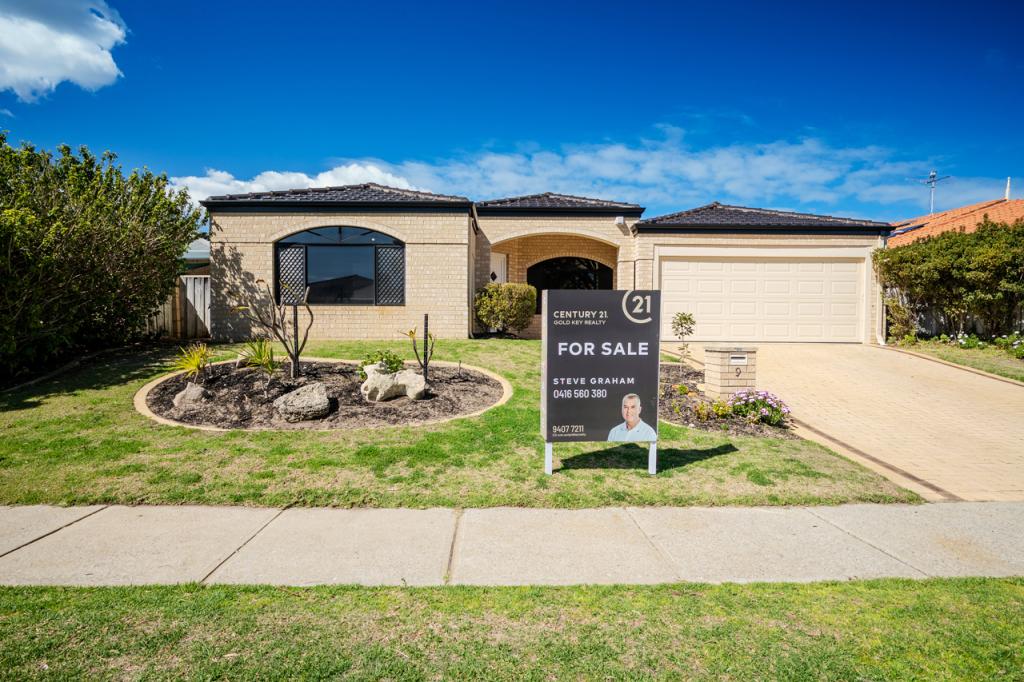 0
0

Similar properties For Rent nearby
See more properties for rent nearby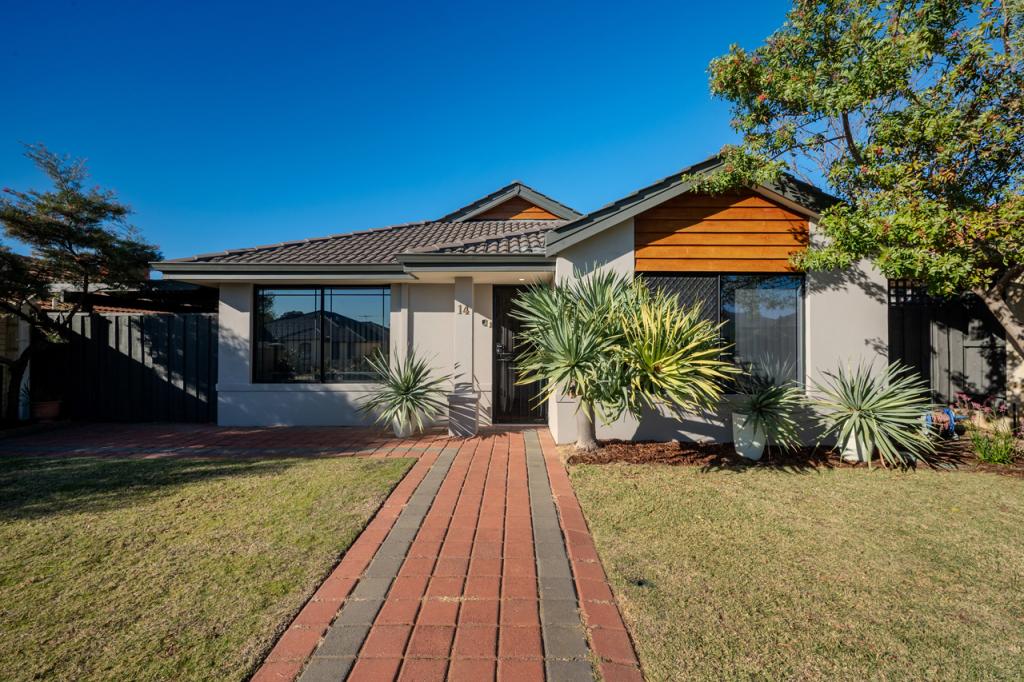 0
0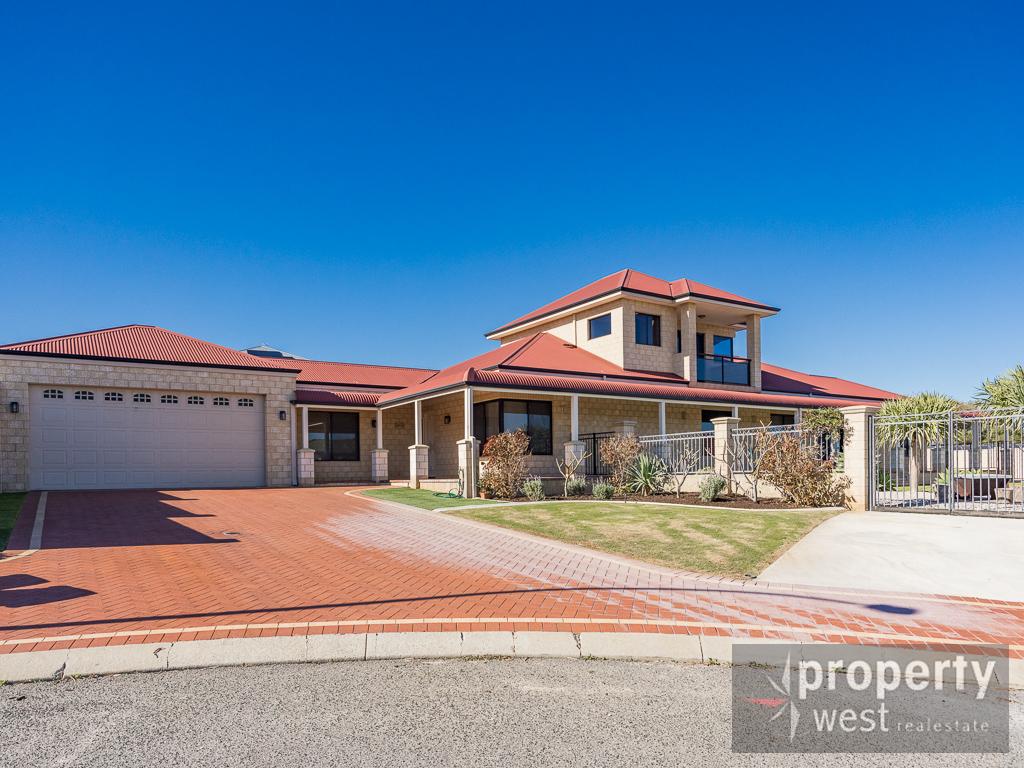 0
0 0
0About Mindarie 6030
The size of Mindarie is approximately 6.2 square kilometres. There are 17 parks, covering nearly 44.4% of the total area. The population of Mindarie in 2016 was 7520 people. By 2021 the population was 7867 showing a population growth of 4.6% in the area during that time. The predominant age group in Mindarie is 50-59 years. Households in Mindarie are primarily couples with children and are likely to be repaying $1800 - $2399 per month on mortgage repayments. In general, people in Mindarie work in a professional occupation.In 2021, 84.10% of the homes in Mindarie were owner-occupied compared with 82.40% in 2016.
Mindarie has 3,739 properties. Over the last 5 years, Houses in Mindarie have seen a 77.08% increase in median value, while Units have seen a 81.68% increase. As at 31 August 2026:
- The median value for Houses in Mindarie is $1,331,889 while the median value for Units is $812,200.
- Houses have a median rent of $1,000 while Units have a median rent of $765.
Suburb Insights for Mindarie 6030
Market Insights
Mindarie Trends for Houses
N/A
N/A
View TrendN/A
N/A
Mindarie Trends for Units
N/A
N/A
View TrendN/A
N/A
Neighbourhood Insights
© Copyright 2026. RP Data Pty Ltd trading as Cotality (Cotality). All rights reserved. No reproduction, distribution, or transmission of the copyrighted materials is permitted. The information is deemed reliable but not guaranteed.
While Cotality uses commercially reasonable efforts to ensure the Cotality Data is current, Cotality does not warrant the accuracy, currency or completeness of the Cotality Data and to the full extent permitted by law excludes all loss or damage howsoever arising (including through negligence) in connection with the Cotality Data.
This product uses cookies and other similar technologies to improve and customise your browsing experience, to tailor content and adverts, and for analytics and metrics regarding visitor usage on this product and other media. We may share cookie and analytics information with third parties for the purposes of advertising. By continuing to use our website, you consent to cookies being used. View our Privacy Policy here.
X
