
91 Olive RoadMillendon WA 6056


Property Details for 91 Olive Rd, Millendon
91 Olive Rd, Millendon is a 7 bedroom, 3 bathroom House with 2 parking spaces and was built in 1990. The property has a land size of 30642m2 and floor size of 207m2. While the property is not currently for sale or for rent, it was last sold in July 2026. There are other 7 bedroom House sold in Millendon in the last 12 months.
Last Listing description (August 2026)
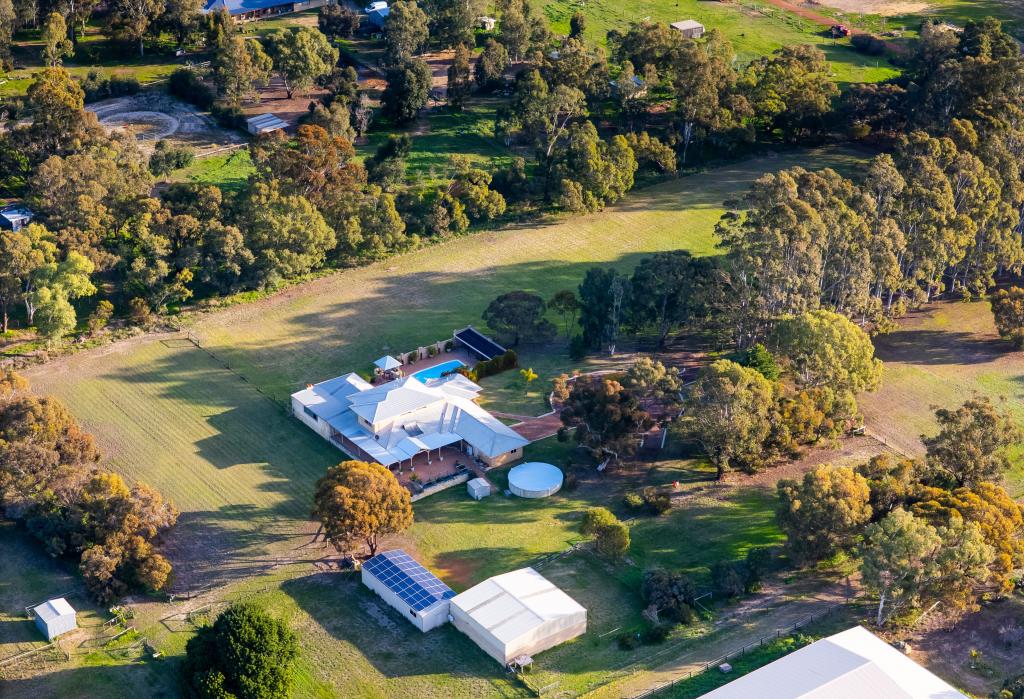
A Rare Lifestyle Holding with Endless PossibilityThis magnificent 7.5-acre estate unfolds across fertile pastures, offering a rare opportunity to secure a property that truly has it all.Privately held since 1997, it has been thoughtfully developed, beautifully landscaped and well maintained, creating a versatile and highly functional lifestyle environment.Positioned to enjoy the best of both worlds, the property delivers a peaceful rural setting with the convenience of nearby freeway access. A gentle slope leads to the banks of the Swan River, while sweeping views extend across vineyards to the Darling Escarpment.Comprising a four-bedroom main residence, a charming three-bedroom cottage, extensive equestrian facilities and multiple outdoor living zones, this is a property designed for living, working and enjoying.THE MAIN HOUSEElevated to capture the breathtaking outlook, the main residence combines elegant design with everyday comfort.Jarrah timber floors, a soft neutral palette and soaring ceilings enhance the sense of light and space, while large windows frame the surrounding landscape.At the heart of the home, the kitchen is both functional and beautifully appointed. Expansive windows and French doors connect seamlessly to the alfresco and paddocks beyond. Oodles of storage including a stone topped central island with even more cupboard and drawer space, an Emilia gas range cooker and Fisher & Paykel dishwasher complete this impressive space.The adjoining meals area enjoys spectacular views, making it the perfect setting for relaxed family dining.A striking raked ceiling defines the open plan living and dining zone, where panoramic windows draw the outside in and create a warm, inviting atmosphere.The master suite offers built-in robes, a dressing area and a private ensuite with stone-topped vanity, shower and WC. Three additional bedrooms are serviced by a fully tiled family bathroom featuring a stone vanity and oversized hobless rain-head shower.The laundry is equally well-considered, with generous storage, double linen cupboards, subway tiling and direct external access.OUTDOOR LIVINGDesigned for entertaining on any scale, the expansive timber-decked alfresco overlooks the sparkling pool and spa which captures the sweeping rural vista beyond.A large carport and shed provide excellent vehicle accommodation, complemented by an additional workshop positioned near the stable block. The property is surrounded by lush reticulated gardens.THE COTTAGEFull of charm and character, the original circa 1950-built cottage enjoys its own private driveway, carport and reticulated lawns.A welcoming timber verandah and slate flooring set the tone, while inside, light-filled kitchen and dining spaces flow through to a generous living area. French doors open to the alfresco, where tranquil views extend across the paddocks to the tree-lined river.With three bedrooms, a family bathroom and split system air conditioning, the cottage offers flexibility for multi-generational living, guest accommodation or income generation, having been successfully utilised for both Airbnb and long-term rental.EQUESTRIAN FACILITIESPurpose-built and well-equipped, the equestrian infrastructure is ideal for both leisure and more serious pursuits.The powered barn-style stable complex (14.5 x 14m) includes seven stables, a tack room and a concrete wash bay. One stable features walk-in, walk-out access, with scope to expand further stables if desired.Nine paddocks, seven of which are reticulated, are complemented by mature shade trees and quality pasture.The river sand arena (approximately 60m x 25m) is floodlit, with additional lighting infrastructure already in place for future connection. There is also a full-sized round yard.A dedicated workshop with full-height sliding doors also provides secure float parking.FEATURES & LIFESTYLEThis truly unique estate combines lifestyle, functionality and opportunity in one exceptional offering.With three-phase power to both the main residence and cottage, 6kw solar power, bore, 11,000kL water licence and direct Swan River frontage, the foundations are in place for a range of lifestyle or income-producing pursuits.More than just a home, this is a property where vision can be realised, lifestyle elevated and expectations exceeded.Please call Penny for a viewing on 0420 556 332To the fullest extent permitted by law, the agent has exercised skill, due care, and diligence in compiling this advertisement, based on all information obtainable at the time of preparation. Should any aspect of the information provided have, or potentially have, an impact on your decision to purchase this property, prospective buyers are strongly encouraged to conduct their own independent enquiries to verify its accuracy before submitting an offer. Please note, under Western Australian legislation, there is no statutory cooling-off period when purchasing a residential property.
Property History for 91 Olive Rd, Millendon, WA 6056
- 30 Jul 2026Sold for $2,950,000
- 20 Apr 2026Sold for $2,950,000
- 02 Apr 2026Listed for Sale UNDER OFFER

Recent sales nearby
See more recent sales nearby/assets/perm/qk7kprozmai6piq6vp7idhetti?signature=5c226f8a4d78a981781d8ed6db1d96c9196d9e7c302795c325bcda5d73a1b0e2) 0
0
/assets/perm/efdc26podyi63cyajvx77fee2y?signature=b0c79e99a35a838d3fc7666962248aa66eae37e82dac7b90e15c070921d7b58a) 0
0
Similar properties For Sale nearby
See more properties for sale nearby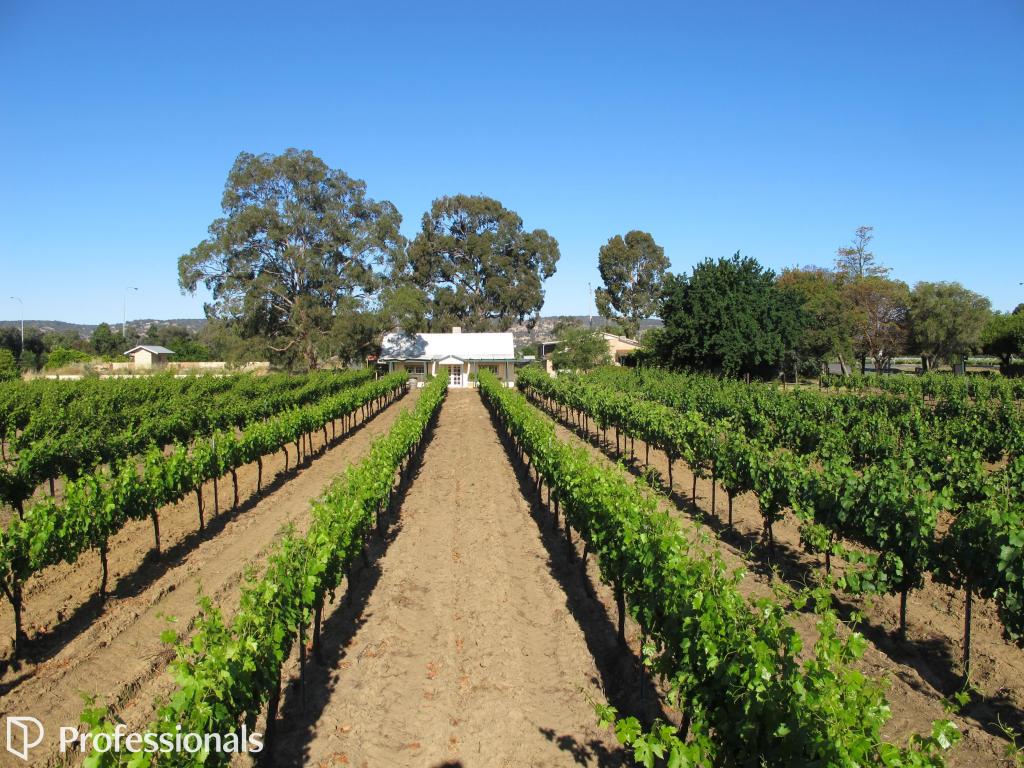 0
0

 0
0
About Millendon 6056
The size of Millendon is approximately 6.9 square kilometres. There are 2 parks, covering nearly 3.0% of the total area. The population of Millendon in 2016 was 514 people. By 2021 the population was 490 showing a population decline of 4.7% in the area during that time. The predominant age group in Millendon is 50-59 years. Households in Millendon are primarily childless couples and are likely to be repaying under $300 per month on mortgage repayments. In general, people in Millendon work in a managers occupation.In 2021, 84.70% of the homes in Millendon were owner-occupied compared with 77.30% in 2016.
Millendon has 218 properties. Over the last 5 years, Houses in Millendon have seen a 102.97% increase in median value, while Units have seen a 122.47% increase. As at 31 August 2026:
- The median value for Houses in Millendon is $1,917,127 while the median value for Units is $837,746.
Suburb Insights for Millendon 6056
Market Insights
Millendon Trends for Houses
N/A
N/A
View TrendN/A
N/A
Millendon Trends for Units
N/A
N/A
View TrendN/A
N/A
Neighbourhood Insights
© Copyright 2026. RP Data Pty Ltd trading as Cotality (Cotality). All rights reserved. No reproduction, distribution, or transmission of the copyrighted materials is permitted. The information is deemed reliable but not guaranteed.
While Cotality uses commercially reasonable efforts to ensure the Cotality Data is current, Cotality does not warrant the accuracy, currency or completeness of the Cotality Data and to the full extent permitted by law excludes all loss or damage howsoever arising (including through negligence) in connection with the Cotality Data.
This product uses cookies and other similar technologies to improve and customise your browsing experience, to tailor content and adverts, and for analytics and metrics regarding visitor usage on this product and other media. We may share cookie and analytics information with third parties for the purposes of advertising. By continuing to use our website, you consent to cookies being used. View our Privacy Policy here.
X
