
9A Eddie Barron DriveMidland WA 6056
Property Details for 9a Eddie Barron Dr, Midland
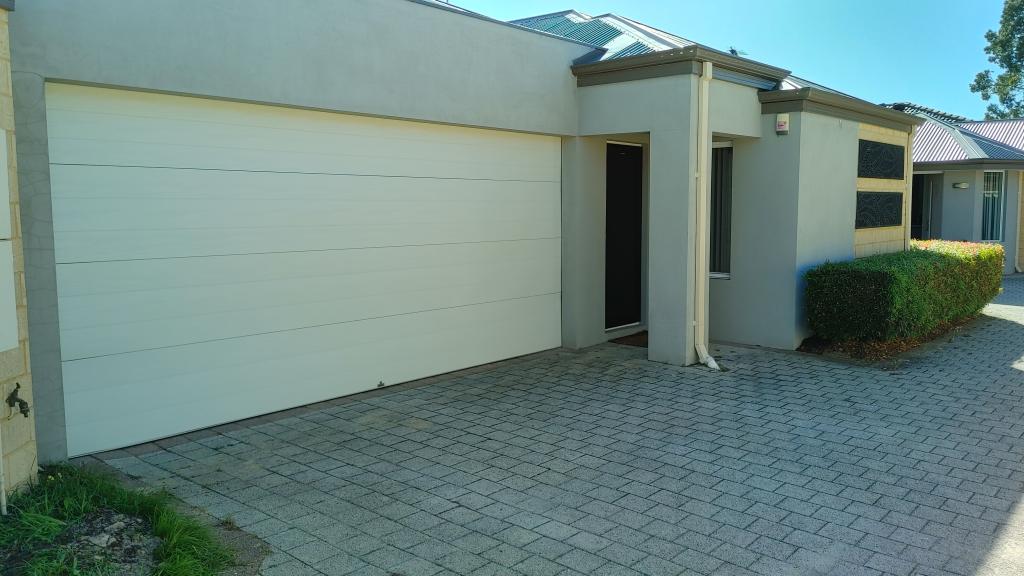
9a Eddie Barron Dr, Midland is a 3 bedroom, 2 bathroom House with 2 parking spaces and was built in 2024. The property has a land size of 253m2 and floor size of 101m2. While the property is not currently for sale or for rent, it was last sold in June 2025.
Last Listing description (May 2026)
*This property is tenanted until 9/1/26 at $620 per week*
Welcome to your new beginning in this practically brand new home where location is key. This 2024-built beauty is the dream abode for the modern family or savvy investor who wants it all without the chaos, the wait times, or any renovations required. You're surrounded with easy access to local schools, parks, and shops, but when you're tucked inside your sweet little sanctuary, you'll forget the outside world even exists. It's the perfect blend of family function and fresh, modern style. So whether you're hosting dinner parties or chasing toddlers with Vegemite fingers, this place can handle it and look good doing it.
Inside, this home is all calm and cool contemporary luxury. The open plan kitchen and living space is bright, breezy, and made for connection but it's the kitchen that's a bit of a knockout. There's a big fridge recess, heaps of bench space, and even enough floor space to sneak in that sneaky Costco haul or your air fryer shrine. It all flows beautifully into the living space, where clean lines, sunny natural light, and sleek neutral flooring set the stage for relaxed family living. The sleeping zones are cleverly tucked away, offering peace and privacy when you need it most.
Features include:
2024 built home
253m2 block
Double garage with store room
3 bedrooms with robes
Master bedroom with ensuite
2 bathrooms with floor to ceiling tiles
Split system air conditioning in the living room
Overhead cupboards in the kitchen with bench to ceiling tiled splashback
Open living, dining and kitchen space
Rear seating area in the fully fenced yard
Situated close to Midland Gate and with bus stops around the corner, this is a convenient location for anyone wanting to reduce their car usage. TAFE is across the road, there are sports facilities of all kinds nearby, including the skate park, speed dome, and archery skirmish centre, and even the hospital is in comfortingly close proximity. The train station is another great amenity that will be appreciated by those who commute to the city for work, study, or socialising. And there are, of course, plenty of opportunities to connect with nature thanks to the Swan River meandering by and the parks and reserves along its banks. All your lifestyle bases are covered in this location, so don't miss your opportunity to snag your own slice of paradise.
Strat Fees - $0 (2 lot scheme)
Council rates - $1,550 approx.
Water rates - $584.52 for period 01/07/2024 to 30/04/2025
Fixed term lease agreement until 9/1/26 at $620 per week.
For more information on 9a Eddie Barron Drive, Midland or for friendly advice on any of your real estate needs please call Michael Hagdorn on 0439 496 093.
* Disclaimer: the team at Earnshaws Real Estate has used our best endeavours to ensure the information here is accurate, but prospective purchasers should always make their own enquiries with the relevant authorities to verify the information in this listing. We accept no liability for any errors, omissions or inaccuracies. All boundary lines, measurements and sizes on our images are approximate.
Property History for 9a Eddie Barron Dr, Midland, WA 6056
- 08 Jun 2025Sold for $625,000
- 29 May 2025Listed for Sale UNDER OFFER - From $610,000
- 16 Dec 2024Listed for Rent $620 / week

Recent sales nearby
See more recent sales nearby/assets/perm/pkfquuh57ai6tma23xjohtn2km?signature=d5446449672df6ecd61f3f9c3a844c3b2702105d6f0c9327f0d75085339825fa) 0
0Similar properties For Sale nearby
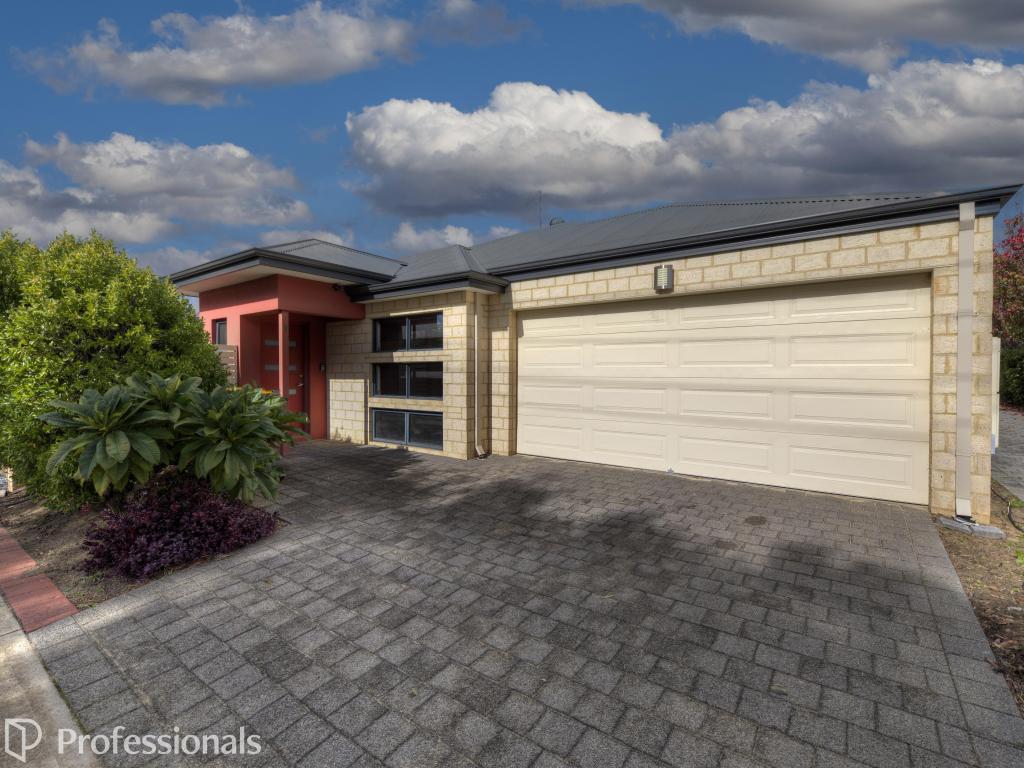
See more properties for sale nearby 0
0

 0
0

Similar properties For Rent nearby
See more properties for rent nearby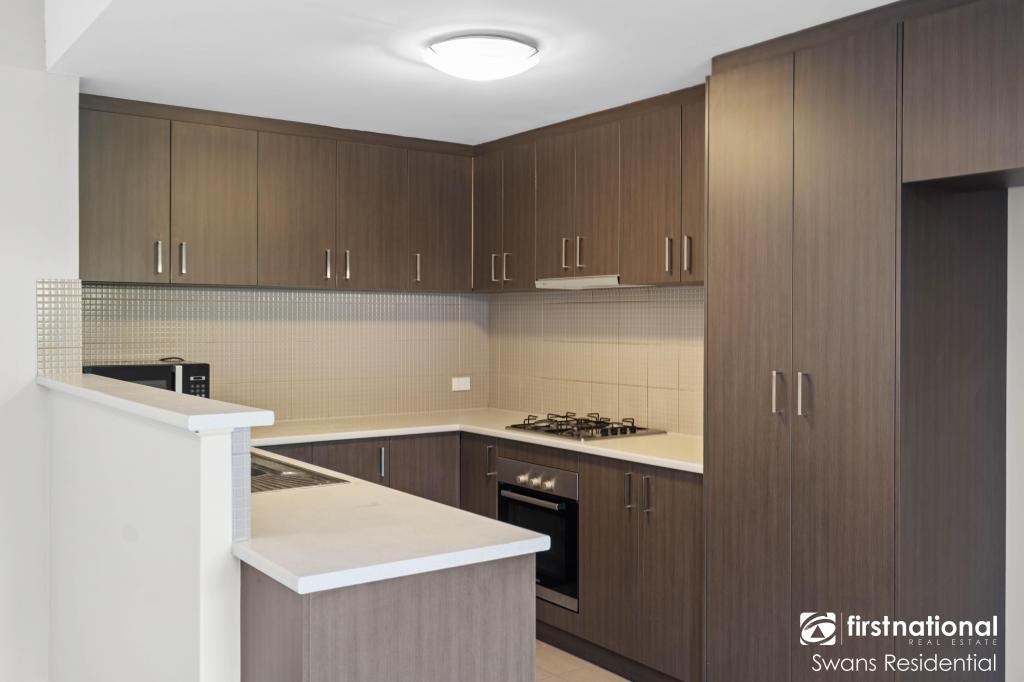 0
0

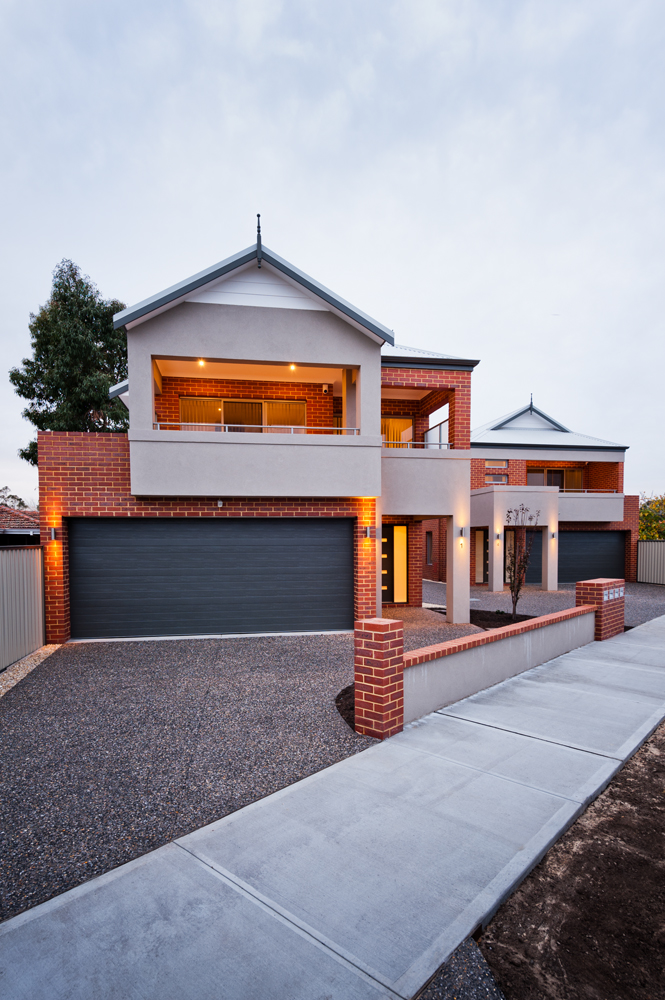 0
0
 0
0

About Midland 6056
The size of Midland is approximately 4.4 square kilometres. There are 8 parks, covering nearly 6.8% of the total area. The population of Midland in 2016 was 5972 people. By 2021 the population was 6335 showing a population growth of 6.1% in the area during that time. The predominant age group in Midland is 20-29 years. Households in Midland are primarily childless couples and are likely to be repaying $1000 - $1399 per month on mortgage repayments. In general, people in Midland work in a community and personal service occupation.In 2021, 34.60% of the homes in Midland were owner-occupied compared with 37.70% in 2016.
Midland has 4,881 properties. Over the last 5 years, Houses in Midland have seen a 110.80% increase in median value, while Units have seen a 124.37% increase. As at 31 July 2026:
- The median value for Houses in Midland is $817,346 while the median value for Units is $613,301.
- Houses have a median rent of $650 while Units have a median rent of $600.
Suburb Insights for Midland 6056
Market Insights
Midland Trends for Houses
N/A
N/A
View TrendN/A
N/A
Midland Trends for Units
N/A
N/A
View TrendN/A
N/A
Neighbourhood Insights
© Copyright 2026. RP Data Pty Ltd trading as Cotality (Cotality). All rights reserved. No reproduction, distribution, or transmission of the copyrighted materials is permitted. The information is deemed reliable but not guaranteed.
While Cotality uses commercially reasonable efforts to ensure the Cotality Data is current, Cotality does not warrant the accuracy, currency or completeness of the Cotality Data and to the full extent permitted by law excludes all loss or damage howsoever arising (including through negligence) in connection with the Cotality Data.
This product uses cookies and other similar technologies to improve and customise your browsing experience, to tailor content and adverts, and for analytics and metrics regarding visitor usage on this product and other media. We may share cookie and analytics information with third parties for the purposes of advertising. By continuing to use our website, you consent to cookies being used. View our Privacy Policy here.
X
