
56 Elvire StreetMidland WA 6056
Property Details for 56 Elvire St, Midland
56 Elvire St, Midland is a 4 bedroom, 2 bathroom Townhouse with 2 parking spaces and was built in 1950. The property has a land size of 1038m2 and floor size of 100m2. While the property is not currently for sale or for rent, it was last sold in June 2024.
Last Listing description (September 2026)
Built Approx. 2026 - Total Land Size Approx. 255m - Total Living Size Approx. 152m
Builder Professional Homes
Stop scrolling - New Price - This one deserves another look.
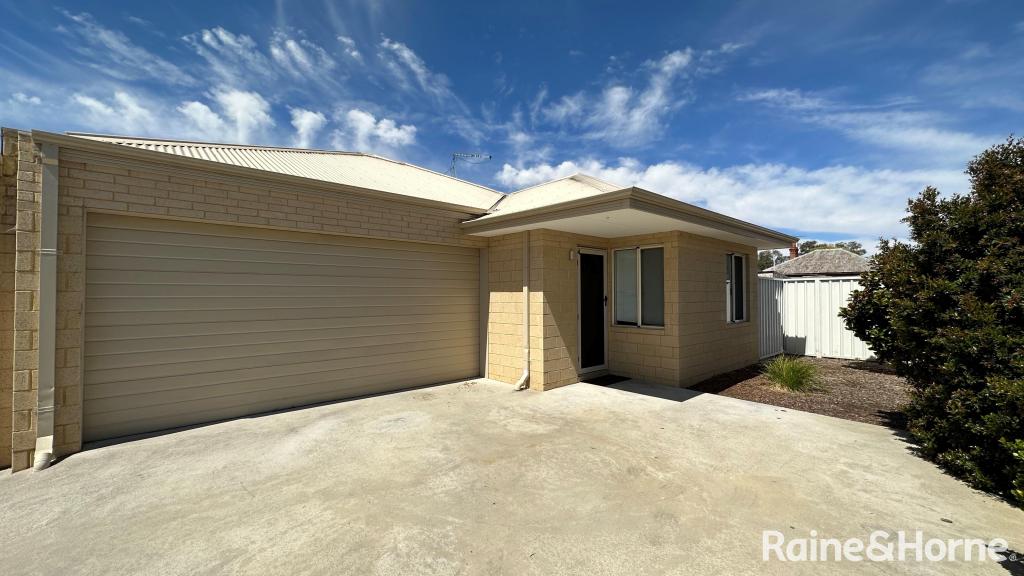
Brand new, beautifully finished and never lived in, 56 Elvire Street presents a standout opportunity for buyers wanting the luxury of a new home without the wait, stress or uncertainty of building. From the striking exterior to the soaring ceilings across both levels, oversized floor tiles and beautifully finished bathrooms, there's an impressive level of detail here that needs to be seen to be fully appreciated.
The clever two-storey design offers fantastic flexibility, including four bedrooms, three bathrooms and a optional fourth bedroom or study. Add a stylish open-plan living zone, double stacker doors connecting seamlessly to the alfresco and an easy-care outdoor area, and you have contemporary living that's ready to enjoy from day one.
And the location? Directly adjacent to La Salle College, with Midland Train Station, Midland Gate, everyday amenities and the Swan Valley all within easy reach.
No building. No waiting. No compromising. Just turn the key and make it yours.
Features Ground Floor
Kitchen - impresses sleek 20mm stone benchtops, a 900mm appliance package, and a dedicated recess for a double plumbed fridge freezer, all wrapped with a generous cupboard and pantry space
Laundry offers the practicality of a walk-in linen store alongside a convenient shoppers' entrance
Open plan living and dining area with 1200mm x 600mm floor tiles that flows seamlessly outdoors through double stacker doors, opening onto the alfresco to create a natural extension of the home
Study as 4th bedroom
Bedroom one is impressively finished with big, mirrored sliding wardrobe all set beneath a striking coffered ceiling and ensuite with floor to ceiling tiling
Double garage with 28 courses opening that is finished to the same high standard as the rest of the home, with extra heigh ceiling and built-in storage
Alfresco is complemented by low-maintenance artificial grass to enjoy year-round without any of the upkeep
A stunning tiled stairwell makes a striking impression, adding a real sense of style and quality as you move between the home's two levels
Features First Floor
Master Bedroom, featuring vaulted ceilings, big walk-in wardrobe with built in shelving units, mirrored sliding doors and its own private ensuite complete with floor to ceiling tiling
Bedroom three continues the theme with its own vaulted ceiling and big sliding mirrored robe
Other Features
Extra wall Insulation all around the house to keep temperature down in summer and warm in the winter
Split system air conditioning
Downlights throughout the home
To the fullest extent permitted by law, the agent has exercised skill, due care, and diligence in compiling this advertisement, based on all information obtainable at the time of preparation. Should any aspect of the information provided have, or potentially have, an impact on your decision to purchase this property, prospective buyers are strongly encouraged to conduct their own independent enquiries to verify its accuracy before submitting an offer. Please note, under Western Australian legislation, there is no statutory cooling-off period when purchasing a residential property.
Property History for 56 Elvire St, Midland, WA 6056
- 28 Aug 2026Listed for Rent $900 / week
- 03 Jul 2026Listed for Sale From $849,000
- 09 Jun 2024Sold for $440,000

Recent sales nearby
See more recent sales nearby
/assets/perm/3spucxv6gqi6nggalm3ujfnuzq?signature=2c37d5af252c0dba55cc5c355d240aabfc1d152af7b61ab3bc5441769796ba9c) 0
0
/assets/perm/ngvhtuf6ayi6nljqiwe6xoff4e?signature=8c32a07bcbdfde4afe8f64a532490979a15c3561e151c80a28ef61376b1e0967) 0
0Similar properties For Sale nearby
See more properties for sale nearby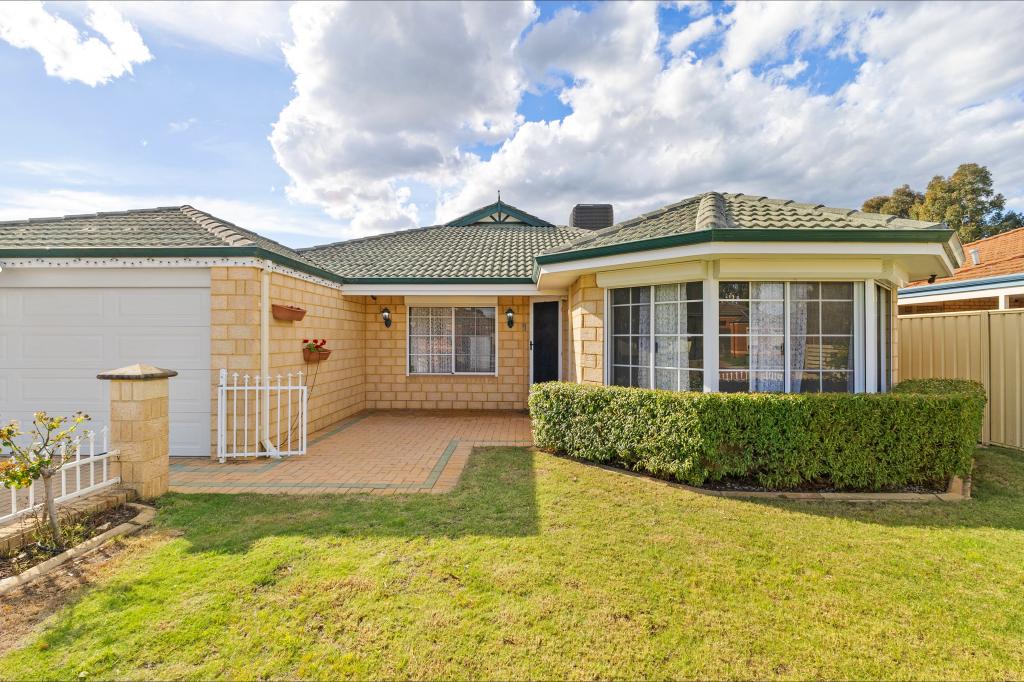 0
0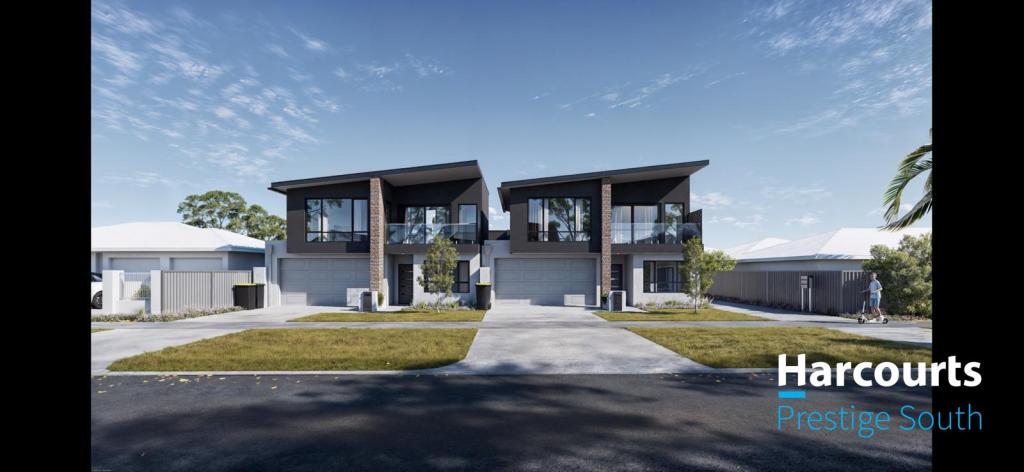 0
0
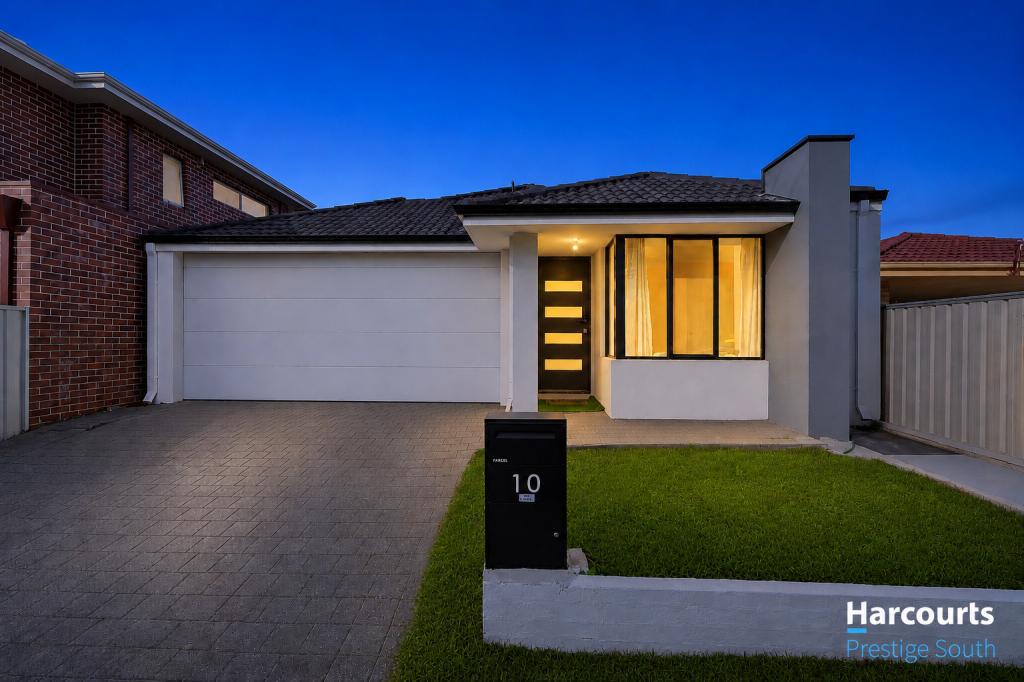 0
0Similar properties For Rent nearby
See more properties for rent nearby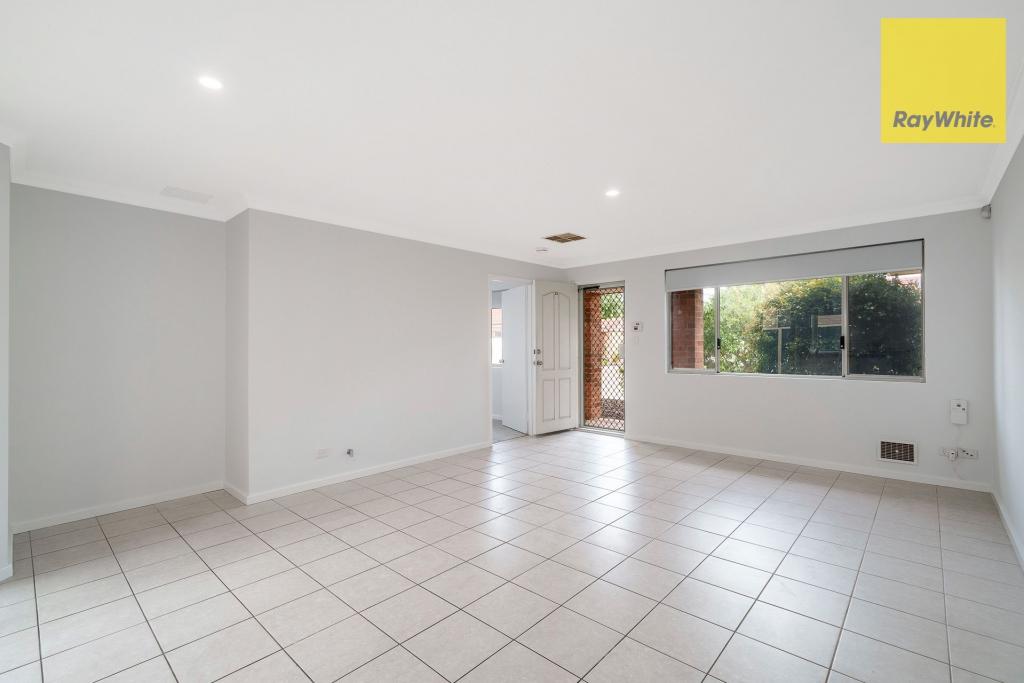 0
0
 0
0

 0
0About Midland 6056
The size of Midland is approximately 4.4 square kilometres. There are 8 parks, covering nearly 6.8% of the total area. The population of Midland in 2016 was 5972 people. By 2021 the population was 6335 showing a population growth of 6.1% in the area during that time. The predominant age group in Midland is 20-29 years. Households in Midland are primarily childless couples and are likely to be repaying $1000 - $1399 per month on mortgage repayments. In general, people in Midland work in a community and personal service occupation.In 2021, 34.60% of the homes in Midland were owner-occupied compared with 37.70% in 2016.
Midland has 4,890 properties. Over the last 5 years, Houses in Midland have seen a 98.92% increase in median value, while Units have seen a 109.08% increase. As at 30 September 2026:
- The median value for Houses in Midland is $757,031 while the median value for Units is $580,001.
- Houses have a median rent of $650 while Units have a median rent of $620.
Suburb Insights for Midland 6056
Market Insights
Midland Trends for Houses
N/A
N/A
View TrendN/A
N/A
Midland Trends for Units
N/A
N/A
View TrendN/A
N/A
Neighbourhood Insights
© Copyright 2026. RP Data Pty Ltd trading as Cotality (Cotality). All rights reserved. No reproduction, distribution, or transmission of the copyrighted materials is permitted. The information is deemed reliable but not guaranteed.
While Cotality uses commercially reasonable efforts to ensure the Cotality Data is current, Cotality does not warrant the accuracy, currency or completeness of the Cotality Data and to the full extent permitted by law excludes all loss or damage howsoever arising (including through negligence) in connection with the Cotality Data.
This product uses cookies and other similar technologies to improve and customise your browsing experience, to tailor content and adverts, and for analytics and metrics regarding visitor usage on this product and other media. We may share cookie and analytics information with third parties for the purposes of advertising. By continuing to use our website, you consent to cookies being used. View our Privacy Policy here.
X
