
3/10 Dudley StreetMidland WA 6056
Property Details for 3/10 Dudley St, Midland
3/10 Dudley St, Midland is a 3 bedroom, 2 bathroom Townhouse with 2 parking spaces and was built in 2003. The property has a land size of 225m2 and floor size of 118m2. While the property is not currently for sale or for rent, it was last sold in December 2025. There are other 3 bedroom Townhouse sold in Midland in the last 12 months.
Last Listing description (August 2018)
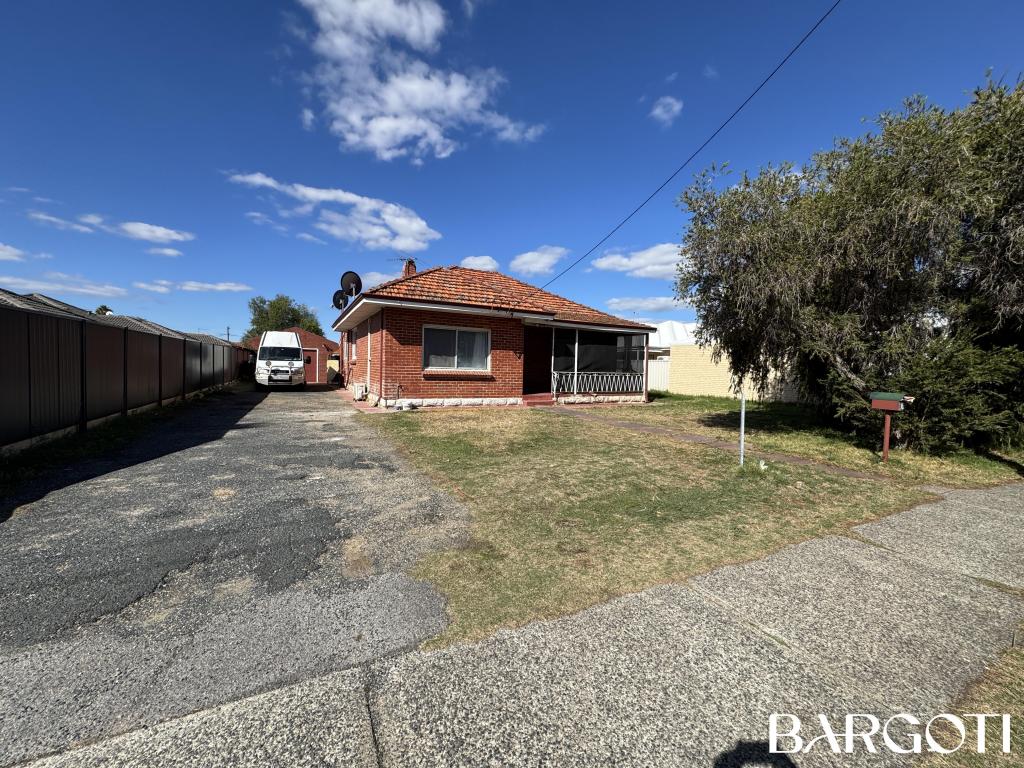
If you have been scouring through the internet and not been able to find the quality you expect, then please make sure you look through this unique villa. With country charm street appeal from the red brick and bull-nosed verandah and being the rear villa giving you more privacy and easy access to drive your car straight in and out of the double garage.
What a gem! Walking in you will notice the high ceilings right away, along with the ornate cornices and skirting boards. There is a formal separate lounge at the front of the house to sit and enjoy a book or watch a bit of television. The open plan family, meals and kitchen area is generous in size with easy care tiled floors. Split system air conditioner to keep you comfortable all year round and a gas bayonet if you prefer a gas heater in the colder months.
The kitchen has a lot of bench space that can also be used as a breakfast bar. The oven is new and you get plenty of storage with the corner pantry and lower and upper cupboards. There is even more storage with a linen cupboard in the hallway, double linen cupboard in the laundry and under sink cupboards as well.
The courtyard is very neat with a paved patio entertainment area and some garden beds, but not too much to look after if you go away regularly. There are roller shutters for security and help cut out too much light if you are a split shift worker or the like. The garage is also generous in size with a designated storage area and will fit the taller vehicles like 4WD cars.
This home is definitely one that will pull at the heart strings and is in an ideal location on a sought after street of Midland. Walk to most amenities and with the river down the road to go for a stroll.
> 3 generous sized bedrooms
> 2 bright and clean bathrooms
> Family bathroom with separate deep bath
> Formal front lounge room
> Open plan family, meals and kitchen
> Kitchen with new oven and a handy dishwasher
> High ceilings throughout
> Ornate cornices and skirting boards
> Reverse cycle air conditioning units
> Gas bayonet for your gas heater
> Roller shutters to keep out light and give security
> Patio entertainment area
> Tucked at the back of the triplex complex
> No strata fees!
> Located on a sought after street
> Easy access to Midland Gate, town and Midland Train Station
> Approximately 28 minutes to Perth CBD
> Only approximately 20 minute drive to Perth Airport
> Lots of local schools such as La Salle College, Guildford Grammar School, Guildford Primary School, St Brigid's Primary School, Woodbridge Primary School, Midvale Primary School, Middle Swan Primary School.
> Quick drive to the beautiful Swan Valley region with wineries, Chocolate Factory and so much more.
Property History for 3/10 Dudley St, Midland, WA 6056
- 15 Dec 2025Sold for $221,667
- 20 Jul 2018Sold for $329,500
- 29 Mar 2018Listed for Sale $340,000-$360,000

Recent sales nearby
See more recent sales nearby/assets/perm/phj2kih64ui6toscu4slzywkcu?signature=8383dac35b3d91c90bd3d5f1bc931839201904d34a605c651deb8010acaa9ed5) 0
0/assets/perm/ixcsldvfyei6tn4ww6hpqsrney?signature=1fc74a98d69a885aa1d2e0f948e09b45875b2f9dbcc4e8be5be66432c574e152) 0
0

/assets/perm/eauenzv5uyi6nkwc6o4etb6fti?signature=e3c28eb8f286de1904a39c328063f6c82a7d02f279d4e8b80991d0e09f0ec207) 0
0
Similar properties For Sale nearby
See more properties for sale nearby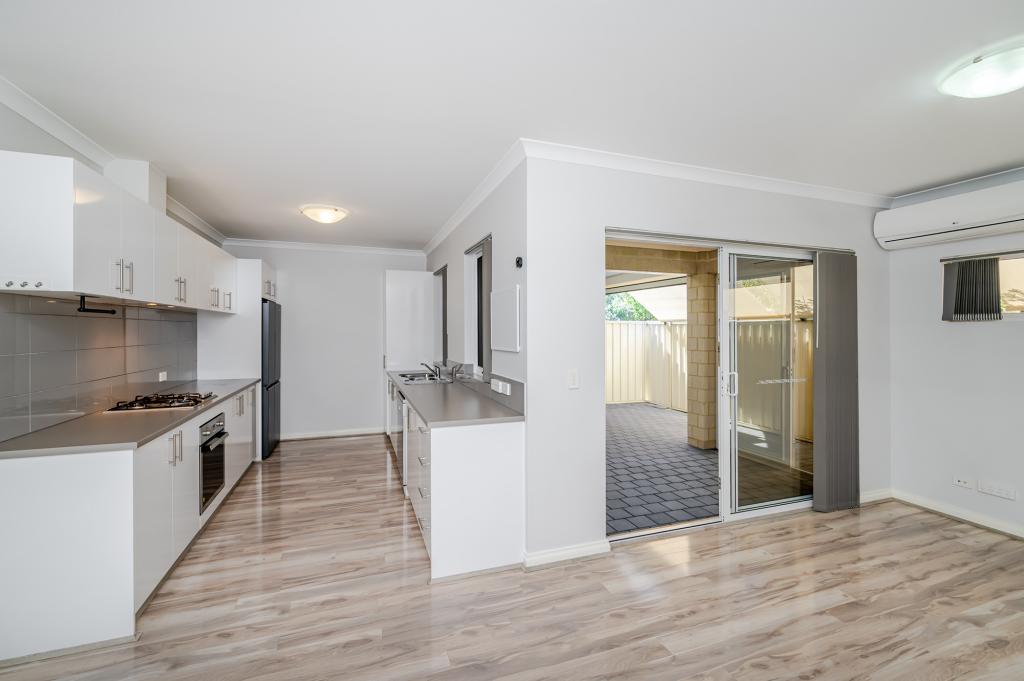 0
0
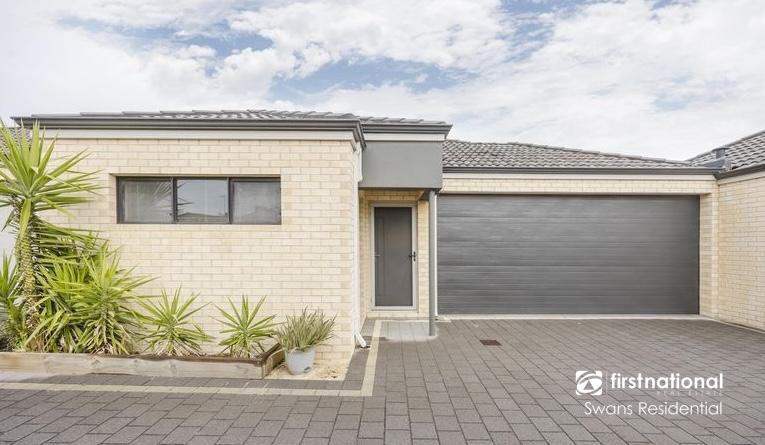 0
0

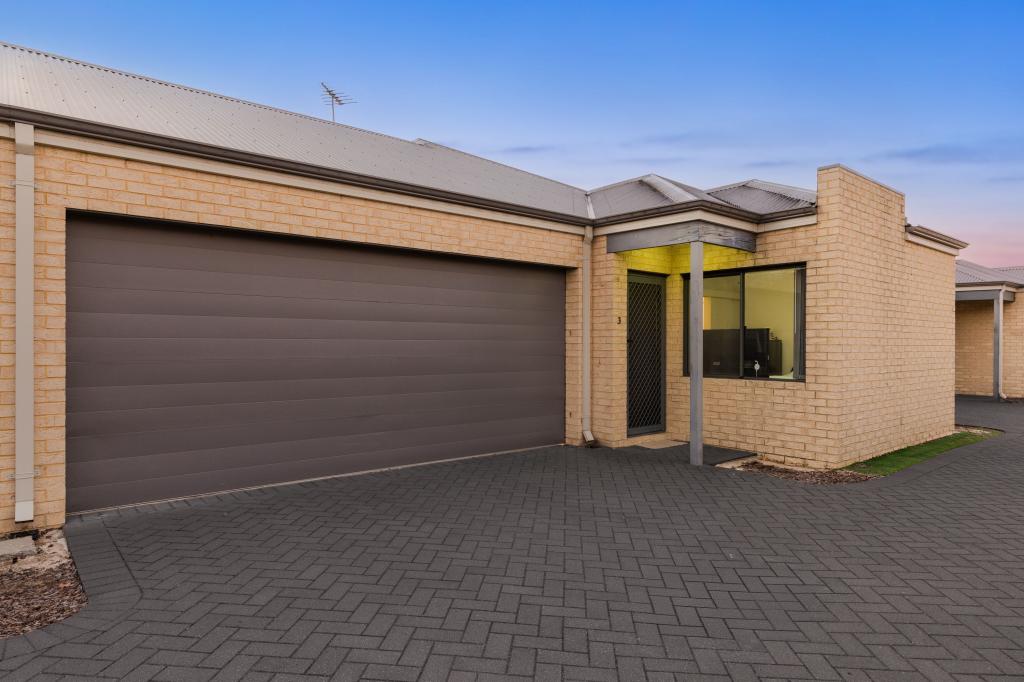 0
0
Similar properties For Rent nearby
See more properties for rent nearby 0
0

 0
0
 0
0About Midland 6056
The size of Midland is approximately 4.4 square kilometres. There are 8 parks, covering nearly 6.8% of the total area. The population of Midland in 2016 was 5972 people. By 2021 the population was 6335 showing a population growth of 6.1% in the area during that time. The predominant age group in Midland is 20-29 years. Households in Midland are primarily childless couples and are likely to be repaying $1000 - $1399 per month on mortgage repayments. In general, people in Midland work in a community and personal service occupation.In 2021, 34.60% of the homes in Midland were owner-occupied compared with 37.70% in 2016.
Midland has 4,842 properties. Over the last 5 years, Houses in Midland have seen a 113.24% increase in median value, while Units have seen a 133.28% increase. As at 30 April 2026:
- The median value for Houses in Midland is $815,839 while the median value for Units is $606,348.
- Houses have a median rent of $620 while Units have a median rent of $590.
Suburb Insights for Midland 6056
Market Insights
Midland Trends for Houses
N/A
N/A
View TrendN/A
N/A
Midland Trends for Units
N/A
N/A
View TrendN/A
N/A
Neighbourhood Insights
© Copyright 2026. RP Data Pty Ltd trading as Cotality (Cotality). All rights reserved. No reproduction, distribution, or transmission of the copyrighted materials is permitted. The information is deemed reliable but not guaranteed.
While Cotality uses commercially reasonable efforts to ensure the Cotality Data is current, Cotality does not warrant the accuracy, currency or completeness of the Cotality Data and to the full extent permitted by law excludes all loss or damage howsoever arising (including through negligence) in connection with the Cotality Data.
This product uses cookies and other similar technologies to improve and customise your browsing experience, to tailor content and adverts, and for analytics and metrics regarding visitor usage on this product and other media. We may share cookie and analytics information with third parties for the purposes of advertising. By continuing to use our website, you consent to cookies being used. View our Privacy Policy here.
X
