
61 Swan RoadMiddle Swan WA 6056
Property Details for 61 Swan Rd, Middle Swan
61 Swan Rd, Middle Swan is a 4 bedroom, 1 bathroom House with 1 parking spaces and was built in 1966. The property has a land size of 4047m2 and floor size of 135m2.
Last Listing description (April 2026)
Welcome to your dream home! Located at 61 Swan Road, this stunning 3-bedroom residence is set on a generous 4047 sqm block in the peaceful suburb of Middle Swan. This property boasts a large land area offering the perfect blend of space, comfort, and architectural charm, this property is an ideal retreat for those seeking tranquility without compromising on convenience. You also have another area being a potential granny flat or kids' games room play area.
The outdoor from the granny flat can be turned into a kitchen bathroom outdoor area.
The home is designed with both relaxation and entertainment in mind, making it ideal for families and those who love to host. The spacious layout provides ample room for everyone, with a welcoming living area and generous-sized bedrooms. Step outside to enjoy the expansive outdoor space, perfect for outdoor gatherings, wedding, gardening, or simply unwinding in your own private oasis. With plenty of room for children to play and explore, this property offers an ideal environment for families to grow and thrive. If you're looking for a spacious family home with room to grow and the ideal balance of comfort and style, this property at 61 Swan Road is waiting for you.
As you approach this beautiful home, you'll be greeted by meticulously maintained gardens, a charming white fence, and a lush green lawn that enhances the property's inviting appeal. The front garden is thoughtfully designed, with an elegant portico framing the entrance. A tranquil water fountain and vibrant roses greet you upon arrival, adding to the welcoming atmosphere. A sleek glass door invites you inside, where even more of the home's beauty awaits. Step in and experience the warmth and charm that make this property truly special.
Open the door, and you'll step into the elegant lounge, where style and comfort blend seamlessly. Large windows flood the room with natural light, creating a warm and inviting atmosphere. The expansive windows also offer beautiful views of the lush greenery in the front garden, bringing the outdoors in. The room features gleaming wood floors, adding a touch of sophistication to the space. The carefully selected furniture in both the lounge and dining areas is available for sale, allowing you to move in and enjoy this exquisite space right away.
Step through the double doors into the spacious kitchen, a chef's dream equipped with quality appliances and designed for both functionality and style. Ample storage space ensures everything has its place, making meal preparation a breeze. The kitchen features a dishwasher, a double sink, an electric cooktop with a rangehood, and an electric wall oven, microwave recess and a double fridge recess. Whether you're preparing a simple meal or entertaining guests, this kitchen is sure to impress.
Adjacent to the vibrant kitchen area, you'll find a second dining area that offers the perfect space for more intimate meals or casual family gatherings. This cozy area is enhanced by a charming fireplace, creating a warm and inviting ambiance, making this dining area the perfect spot for relaxation and conversation.
This home offers three generously sized, well-appointed bedrooms, each designed to provide ample space for family living or hosting guests. Every room is thoughtfully designed with comfort in mind, featuring stylish interiors and an abundance of natural light.
The bathroom is beautifully designed, featuring both a bathtub and shower, complemented by a countertop and neutral tiles. For added convenience, the toilet is separate, with its own basin. The laundry is both practical and functional, complete with a sink and an exterior door for easy access to the outdoors.
The expansive land offers endless possibilities for outdoor activities, gardening, or future expansions. The property also features an outside area for wedding, and workshop shed, Enjoy the fresh air and natural surroundings from your own backyard, with ample room for further development or landscaping to suit your personal style.
Whether you're relaxing indoors or hosting family and friends, this home is designed to meet all your needs. With plenty of space to grow, it's the ideal choice for families seeking comfort, convenience, and the freedom to enjoy the outdoors.
Located in a quiet neighbourhood, this property offers the perfect balance of tranquility and accessibility. It's conveniently close to local amenities, schools, parks, and the vibrant Herne Hill village, where you'll find local shops, cafes, and an abundance of wineries and restaurants ready to be explored as part of your new lifestyle in the valley.
Don't miss your chance to own this exquisite family home with endless possibilities. Contact Annique Morley at 0432 354 912 today to arrange a private viewing and experience all that 61 Swan Road has to offer! Make this house your home and start creating lasting memories today!
INSIDE:
* Ducted reverse air conditioner
* Potential Granny Flat/Games room with split system air conditioner
* Kitchen with dishwasher, electric cooktop with a rangehood, an electric wall oven, microwave recess and a double fridge recess
* Bathroom with a shower and a bath + separate toilet
* Laundry with exterior door
OUTSIDE
* Workshop shed
* Solar system
Disclaimer:
The information provided is for general information purposes only and is based on information supplied by the seller and may be subject to change. Therefore, no warranty or representation is made to its accuracy, and interested
Property History for 61 Swan Rd, Middle Swan, WA 6056
- 21 Feb 2025Listed for Sale Offers Above $855,000

Recent sales nearby
See more recent sales nearby/assets/perm/azbkz5qwgmi65fvifn3wpijday?signature=ce171c27452b67bc22c56421fae3347905eecc20514b8d55b086045a122182f5) 0
0/assets/perm/oktq6q56kqi6nhgz4e3iry6jia?signature=e93cea88c06b6213b72c595fda0535f6bcef7d026e0c729b8fc4c95ce0b10be9) 0
0/assets/perm/5wmcb6f6ayi6ngk5doxav47f6a?signature=3e32683746ef3c4ff09ec7ddaa599be0c48447d6ef659badde902424ca9865d3) 0
0

Similar properties For Sale nearby
See more properties for sale nearby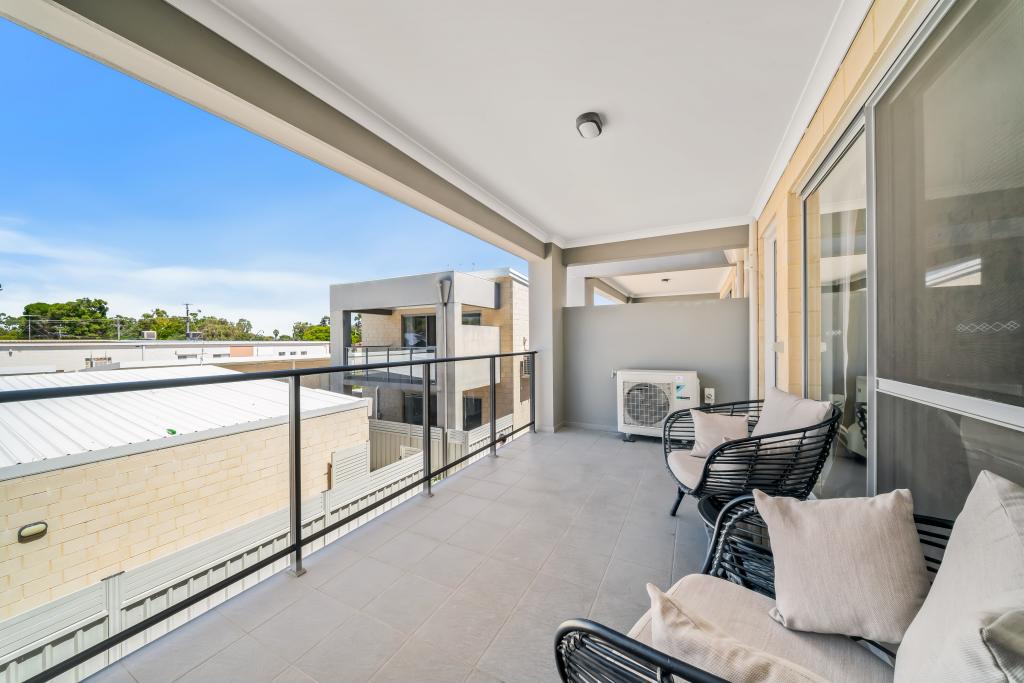 0
0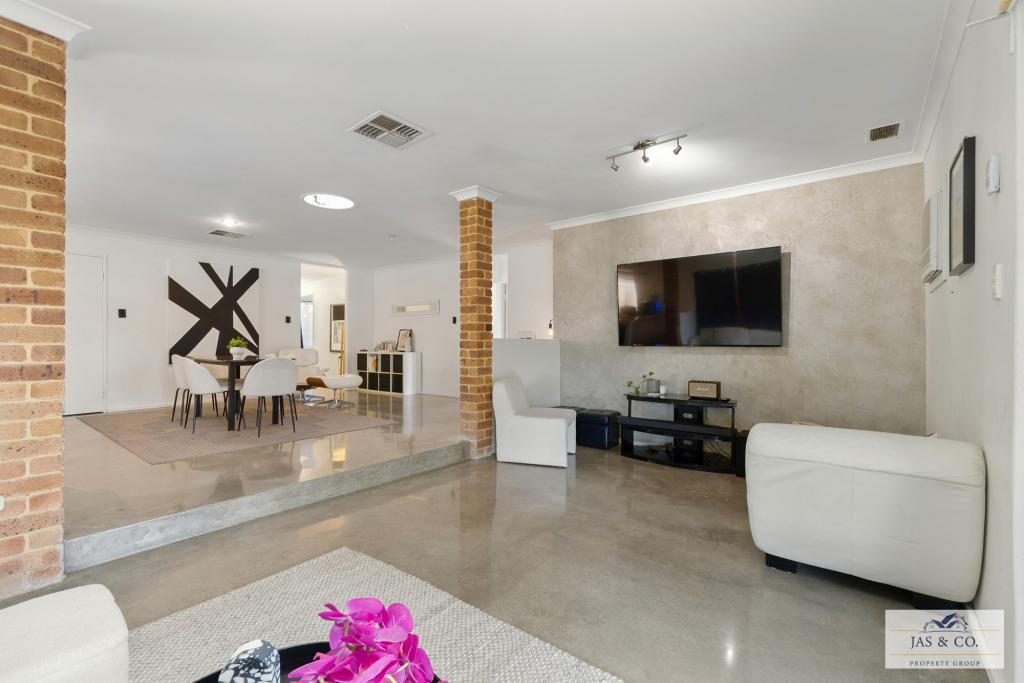 0
0
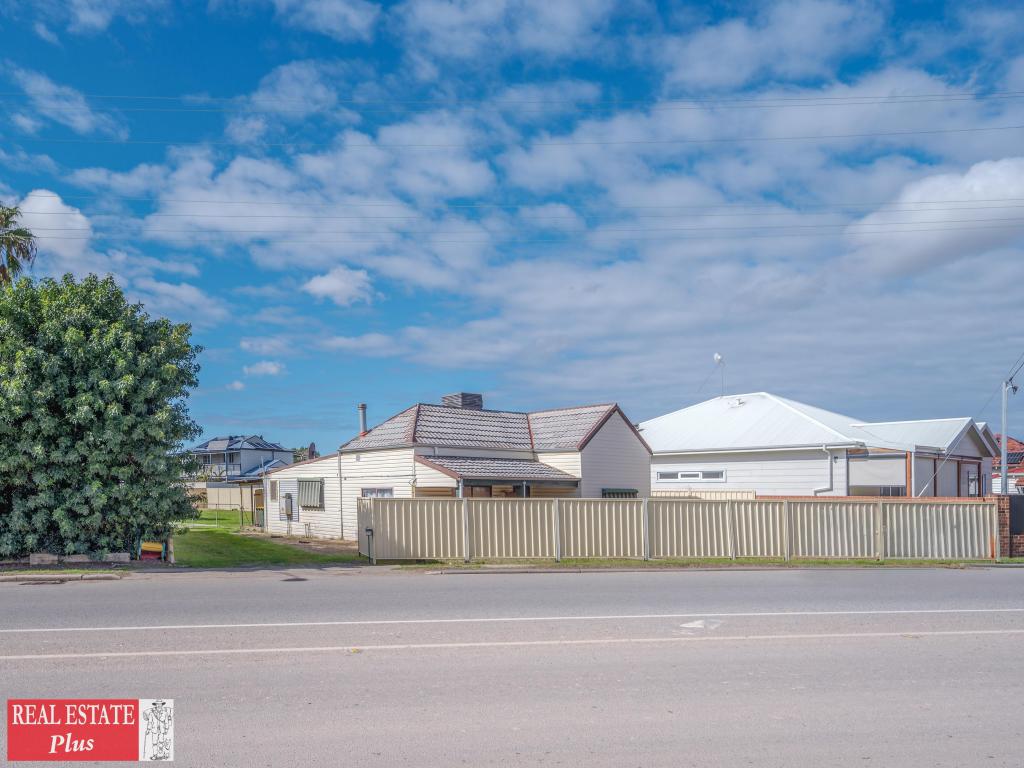 0
0
Similar properties For Rent nearby
See more properties for rent nearby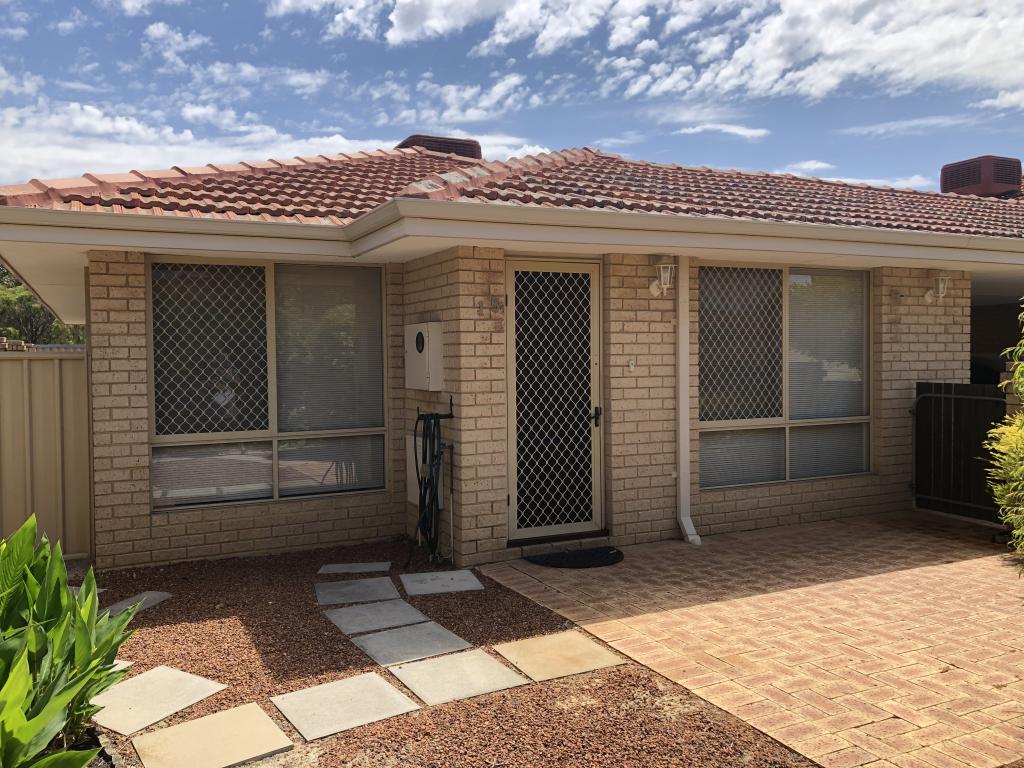 0
0
 0
0
 0
0
About Middle Swan 6056
The size of Middle Swan is approximately 12.8 square kilometres. There are 10 parks, covering nearly 5.3% of the total area. The population of Middle Swan in 2016 was 2845 people. By 2021 the population was 2852 showing a population growth of 0.2% in the area during that time. The predominant age group in Middle Swan is 30-39 years. Households in Middle Swan are primarily couples with children and are likely to be repaying $1400 - $1799 per month on mortgage repayments. In general, people in Middle Swan work in a trades occupation.In 2021, 68.20% of the homes in Middle Swan were owner-occupied compared with 67.60% in 2016.
Middle Swan has 1,435 properties. Over the last 5 years, Houses in Middle Swan have seen a 127.68% increase in median value, while Units have seen a 137.97% increase. As at 30 June 2026:
- The median value for Houses in Middle Swan is $877,639 while the median value for Units is $587,091.
- Houses have a median rent of $675 while Units have a median rent of $313.
Suburb Insights for Middle Swan 6056
Market Insights
Middle Swan Trends for Houses
N/A
N/A
View TrendN/A
N/A
Middle Swan Trends for Units
N/A
N/A
View TrendN/A
N/A
Neighbourhood Insights
© Copyright 2026. RP Data Pty Ltd trading as Cotality (Cotality). All rights reserved. No reproduction, distribution, or transmission of the copyrighted materials is permitted. The information is deemed reliable but not guaranteed.
While Cotality uses commercially reasonable efforts to ensure the Cotality Data is current, Cotality does not warrant the accuracy, currency or completeness of the Cotality Data and to the full extent permitted by law excludes all loss or damage howsoever arising (including through negligence) in connection with the Cotality Data.
This product uses cookies and other similar technologies to improve and customise your browsing experience, to tailor content and adverts, and for analytics and metrics regarding visitor usage on this product and other media. We may share cookie and analytics information with third parties for the purposes of advertising. By continuing to use our website, you consent to cookies being used. View our Privacy Policy here.
X
