
26 Holywell StreetMiddle Swan WA 6056
Property Details for 26 Holywell St, Middle Swan
26 Holywell St, Middle Swan is a 4 bedroom, 2 bathroom House with 2 parking spaces and was built in 2007. The property has a land size of 638m2 and floor size of 190m2. While the property is not currently for sale or for rent, it was last sold in July 2018.
Last Listing description (October 2018)
A family sized home that is certainly priced to sell.
This 230sqm(total), 2006/7 Content Living home, offers large living spaces, high ceilings and huge bedrooms, all in a convenient location that is nestled among other quality homes.
The lot is situated at the gateway to Swan Valley premier wine region, is a generous North East facing 638sqm that affords loads of parking, room for the caravan or boat and is fully fenced for your animals.
Just bring your kids and suitcases. Nothing to do, but to just move on in.
To view the 'PROPERTY BROCHURE' or to make an 'INSTANT OFFER', please press the external link button.
For layout and room sizing please feel free to click the FLOOR PLAN button.
A FULL SPECIFICATION LIST 'Room by Room' is available at the end of this description.
Features include:
- Contemporary elevation and rendered facade
- Evaporative and reverse cycle air conditioning for year round comfort
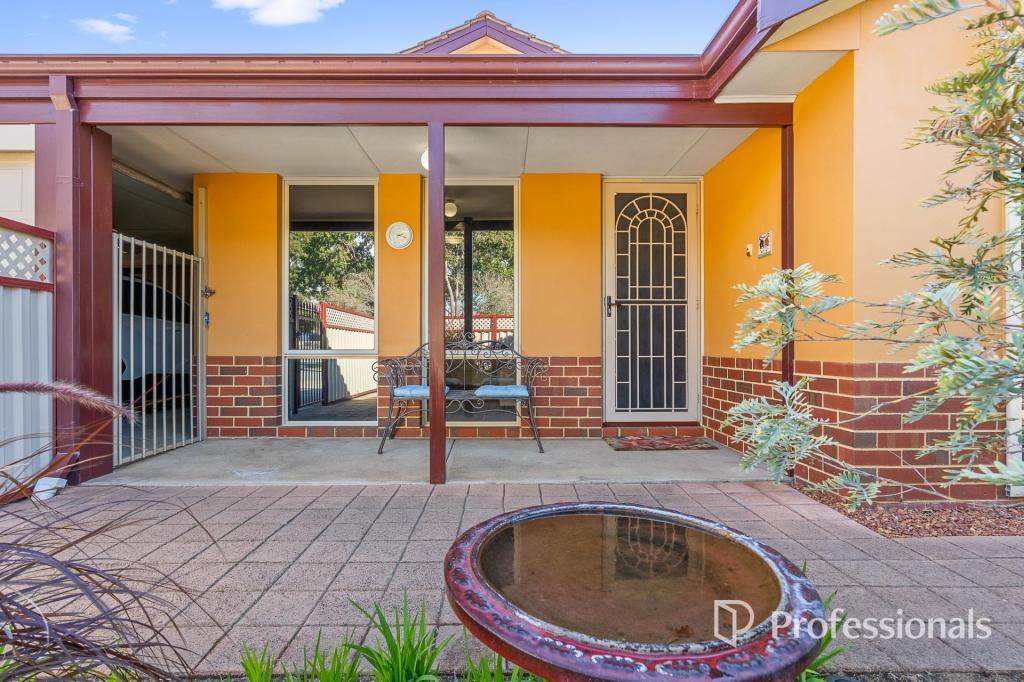
- Fully fenced and has security doors for added piece of mind
- Very large separate living spaces suitable for a larger family
- Generous bedrooms that will suit older children
- The high ceilings give a real sense of space to move about
- Bountiful easy care gardens with many fruit trees and grapes
- Reticulation and extra space to park the boat or caravan
- Reduced energy costs from the solar power system
You just must experience this property in person to understand how this can vastly improve you and your familys lifestyle.
If your looking to purchase, you need to buy this. View today.
FULL SPECIFICATION LIST
LOT:
North East aspect
Area of the lot is 638sqm
35m left boundary length
35m Right boundary length
14.5m Rear boundary length
21.8 front boundary length
Topography is mostly flat and level lot
Near the end of a caul de sac
Full Colorbond fencing at the side and rear
Side yard behind fence provides an area to park a boat or caravan
Open yard to the street
SERVICES CONNECTED:
Mains sewer
Mains gas
Mains electricity
Mains water
Telephone on copper cable (exchange is approximately 1.2km away)
Broadband internet. For speed please check with your provider
Front tap
Rear tap
Gas storage hot water system
Reticulation
Solar power system
approximately 1.5kw system with an unknown rebate
LOCAL GOVERNMENT / RATES:
City of Swan
Shire Rates: $2300.00 per year approximately
Water Rates: $998.00 per year approximately
DWELLING:
189 sqm of living plus garage and veranda
Total area approximately 230sqm
Built in 2007/8
Double brick and Colorbond construction
Painted guttering and down pipes
Concrete house pad
Aluminium windows
2400mm ceiling heights unless noted otherwise
Cove cornicing throughout
Insulated with Batts
Redi-Cote internal doors unless otherwise stated
Evaporative air conditioning
Wall split system air conditioning
4 bedrooms, 2 bathrooms
The builder is thought to be Content Living
Fold up clothes line
Shire approved side patio
ENTRY HALL:
Double solid timber entry door set
Double security door set
Painted timber door frame
Wall mounted door stops
Hard wired smoke detector
2700mm ceiling heights
Single bayonet light fitting with frosted glass shade
Timber look, Oak coloured plank flooring
Beading to the floor edges
Doors to Theatre room
Door to master suite
White double light switch
Light mocha wall colour
THEATRE ROOM:
2 x single doors to the Entry Hall
Double wind out hopper windows
Freshly cleaned carpets
Aerial point
Double power point
Foxtel point
Telephone connection
Air conditioning vent
Single bayonet light fitting with frosted glass shade
Light mocha wall colour
Blackout curtains
Terylene sheer inserts
MASTER SUITE:
Single entry door to the Entry Hall
Double wind out hopper windows
Freshly cleaned carpets
2 x single power points
Air conditioning vent
Single bayonet light fitting with frosted glass shade
Light mocha wall colour
Blackout curtains
Terylene sheer inserts
White single light switch
Ensuite:
Mocha floor tiles
Earthy toned vanity to top
White basin
Chrome flick mixer
Chrome shower tap wear
Shower soap dish
Shower screen and curtain
Chrome wastes
Bright aluminium framed mirror over vanity
Exhaust fan
Single power point
White cistern and toilet
Chrome toilet roll holder
Obscured glass sliding window
Single bayonet light fitting with shade
White double light switch
Walk in Robes:
Wrap around shelf and rail
Freshly cleaned carpets
Single bayonet light fitting with shade
White double light switch
FAMILY ROOM:
2700mm ceiling heights
Single bayonet light fitting with frosted glass shade
Timber look, Oak coloured plank flooring
Beading to the floor edges
White double light switch
Light mocha wall colour
Air conditioning vent
Single power point
Double power point
Aerial point
MEALS:
2700mm ceiling heights
Single bayonet light fitting with frosted glass shade
Timber look, Oak coloured plank flooring
Beading to the floor edges
Air conditioning controller
Light mocha wall colour
Air conditioning vent
Reverse cycle wall split system air conditioner
Window overlooking side patio
Venetian aluminium blind
Double Power point
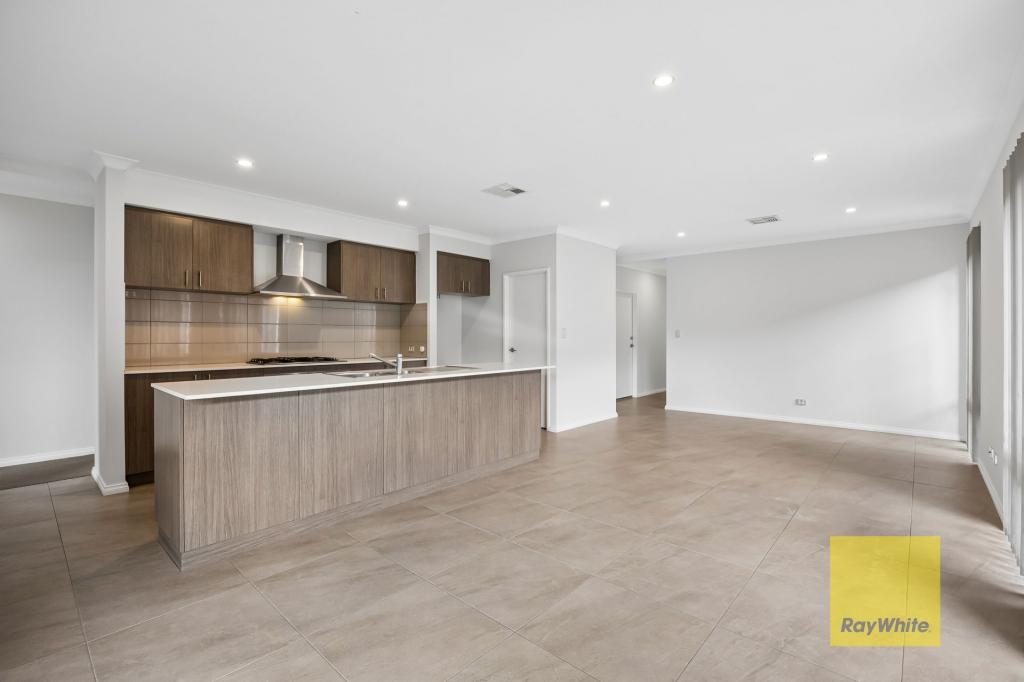
KITCHEN:
Decorative bulkhead
2700mm ceiling heights
Single bayonet light fitting with frosted glass shade
Timber look, Oak coloured plank flooring
Beading to the floor edges
Double white light switch
Light mocha wall colour
Square form Laminex bench tops
Corner step in pantry
906mm wide by 2000mm high by 600mm fridge freezer recess approximately
6 overhead cupboards
Exhaust fan
Stainless steel 4 burner gas cooktop
Stainless steel electric oven
1/2 size mocha subway tile splash backs
Stainless steel double sink with single drainer
Chrome flick mixer
Dishwasher recess
Display shelf painted off white
Shopper entry door
Bench top windows with view of the side yard
2 double power points
1 single power point with fan switch
8 under bench cupboards
Bank of 4 drawers
Telephone connection
GAMES ROOM:
Double entry doors to the Meals/Family room
Double slider aluminium windows from floor height
Electric roller shutter
Freshly cleaned carpets
Aer
Property History for 26 Holywell St, Middle Swan, WA 6056
- 08 Jul 2018Sold for $438,000
- 19 Apr 2018Listed for Sale UNDER OFFER...From $449,000
- 09 Sep 2009Sold for $415,000

Recent sales nearby
See more recent sales nearby/assets/perm/e6kqqtvi5ai6zabvsngllu7y5e?signature=7fe0bd0caf4498e33f3832bed05412a817840c11e8c237494d376081b76651b5) 0
0

/assets/perm/appkdfdrnei63l3tqxnckclhre?signature=9cc29dd9f2dff199c715e1d8b4d42a714498feab01e19bb3ca82964c8cc7f1bf) 0
0
/assets/perm/zrsh7rf6kmi6nhlfceonlhvmim?signature=2eae88d9a569a082f2feec94e68e5dea0eee71ead78ae4067be4fe7a949486e9) 0
0
Similar properties For Sale nearby
See more properties for sale nearby 0
0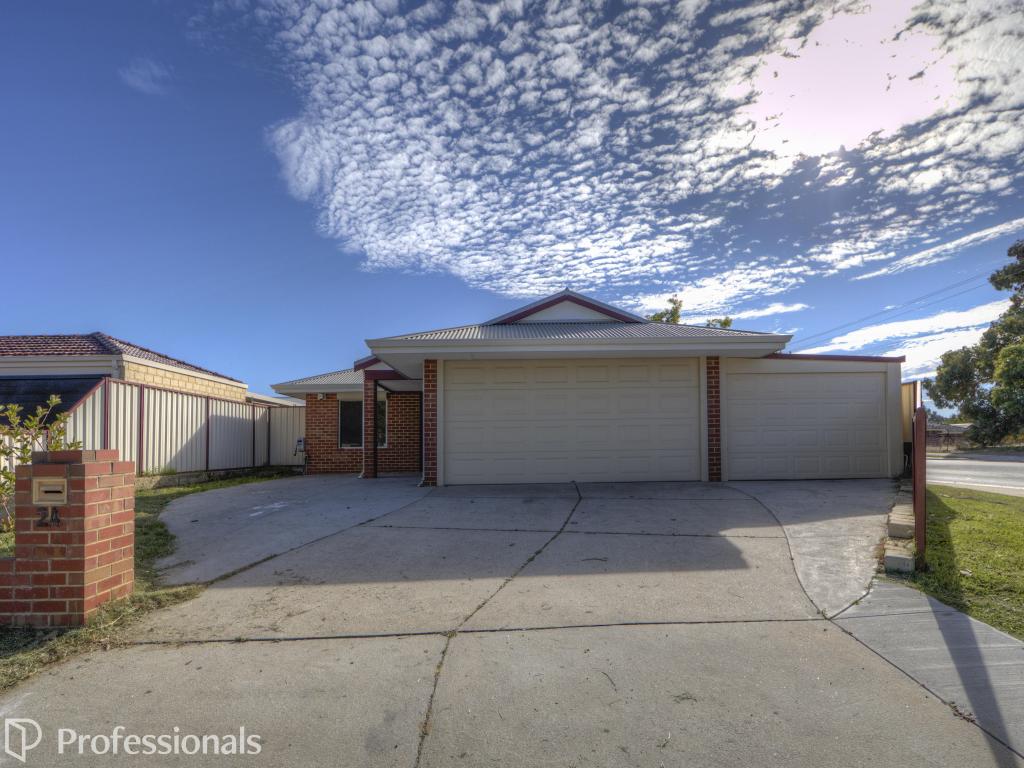 0
0
 0
0Similar properties For Rent nearby
See more properties for rent nearby 0
0

 0
0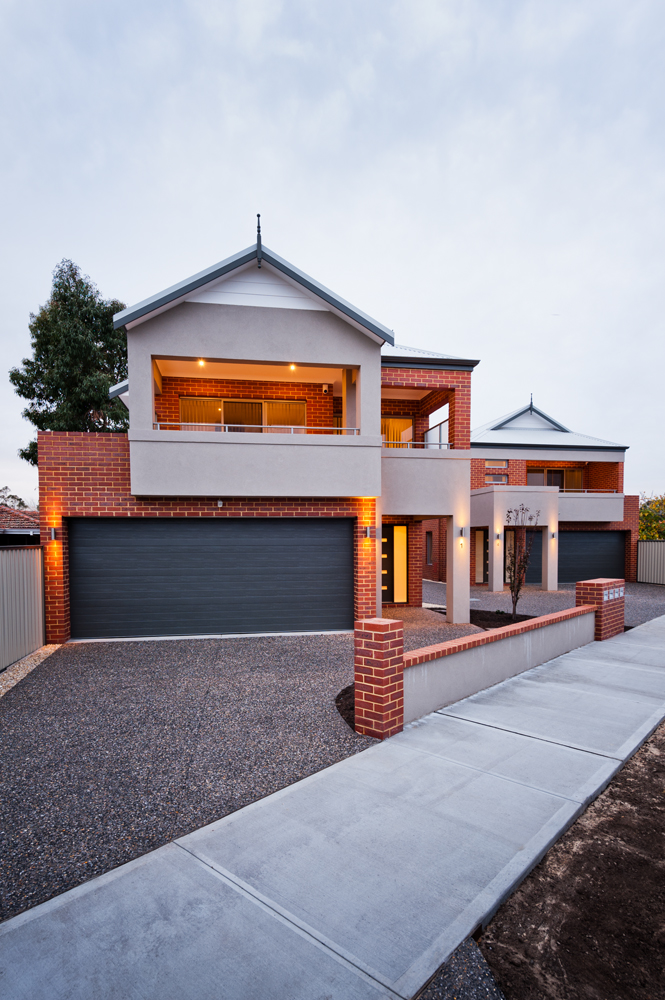 0
0
About Middle Swan 6056
The size of Middle Swan is approximately 12.8 square kilometres. There are 10 parks, covering nearly 5.3% of the total area. The population of Middle Swan in 2016 was 2845 people. By 2021 the population was 2852 showing a population growth of 0.2% in the area during that time. The predominant age group in Middle Swan is 30-39 years. Households in Middle Swan are primarily couples with children and are likely to be repaying $1400 - $1799 per month on mortgage repayments. In general, people in Middle Swan work in a trades occupation.In 2021, 68.20% of the homes in Middle Swan were owner-occupied compared with 67.60% in 2016.
Middle Swan has 1,441 properties. Over the last 5 years, Houses in Middle Swan have seen a 122.03% increase in median value, while Units have seen a 138.35% increase. As at 31 July 2026:
- The median value for Houses in Middle Swan is $844,660 while the median value for Units is $578,953.
- Houses have a median rent of $675 while Units have a median rent of $313.
Suburb Insights for Middle Swan 6056
Market Insights
Middle Swan Trends for Houses
N/A
N/A
View TrendN/A
N/A
Middle Swan Trends for Units
N/A
N/A
View TrendN/A
N/A
Neighbourhood Insights
© Copyright 2026. RP Data Pty Ltd trading as Cotality (Cotality). All rights reserved. No reproduction, distribution, or transmission of the copyrighted materials is permitted. The information is deemed reliable but not guaranteed.
While Cotality uses commercially reasonable efforts to ensure the Cotality Data is current, Cotality does not warrant the accuracy, currency or completeness of the Cotality Data and to the full extent permitted by law excludes all loss or damage howsoever arising (including through negligence) in connection with the Cotality Data.
This product uses cookies and other similar technologies to improve and customise your browsing experience, to tailor content and adverts, and for analytics and metrics regarding visitor usage on this product and other media. We may share cookie and analytics information with third parties for the purposes of advertising. By continuing to use our website, you consent to cookies being used. View our Privacy Policy here.
X
