
2 Kidd CourtMiddle Swan WA 6056
Property Details for 2 Kidd Ct, Middle Swan
2 Kidd Ct, Middle Swan is a 4 bedroom, 3 bathroom House with 2 parking spaces and was built in 1990. The property has a land size of 702m2 and floor size of 125m2. While the property is not currently for sale or for rent, it was last sold in November 2014.
Last Listing description (August 2026)
:: Granny flat
:: Freestanding office
:: Workshop
:: Outdoor entertaining
:: Study
Whether you’re a large or three-generation family searching for extra space, an investor looking to maximise rental potential from dual accommodation, or a serious tradesperson wanting the convenience of running a business from home, this incredibly versatile Middle Swan property delivers the possibilities.
• Generous 702sqm corner block in cul-de-sac location
• Dual road frontage with multiple access points including separate gated tradies entrance
• 3 bedroom, 2 bathroom plus study brick and tile home
• Freestanding 1 bedroom, 1 bathroom granny flat built by Granny Flats WA
• Separate approx. 9m x 4m air-conditioned office built by Granny Flats WA
• Approx. 10m x 6m powered workshop with lighting, water and concrete floor
• Spacious approx. 13m x 5m enclosed entertaining area with roof insulation and roller shutters — ideal for use in all seasons
• Open-plan living and separate lounge areas within the home
• Extended kitchen with white cabinetry, dishwasher and huge floor-to-ceiling pantry
• Light-filled master suite with double glass doors, air conditioning, walk-in robe and ensuite
• Study features French timber doors for flexible open or private use
• Total of seven air conditioners across the property
• Double carport with automatic garage door
• Separate outdoor toilet
• Exceptional flexibility for working from home or operating a business
• Potential for single or dual rental income — ideal for investors
• Convenient location a short drive to Midland including shopping, cafes and train line
Positioned on a generous 702sqm corner block in a short cul-de-sac, the property offers dual road frontage and multiple access points, including a separate gated tradies entry for added practicality and privacy.
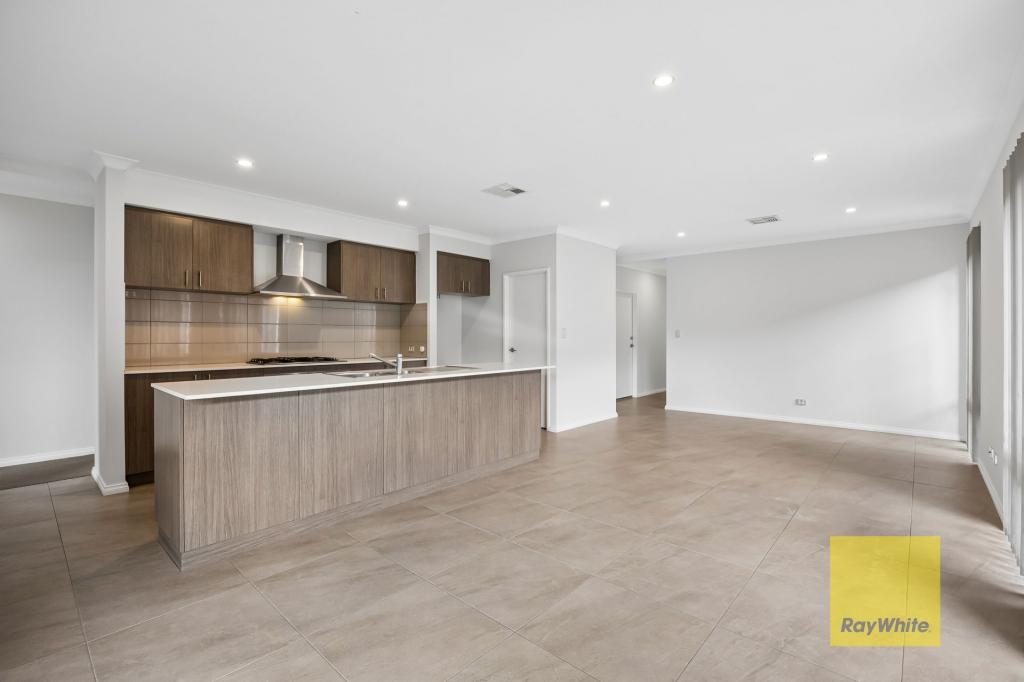
The main residence is a well-designed brick and tile home featuring 3 bedrooms, 2 bathrooms and study with a functional layout offering both open-plan living and separate lounge areas. At the heart of the home, the extended kitchen combines style and functionality with crisp white cabinetry, bright down lighting, dishwasher and an impressively large floor-to-ceiling pantry.
The spacious master suite is filled with natural light flowing through double glass doors and includes air conditioning, a walk-in robe and a fully-contained ensuite. The remaining two bedrooms both include built-in robes, whilst French timber doors to the study allow the space to remain open and connected to the front living area or closed off for privacy when needed.
Comfort is optimised with four air conditioning units throughout the main home — and seven air conditioners across the entire property.
Entertain year-round in the generous approx. 13m x 5m enclosed entertaining area. Complete with air conditioning and two walls of automatic roller shutters this is the perfect space for kids to play, hobbies or relaxing with family and friends during any season.
Adding exceptional flexibility is the freestanding 48sqm granny flat (plus front porch) built by Granny Flats WA. Privately positioned within its own fenced courtyard-like garden and featuring separate access from Mockeridge Circuit, this self-contained dwelling includes open-plan living, a fully-functional kitchen with a dishwasher, spacious bedroom and combined bathroom/laundry — ideal for an extended family or rental income.
If your dream is to work from home or operate a business, this property truly stands apart. The separate gated tradies entrance provides secure parking for a ute and trailer and leads directly to the full-sized approx. 10m x 6m workshop complete with power, lighting, water, concrete flooring and a nearby outdoor toilet. Adjacent to the workshop is a freestanding approx. 9m x 4m office also built by Granny Flats WA and featuring air conditioning plus a separate client access — keeping work and home life comfortably separate is a huge bonus for a family’s health.
Between the office and home sits a double carport with an automatic garage door.
Filled with opportunity and thoughtfully designed for maximum versatility, this is a truly unique property that’s hard to match in the local area.
Property History for 2 Kidd Ct, Middle Swan, WA 6056
- 26 May 2026Listed for Sale Offers Above $1,050,000
- 27 Nov 2014Sold for $430,000
- 13 Jul 2007Sold for $360,000

Recent sales nearby
See more recent sales nearby/assets/perm/mb4yqyv6oqi6nm2q4etphd6zb4?signature=3b39db08448440245e858be5cc828bd3798322b560ac6f0b42d489cdc11100c0) 0
0

/assets/perm/rr23mntwlui6pdnv44ygb7d2dm?signature=6c6bc5f805d76458e2687ae445079bb73cc2794cb7d6bacddb2b5f8213e927c3) 0
0
/assets/perm/e6kqqtvi5ai6zabvsngllu7y5e?signature=7fe0bd0caf4498e33f3832bed05412a817840c11e8c237494d376081b76651b5) 0
0Similar properties For Sale nearby
See more properties for sale nearby 0
0
 0
0
 0
0
Similar properties For Rent nearby
See more properties for rent nearby 0
0 0
0

 0
0About Middle Swan 6056
The size of Middle Swan is approximately 12.8 square kilometres. There are 10 parks, covering nearly 5.3% of the total area. The population of Middle Swan in 2016 was 2845 people. By 2021 the population was 2852 showing a population growth of 0.2% in the area during that time. The predominant age group in Middle Swan is 30-39 years. Households in Middle Swan are primarily couples with children and are likely to be repaying $1400 - $1799 per month on mortgage repayments. In general, people in Middle Swan work in a trades occupation.In 2021, 68.20% of the homes in Middle Swan were owner-occupied compared with 67.60% in 2016.
Middle Swan has 1,440 properties. Over the last 5 years, Houses in Middle Swan have seen a 121.50% increase in median value, while Units have seen a 122.99% increase. As at 31 August 2026:
- The median value for Houses in Middle Swan is $833,145 while the median value for Units is $572,706.
- Houses have a median rent of $700 while Units have a median rent of $313.
Suburb Insights for Middle Swan 6056
Market Insights
Middle Swan Trends for Houses
N/A
N/A
View TrendN/A
N/A
Middle Swan Trends for Units
N/A
N/A
View TrendN/A
N/A
Neighbourhood Insights
© Copyright 2026. RP Data Pty Ltd trading as Cotality (Cotality). All rights reserved. No reproduction, distribution, or transmission of the copyrighted materials is permitted. The information is deemed reliable but not guaranteed.
While Cotality uses commercially reasonable efforts to ensure the Cotality Data is current, Cotality does not warrant the accuracy, currency or completeness of the Cotality Data and to the full extent permitted by law excludes all loss or damage howsoever arising (including through negligence) in connection with the Cotality Data.
This product uses cookies and other similar technologies to improve and customise your browsing experience, to tailor content and adverts, and for analytics and metrics regarding visitor usage on this product and other media. We may share cookie and analytics information with third parties for the purposes of advertising. By continuing to use our website, you consent to cookies being used. View our Privacy Policy here.
X
