
14 Pelion CourtMiddle Swan WA 6056
Property Details for 14 Pelion Ct, Middle Swan
14 Pelion Ct, Middle Swan is a 4 bedroom, 2 bathroom House with 2 parking spaces and was built in 2010. The property has a land size of 476m2 and floor size of 184m2. While the property is not currently for sale or for rent, it was last sold in August 2024.
Last Listing description (September 2024)
All offer presented on before Tuesday 20th of August. The seller reserves the right to accept offers before the end date. Set back behind a wide reticulated lawn on a quiet cul-de-sac in a sought-after family-oriented community, this residence offers an ideal location. St Brigid's Primary School is across the back fence, sporting fields, shopping, and the services and amenities of Midland are within easy reach. A modern design and minimal palette of colours and materials have crafted a flexible home waiting for personalisation. A home office/study, shoppers' entry from the remote entry garage and a solar array streamline daily family life. Light-filled interiors and a seamless transition to an alfresco entertaining area under the main roof set the stage for a contemporary lifestyle, catering to all family dynamics. Large junior bedrooms will delight kids of all ages, and the principal suite at the front of the plan offers a serene parents' retreat away from the hustle of the shared living zone.The spacious, well-appointed kitchen and expansive open-plan layout make weeknight meals and hosting gatherings a breeze. When you don't feel like cooking or entertaining at home, the Swan Valley's endless array of wineries and restaurants is practically on the doorstep. After enjoying a spectacular feast, a stroll along the banks of the Swan River awaits. SCHOOL CATCHMENT230 m - Saint Brigid's Primary School1.3 km - North Metropolitan TAFE1.4 km - La Salle College2.1 km - Swan Christian College2.6 km - Middle Swan Primary School4.5 km - Guildford Grammar4.8 km - Swan View Senior High SchoolRATESShire - $2,330 (23-24 financial year)Water - $1,142.34 (approx)FEATURES* Modern Family-friendly Design* Separate Home Office/Study* Formal Lounge* Open Plan Meals/Family/Kitchen* Spacious Well-appointed Kitchen * Alfresco Entertaining UMR* Shoppers' Entry* Solar Array* Gas Bayonet* Split System AC Units* Remote Entry Double Garage * Close to Schools* Junior Wing with Good-size Carpeted Bedrooms* Walk-in Linen PressGeneral* Build Year: 2010* Block: 476 sqm* Built Area: 184 sqm* 4 Bedrooms* 2 BathroomKitchen* Long Benchtop with Integrated Breakfast Bar* Fischer & Paykel Twin Door Dishwasher* Tecnika 4-burner Gas Hob* 600 mm electric Omega Oven* Ample Under Bench StorageMain Bedroom* North facing * Front of Plan* Walk-in Robe* Plush Charcoal Carpets* Reverse Cycle AC* Ensuite (Shower, Vanity, WC)Outside* Alfresco Entertaining Under Main Roof* Fully Fenced Backyard* Raised Beds with Fruit Trees * Grape Vines, Mandarin, Pear, Lemon, Apple* Paved Driveway* Remote Entry 2-car Garage* Pope 2-station DIGIMAX Reticulation System* Garden Shed (1.5 m x 2.5 m)* Landscaped Gardens Planted Mostly to Natives* Solar Array (5 kW Goodwe Inverter, 6.6 kW Panels)* Gas Hot Water System (Rheem)LIFESTYLE270 m Bus stop800 m - Swan Italian Sporting Club1.3 km - Midland Sports Complex2.3 km - Reg Bond Reserve2.9 km - Midland Gate Shopping Centre3.1 km Midland Station4.1 km - St John of God Hospital11 km - Perth Airport 18.6 km - Perth CBD
Property History for 14 Pelion Ct, Middle Swan, WA 6056
- 09 Aug 2024Sold for $765,000
- 03 Aug 2024Listed for Sale $765,000
- 04 Nov 2009Sold for $202,000

Recent sales nearby
See more recent sales nearby/assets/perm/ao3a6ebtqyi6zo5nemjjove2ti?signature=fcaf2b55b161132d533d31467b8cf98be52f5c2281ee39d0c62a4ad74c5dcdc1) 0
0

/assets/perm/e6kqqtvi5ai6zabvsngllu7y5e?signature=7fe0bd0caf4498e33f3832bed05412a817840c11e8c237494d376081b76651b5) 0
0
/assets/perm/appkdfdrnei63l3tqxnckclhre?signature=9cc29dd9f2dff199c715e1d8b4d42a714498feab01e19bb3ca82964c8cc7f1bf) 0
0
Similar properties For Sale nearby
See more properties for sale nearby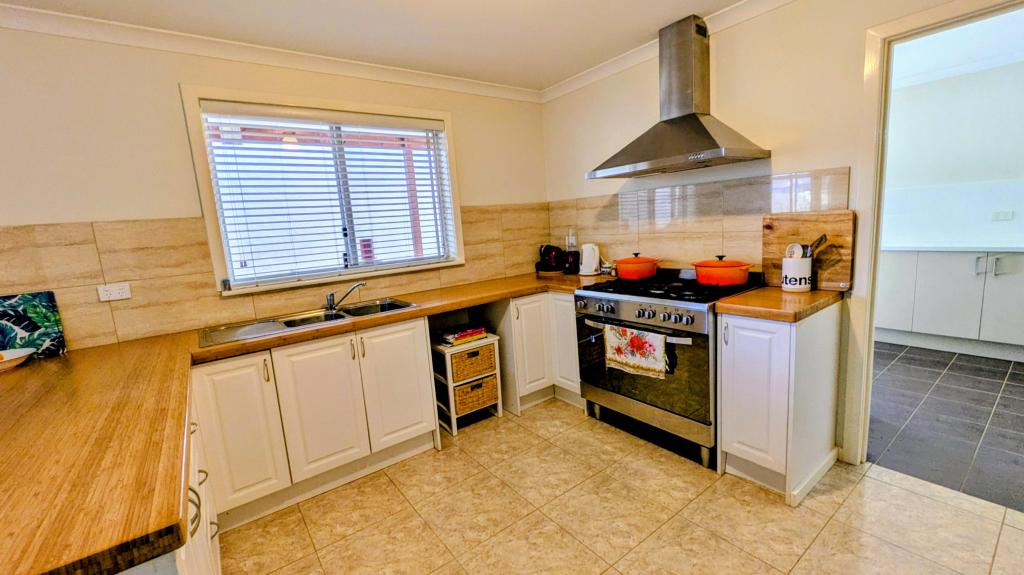 0
0
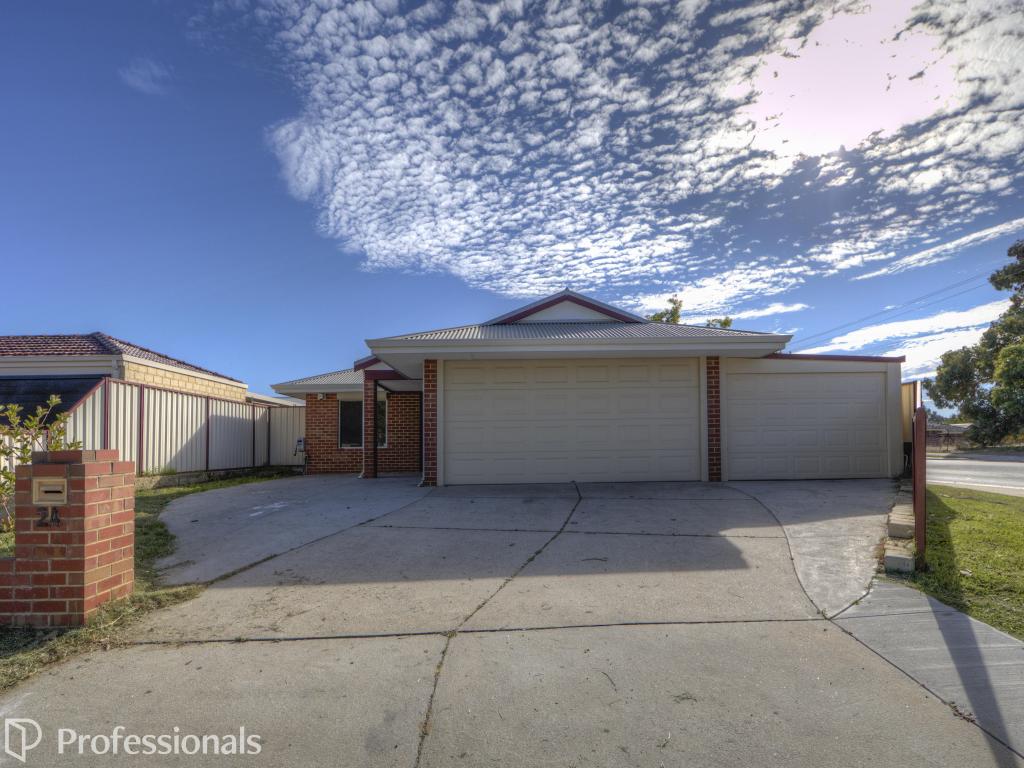 0
0
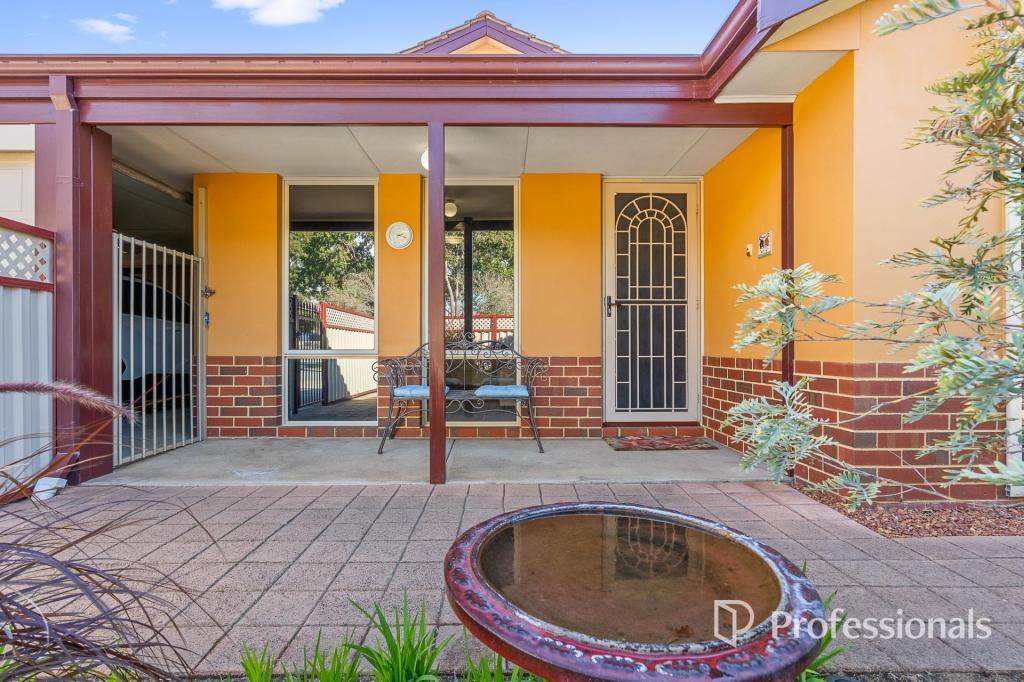 0
0Similar properties For Rent nearby
See more properties for rent nearby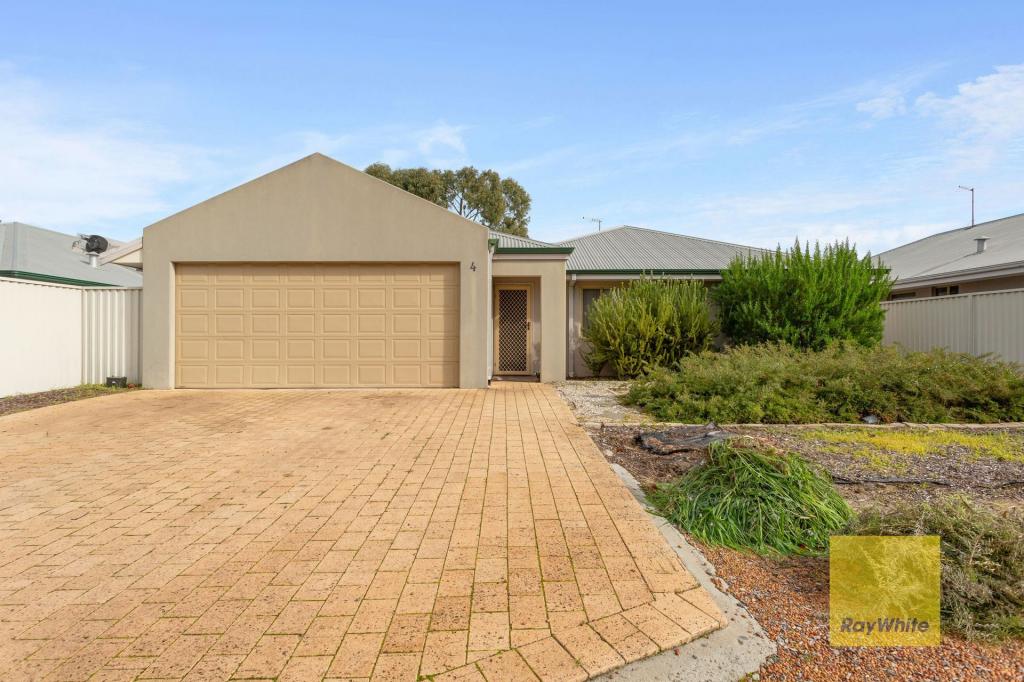 0
0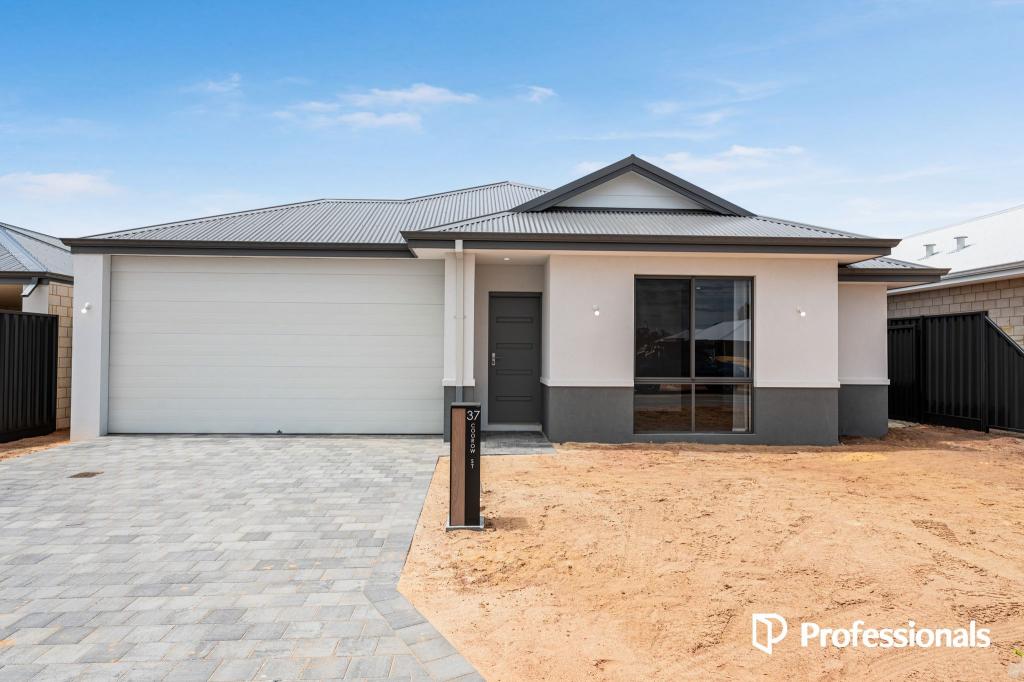 0
0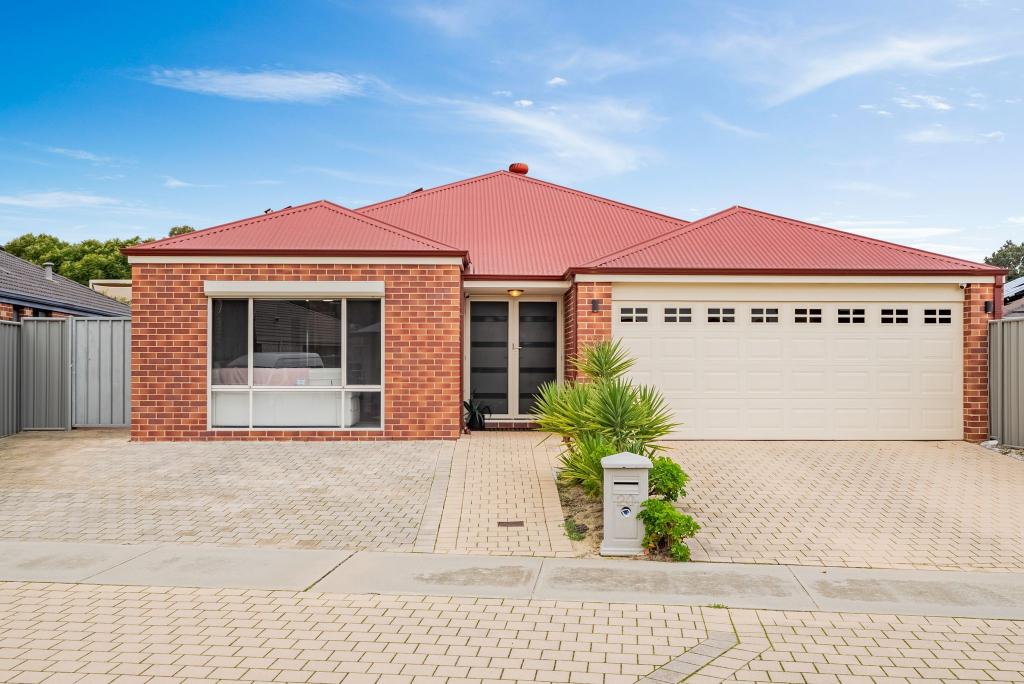 0
0
About Middle Swan 6056
The size of Middle Swan is approximately 12.8 square kilometres. There are 10 parks, covering nearly 5.3% of the total area. The population of Middle Swan in 2016 was 2845 people. By 2021 the population was 2852 showing a population growth of 0.2% in the area during that time. The predominant age group in Middle Swan is 30-39 years. Households in Middle Swan are primarily couples with children and are likely to be repaying $1400 - $1799 per month on mortgage repayments. In general, people in Middle Swan work in a trades occupation.In 2021, 68.20% of the homes in Middle Swan were owner-occupied compared with 67.60% in 2016.
Middle Swan has 1,442 properties. Over the last 5 years, Houses in Middle Swan have seen a 111.25% increase in median value, while Units have seen a 120.92% increase. As at 30 September 2026:
- The median value for Houses in Middle Swan is $808,256 while the median value for Units is $555,083.
- Houses have a median rent of $675 while Units have a median rent of $313.
Suburb Insights for Middle Swan 6056
Market Insights
Middle Swan Trends for Houses
N/A
N/A
View TrendN/A
N/A
Middle Swan Trends for Units
N/A
N/A
View TrendN/A
N/A
Neighbourhood Insights
© Copyright 2026. RP Data Pty Ltd trading as Cotality (Cotality). All rights reserved. No reproduction, distribution, or transmission of the copyrighted materials is permitted. The information is deemed reliable but not guaranteed.
While Cotality uses commercially reasonable efforts to ensure the Cotality Data is current, Cotality does not warrant the accuracy, currency or completeness of the Cotality Data and to the full extent permitted by law excludes all loss or damage howsoever arising (including through negligence) in connection with the Cotality Data.
This product uses cookies and other similar technologies to improve and customise your browsing experience, to tailor content and adverts, and for analytics and metrics regarding visitor usage on this product and other media. We may share cookie and analytics information with third parties for the purposes of advertising. By continuing to use our website, you consent to cookies being used. View our Privacy Policy here.
X
